- Overview
- Description
- Property Details
- Location
- HOA Management
- Facts & Features
- Getting Around
- Nearby Homes
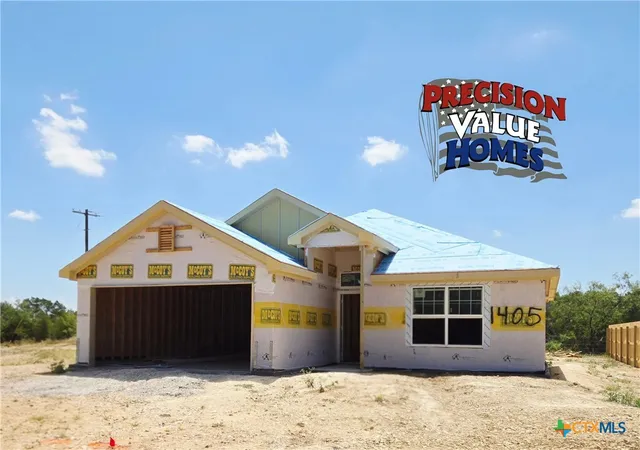
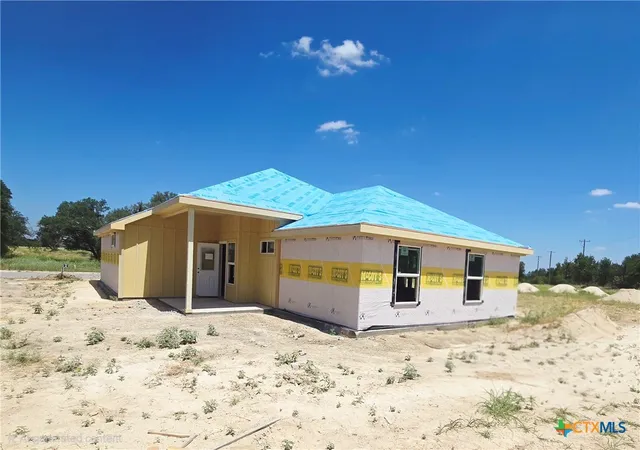
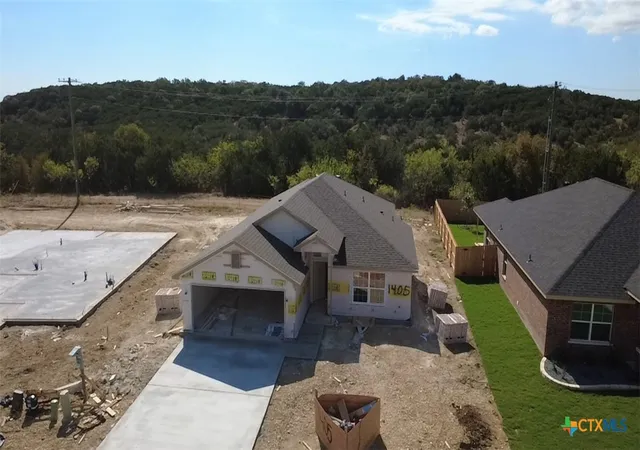
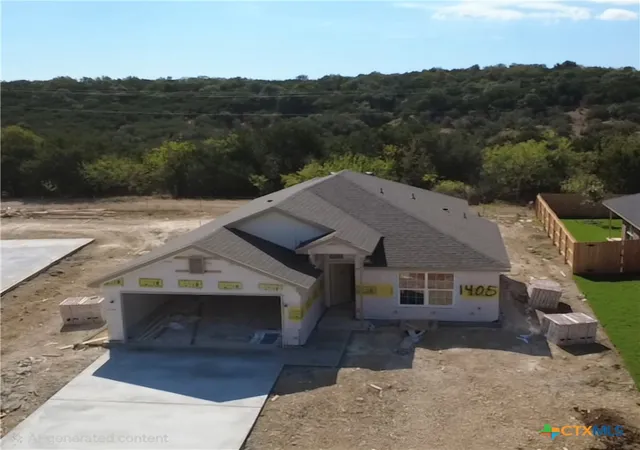
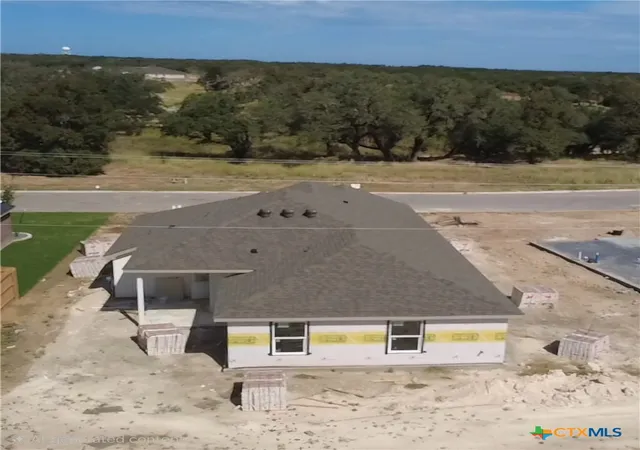

Street View
$289,090
Monthly Est:$1,439
 4 Beds
 2 Baths
2 full baths
 1,579sqft
1405 Fossil Trl, Belton, TX 76513
$289,090
$1,439/moEst:
Get Pre-Approved
Single Family Residence
Built in 2026
$20.83/mo HOA
7,187.4 sqft lot
$183/sq.ft
Description
Great looking 4/2/2 home in Hubbard Branch on lot that backs up to RANCH LAND. The home has rustic stained concrete flooring throughout, rounded corners and energy efficient tilt sash windows. The kitchen has custom CUSTOM KNOTTY ALDER CABINETS, GRANITE KITCHEN COUNTER TOPS, stainless steel appliances (glass top range, dishwasher and a microwave/vent hood) Master bath has a double sink vanity, garden tub and a separate shower with cultured marble surround. Homes comes with SPRINKLER SYSTEM, FULL YARD SOD AND A PRIVACY FENCE. YOU MAY WANT TO USE YOUR OWN LENDER, IF SO BUILDER IS OFFERING $16,000 FOR BUYER CONCESSIONS!!(Concessions can be used for closing cost, interest rate buydown or amendities. Must get lender approval for use of concessions.) OUR NEW SMART HOME features controlloing doorbell camera, garage door opener and thermostat all by using your cellular device!!
- Houzeo last checked: 3 minutes ago
- Listing updated: October 7, 2026 at 8:04 pm
- Listing Provided by: Ronald Bo Holloman (254) 535-6050 DRE #0447688 | Hallmark Real Estate Services (254) 535-6050
- Source: Central Texas MLS-TX | MLS#: 623017

Property Details
Status
Active
Type
Single Family Residence
No. of Stories
1
County
City
Neighborhood
--
Year Built
2026
HOA Fees
$20.83/mo
Finished Area
1,579 sqft
Lot Size
7,187.4 sqft lot
Basement Area
- sqft
MLS Name
Central Texas MLS
MLS Number
623017
MLS Status
Active
Days on Market
52
Cumulative Days on Market
50

Continue Your Journey in App
Find your dream home, receive real-time updates, and many more!
Download App
Continue Your Journey in App
Find your dream home, receive real-time updates, and many more!
Location
HOA Management
Hubbard Branch HOA
HOA Fees
$250/ Annually
Disclaimer: Amenities are based on third-party information and may vary; buyers must independently verify all amenities, as information is deemed reliable but not guaranteed.
Facts & Features
Rooms
Bedrooms & bathrooms
Bedrooms: 4
Bathrooms: 2
Bedroom
Level: Main
Area: 111.00 Square Feet
Dimensions: 11.10 X 10
Bedroom
Level: Main
Area: 108.00 Square Feet
Dimensions: 10.8 X 10
Bedroom
Level: Main
Area: 108.00 Square Feet
Dimensions: 10.8 X 10
PrimaryBedroom
Level: Main
Area: 184.32 Square Feet
Dimensions: 14.4 X 12.8
Kitchen
Level: Main
Area: 120.00 Square Feet
Dimensions: 12 X 10
DiningRoom
Level: Main
Area: 101.00 Square Feet
Dimensions: 10.10 X 10
LivingRoom
Level: Main
Area: 272.00 Square Feet
Dimensions: 17 X 16
Interior
Cooling
Central Air, Electric, One Unit
Sewer
Public Sewer
Exterior Features
Covered Patio, Porch
Interior Features
Built In Features, Ceiling Fans, Carbon Monoxide Detector, Double Vanity, Open Floorplan, Pull Down Attic Stairs, Walk In Closets, Custom Cabinets, Granite Counters, Kitchen Family Room Combo, Kitchen Dining Combo
Appliances
Dishwasher, Electric Range, Disposal, Microwave, Plumbed For Ice Maker, Range Hood, Some Electric Appliances, Range
Flooring
Concrete
Heating
Central, Electric
Construction
Year Built
Year Built: 2026
Home type
Single Family Residence
Architectural Style
None
Foundation Details
Slab
Construction Materials
Brick Veneer, Masonry
Roof
Composition, Shingle
Property Condition
Under Construction
Utilities & Energy
Utilities
Cable Available, Electricity Available, High Speed Internet Available, Trash Collection Public
Security Features
Smoke Detectors
Laundry Features
Washer Hookup, Electric Dryer Hookup, Laundry Room
Water Source
Public
Pool Features
None
Fireplace Features
None
Other Features
Patio And Porch Features
Covered, Patio, Porch
Community Features
None, Curbs
Subdivision Name
Hubbard Branch
Price History
| Date | Event | Price |
|---|---|---|
08/18/2026 Source: | Listed for Sale | $289,090 $183/sqft |

Nearby Homes




Find Homes by Property Features in Belton, TX
Nearby New Homes For Sale

Based on information from the association of REALTORS® (alternatively, from the Central Texas MLS) through Oct 10, 2026, 03:00PM. IDX information is provided exclusively for personal, non-commercial use, and may not be used for any purpose other than to identify prospective properties consumers may be interested in purchasing. Information is deemed reliable but not guaranteed. © 2026 Central Texas MLS, All Rights Reserved.
 Advertising Broker: Michelle Brecker | Pathway To Home Realty