- Overview
- Description
- Property Details
- Location
- Facts & Features
- Getting Around
- Nearby Homes
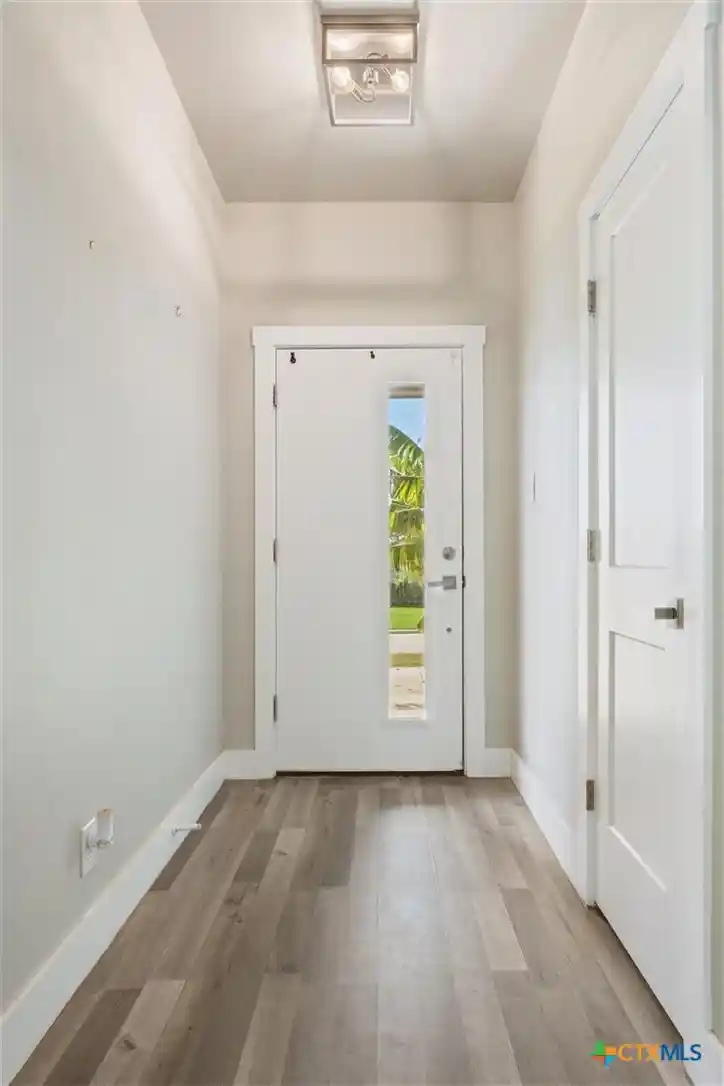

Street View
$310,000
Monthly Est:$1,543
 3 Beds
 2 Baths
2 full baths
 1,508sqft
2139 Blackhawk Loop, Belton, TX 76513
$310,000
$1,543/moEst:
Get Pre-Approved
Single Family Residence
Built in 2022
$-- HOA
5,148.79 sqft lot
$206/sq.ft
Description
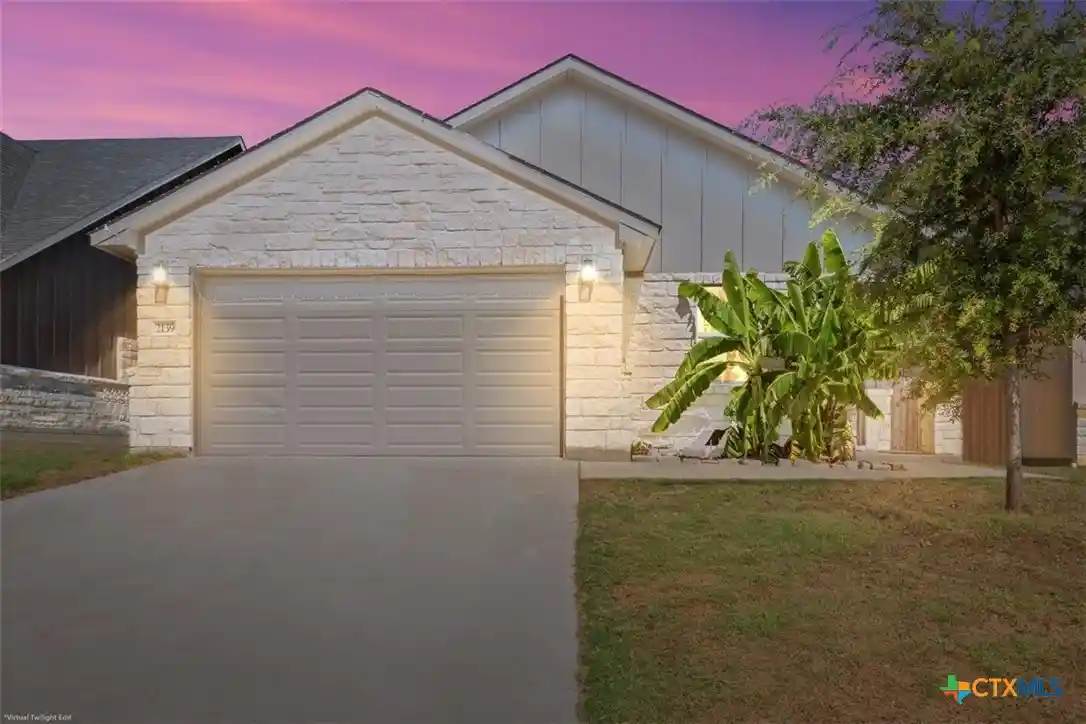
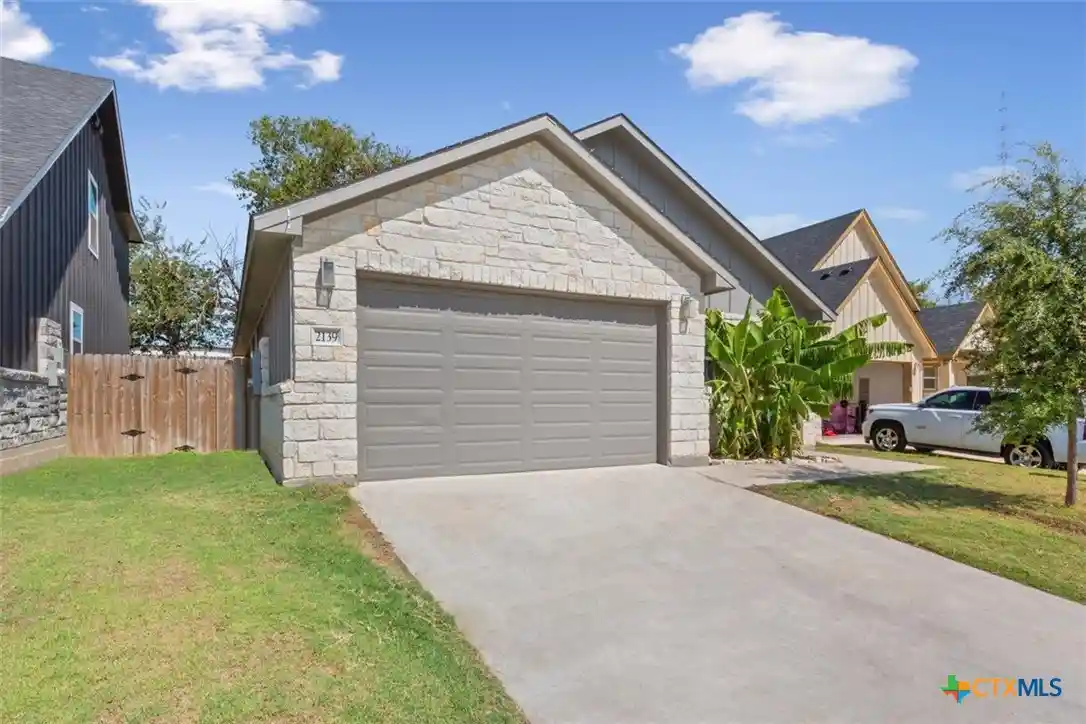
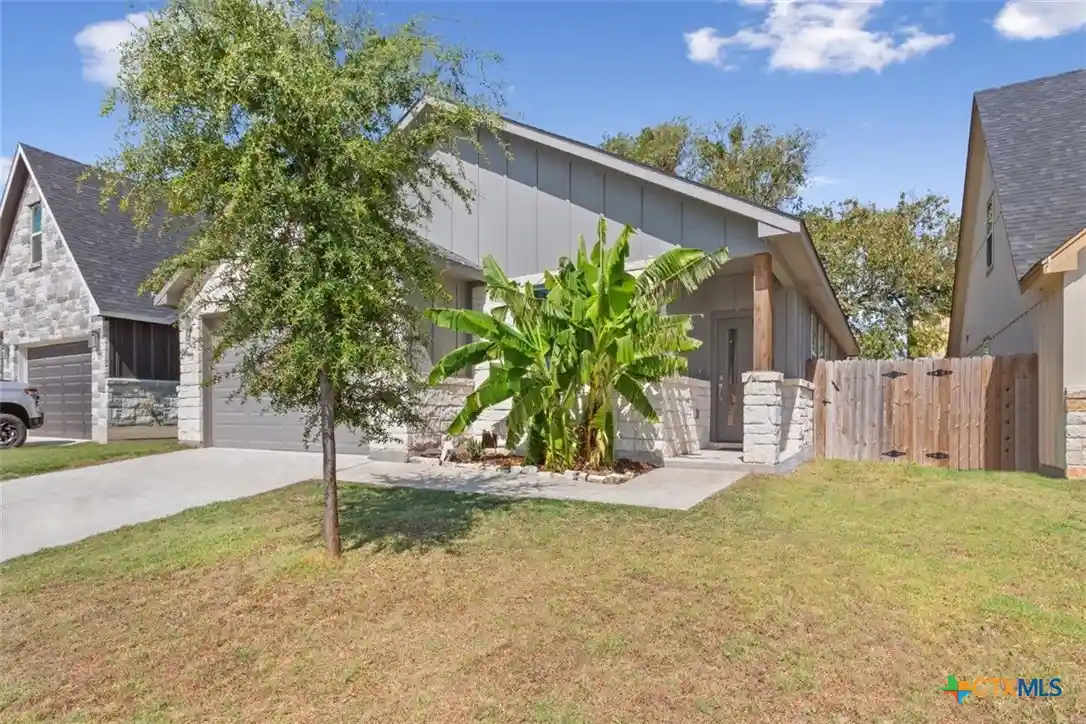
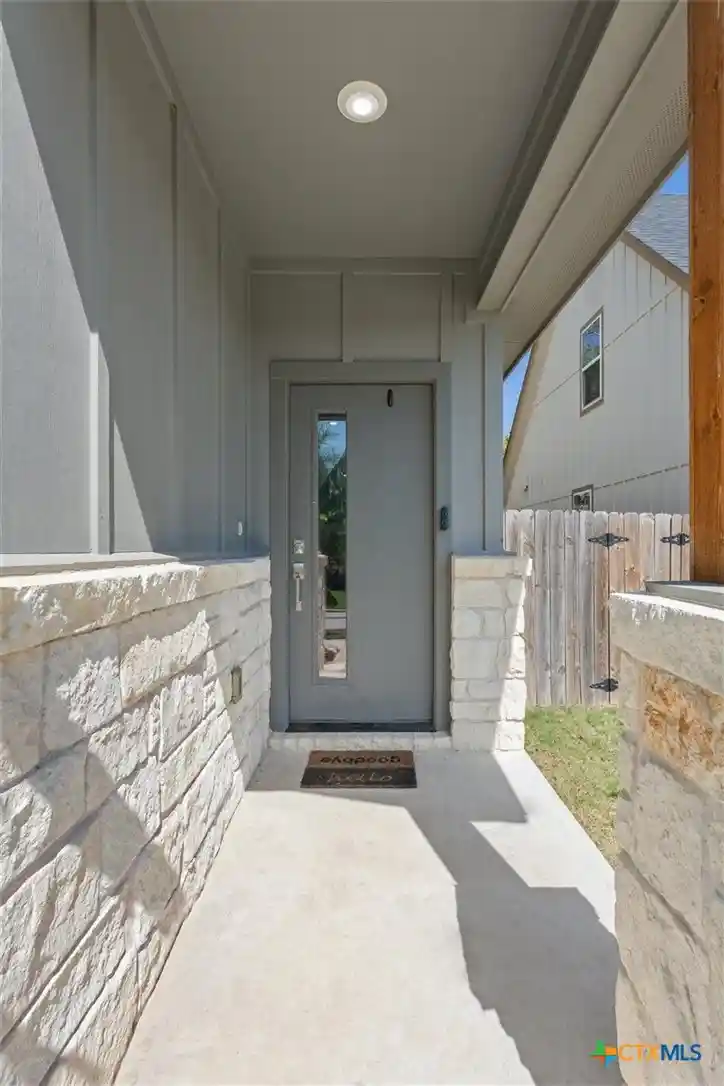
Welcome to 2139 Blackhawk Loop in Belton! This charming 3-bedroom, 2-bath home offers a beautiful blend of modern finishes, comfort, and functionality. Step inside to an inviting open-concept floor plan featuring wood-look flooring, neutral tones, and a spacious living area highlighted by a stunning tray ceiling with recessed lighting. The kitchen features sleek countertops, stainless steel appliances, ample cabinetry, and a large island with bar seating, making it perfect for everyday living and entertaining. The adjoining dining area provides plenty of space for gathering with family and friends. Outside, enjoy a covered back patio overlooking a fenced backyard complete with a stone fire pit, retaining wall, and playset, offering a great space for relaxing or outdoor fun. The home's attractive stone and board-and-batten exterior adds curb appeal, while the attached two-car garage provides additional convenience. With its welcoming layout, stylish details, and inviting outdoor spaces, this Belton home is ready for its next owners!
- Houzeo last checked: 1 hour ago
- Listing updated: October 15, 2026 at 9:05 pm
- Listing Provided by: Calvin Ruhnke (432) 425-8335 DRE #0778350 | All City Real Estate Ltd. Co (512) 775-3846
- Source: Central Texas MLS-TX | MLS#: 627756

Property Details
Status
Active
Type
Single Family Residence
No. of Stories
1
County
City
Neighborhood
--
Year Built
2022
HOA Fees
-
Finished Area
1,508 sqft
Lot Size
5,148.79 sqft lot
Basement Area
- sqft
MLS Name
Central Texas MLS
MLS Number
627756
MLS Status
Active
Days on Market
20

Continue Your Journey in App
Find your dream home, receive real-time updates, and many more!
Continue Your Journey in App
Find your dream home, receive real-time updates, and many more!
Location
Facts & Features
Rooms
Bedrooms & bathrooms
Bedrooms: 3
Bathrooms: 2
LivingRoom
Level: Main
Area: 800.00 Square Feet
Dimensions: 40x20
Kitchen
Level: Main
Area: 400.00 Square Feet
Dimensions: 20x20
PrimaryBathroom
Level: Main
Area: 60.00 Square Feet
Dimensions: 10x6
PrimaryBedroom
Level: Main
Area: 400.00 Square Feet
Dimensions: 20x20
Interior
Exterior Features
None
Cooling
Central Air, One Unit
Heating
Central, Electric
Flooring
Wood
Appliances
Dishwasher, Disposal, Microwave, Plumbed For Ice Maker, Refrigerator
Interior Features
Ceiling Fans, Double Vanity, Walk In Closets, Kitchen Island
Construction
Year Built
Year Built: 2022
Home type
Single Family Residence
Architectural Style
Traditional
Property Condition
Resale
Construction Materials
Masonry
Roof
Other, See Remarks
Foundation Details
Slab
Utilities & Energy
Security Features
Smoke Detectors
Utilities
Trash Collection Public
Water Source
Public
Laundry Features
Main Level, Laundry Room
Fireplace Features
None
Pool Features
None
Other Features
Subdivision Name
Connell Sub
Community Features
Playground, Park, Curbs, Street Lights
Price History
| Date | Event | Price |
|---|---|---|
10/15/2026 Source: | Listed for Sale | $310,000 +6.90% $206/sqft |
07/26/2023 Source: | Price Decreased | $290,000 -3.06% $192/sqft |
05/16/2023 Source: | Sold | $299,150 $198/sqft |

Nearby Homes

Find Homes by Property Features in Belton, TX
Nearby New Homes For Sale

Based on information from the association of REALTORS® (alternatively, from the Central Texas MLS) through Nov 05, 2026, 12:45PM. IDX information is provided exclusively for personal, non-commercial use, and may not be used for any purpose other than to identify prospective properties consumers may be interested in purchasing. Information is deemed reliable but not guaranteed. © 2026 Central Texas MLS, All Rights Reserved.
 Advertising Broker: Michelle Brecker | Pathway To Home Realty
