- Overview
- Description
- Property Details
- Location
- Facts & Features
- Getting Around
- Nearby Homes
 Price Drop: $6K (11/05)
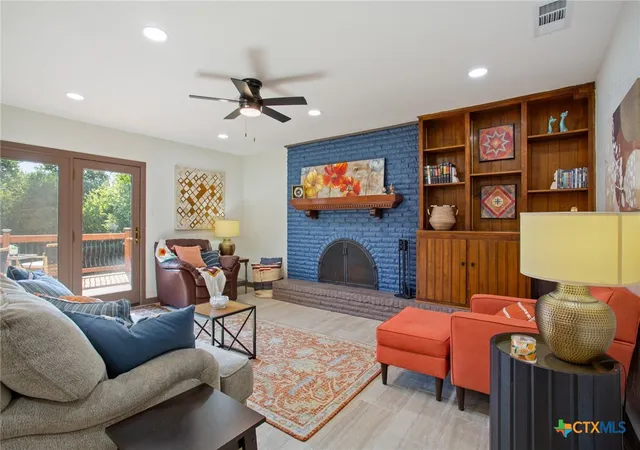

Street View
$577,000
Monthly Est:$2,872
 5 Beds
 4 Baths
2 full baths + 2 half baths
 3,050sqft
2617 River Oaks Dr, Belton, TX 76513
$577,000
$2,872/moEst:
Get Pre-Approved
Single Family Residence
Built in 1974
$-- HOA
16,931.77 sqft lot
$189/sq.ft
Description
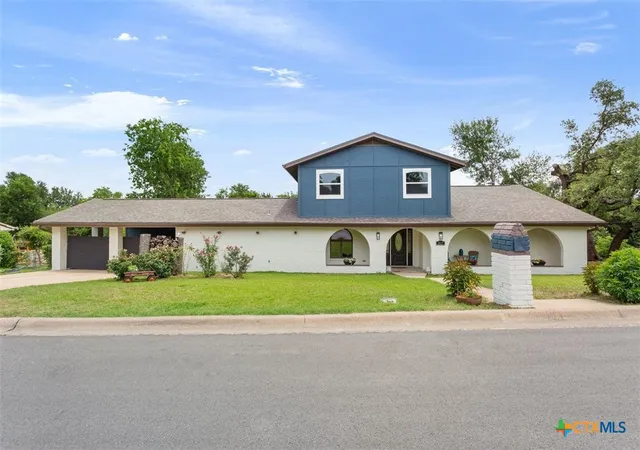
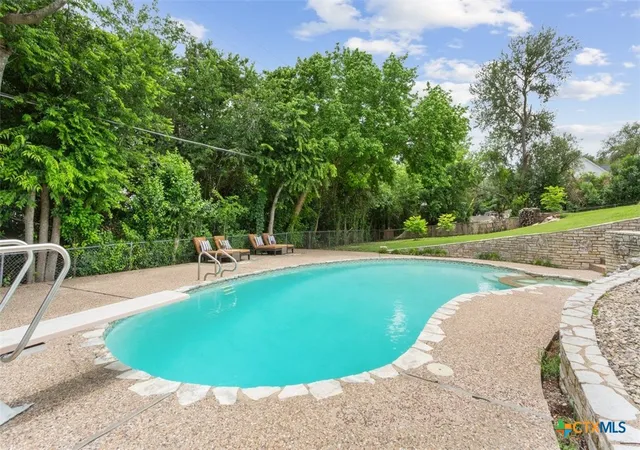
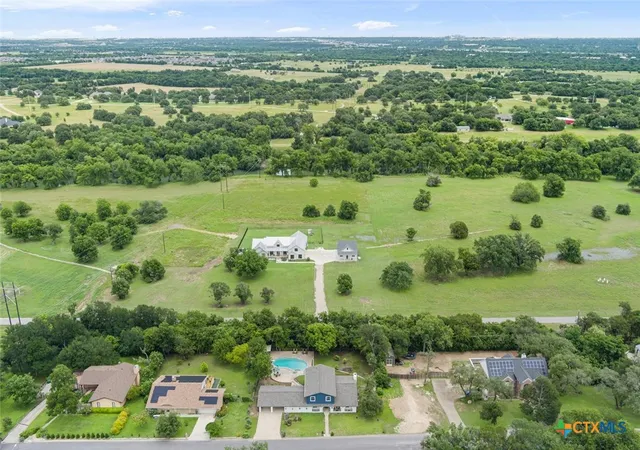
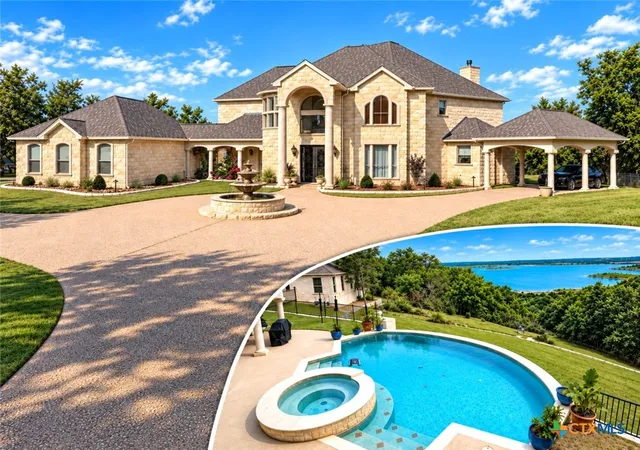
POOL! Belton Schools. This property is extremely close to Heritage Park. NO HOA. Welcome to resort style living in the highly sought after Belton ISD. Situated in a low property tax rate area with zero HOA, this fully remodeled 5-bedroom home was designed with entertaining and everyday comfort in mind. Recent upgrades include a NEW KITCHEN, New bathrooms, shingles in 2024, two HVAC systems replaced in 2024, upgraded electrical service, serviced fireplace, NEW pool equipment, and every surface throughout the home beautifully redone to include new vinyl plank floors, carpet and paint. The flexible floor plan features a spacious primary suite downstairs along with a full bath, two powder baths, private office, two dining areas and two separate living spaces. One living room offers a cozy fireplace just off the kitchen and primary suite, while the second living area showcases vaulted ceilings, a built-in bar and its own powder bath, perfect for hosting family and friends. The stunning kitchen overlooks the pool and backyard and features quartz countertops, double ovens, built in microwave, refrigerator, dishwasher, coffee bar area, and abundant workspace for gathering and entertaining. Step outside and experience true outdoor living! The hotel style pool area, multiple balconies, exterior bar area, and several outdoor seating spaces create the ultimate backyard retreat. Convenient multiple access points from the pool, carport and outdoor entertaining areas into the large downstairs vaulted family room and laundry room make pool days effortless. This home truly redefines poolside living and was built for making memories, entertaining guests, and enjoying life indoors and out! Seller offering $10k in buyer assistance
- Houzeo last checked: 1 hour ago
- Listing updated: November 5, 2026 at 1:29 pm
- Listing Provided by: Jimmy Ashby (254) 913-3792 DRE #0639117 | Ashby Real Estate Group (254) 228-0032
- Source: Central Texas MLS-TX | MLS#: 623948

Property Details
Status
Active Under Contract
Type
Single Family Residence
No. of Stories
1
County
City
Neighborhood
--
Year Built
1974
HOA Fees
-
Finished Area
3,050 sqft
Lot Size
16,931.77 sqft lot
Basement Area
- sqft
MLS Name
Central Texas MLS
MLS Number
623948
MLS Status
ActiveUnderContract
Days on Market
66
Cumulative Days on Market
160

Continue Your Journey in App
Find your dream home, receive real-time updates, and many more!
Continue Your Journey in App
Find your dream home, receive real-time updates, and many more!
Location
Facts & Features
Rooms
Bedrooms & bathrooms
Bedrooms: 5
Bathrooms: 4
PrimaryBathroom
Level: Lower
Bathroom
Level: Upper
Bedroom4
Level: Upper
Bedroom3
Level: Upper
Bedroom2
Level: Upper
Bedroom
Level: Upper
LivingRoom
Level: Lower
LivingRoom
Level: Lower
PrimaryBedroom
Level: Lower
Interior
Flooring
Carpet, Combination, Luxury Vinyl Plank
Exterior Features
Balcony, Deck, Porch, Patio, Private Yard, Rain Gutters
Window Features
Window Treatments
Interior Features
Attic, Beamed Ceilings, Wet Bar, Built In Features, Ceiling Fans, Chandelier, Carbon Monoxide Detector, Cathedral Ceilings, Dining Area, Separate Formal Dining Room, Double Vanity, Entrance Foyer, Granite Counters, Game Room, High Ceilings, Home Office, Primary Downstairs, Living Dining Room, Multiple Living Areas, Multiple Dining Areas, Main Level Primary
Heating
Central, Electric, Fireplaces, Heat Pump, Multiple Heating Units
Cooling
Central Air, Electric, Two Units
Appliances
Double Oven, Dishwasher, Electric Range, Disposal, Plumbed For Ice Maker, Refrigerator, Range Hood, Vented Exhaust Fan, Water Heater, Some Electric Appliances, Built In Oven, Microwave, Range
Sewer
Public Sewer
Construction
Year Built
Year Built: 1974
Home type
Single Family Residence
Construction Materials
Batts Insulation, Blown In Insulation, Brick, Masonry, Stone Veneer
Architectural Style
Ranch
Foundation Details
Slab
Property Condition
Resale
Roof
Composition, Shingle
Utilities & Energy
Pool Features
Diving Board, Filtered, Gunite, In Ground, Private
Laundry Features
Washer Hookup, Electric Dryer Hookup, Inside, Lower Level, Laundry Room
Fireplace Features
Living Room, Wood Burning
Parking Features
Attached Carport
Water Source
Public
Utilities
Cable Available, Electricity Available, Fiber Optic Available, High Speed Internet Available, Phone Available, Trash Collection Public, Underground Utilities, Water Available
Security Features
Smoke Detectors
Other Features
Patio And Porch Features
Balcony, Covered, Deck, Patio, Porch
Subdivision Name
Oak View
Community Features
None, Curbs, Gutters, Street Lights
Price History
| Date | Event | Price |
|---|---|---|
11/05/2026 Source: | Contingent (Active Under Contract) | $577,000 $189/sqft |
10/20/2026 Source: | Price Decreased | $577,000 -1.03% $189/sqft |
08/30/2026 Source: | Price Decreased | $583,000 -2.67% $191/sqft |
05/28/2026 Source: | Price Increased | $599,000 +2.39% $196/sqft |
05/28/2026 Source: | Off Market | $585,000 $192/sqft |

Show more
Nearby Homes
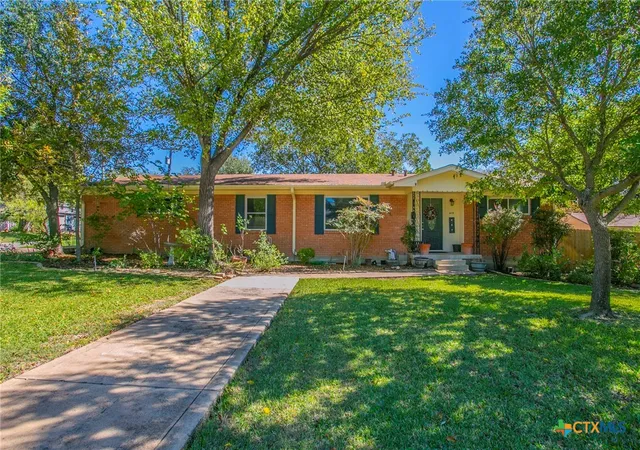
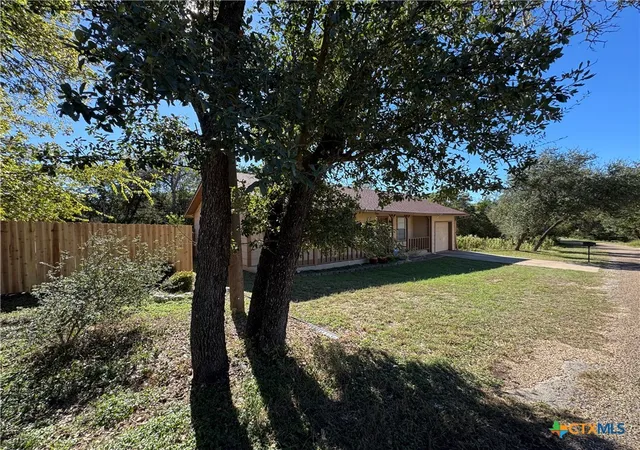
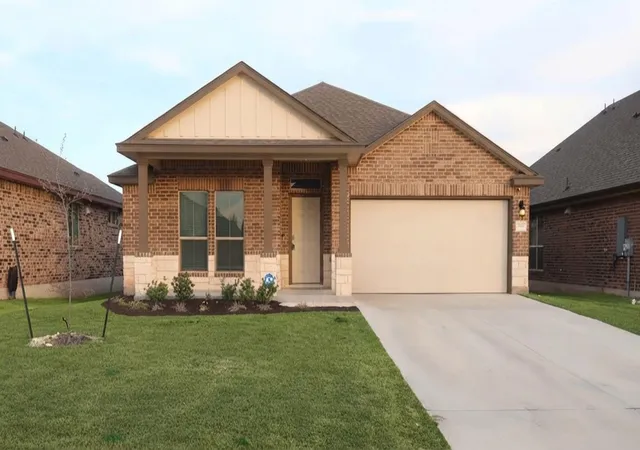

Find Homes by Property Features in Belton, TX
Nearby New Homes For Sale

Based on information from the association of REALTORS® (alternatively, from the Central Texas MLS) through Nov 05, 2026, 12:45PM. IDX information is provided exclusively for personal, non-commercial use, and may not be used for any purpose other than to identify prospective properties consumers may be interested in purchasing. Information is deemed reliable but not guaranteed. © 2026 Central Texas MLS, All Rights Reserved.
 Advertising Broker: Michelle Brecker | Pathway To Home Realty
