- Overview
- Description
- Property Details
- Location
- Facts & Features
- Getting Around
- Nearby Homes





$355,000
Monthly Est:$1,767
 3 Beds
 2 Baths
2 full baths
 1,450sqft
1405 Nunnally Tr, Monroe, GA 30655
$355,000
$1,767/moEst:
Get Pre-Approved
Single Family Residence
Built in 1997
$-- HOA
29,185.2 sqft lot
$245/sq.ft
Description
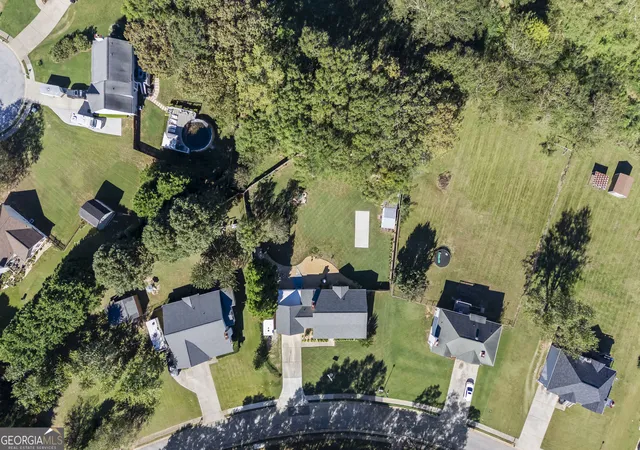
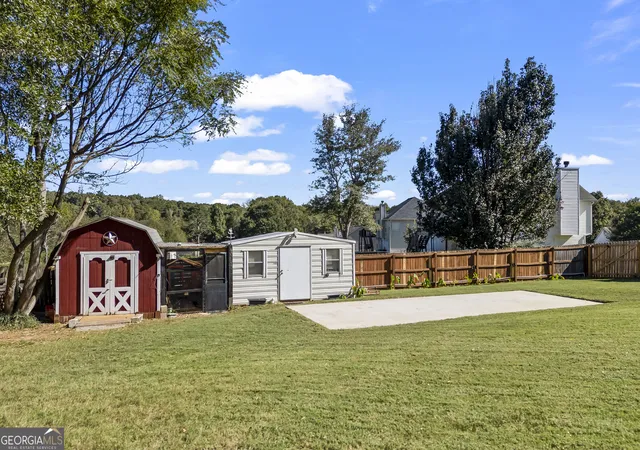
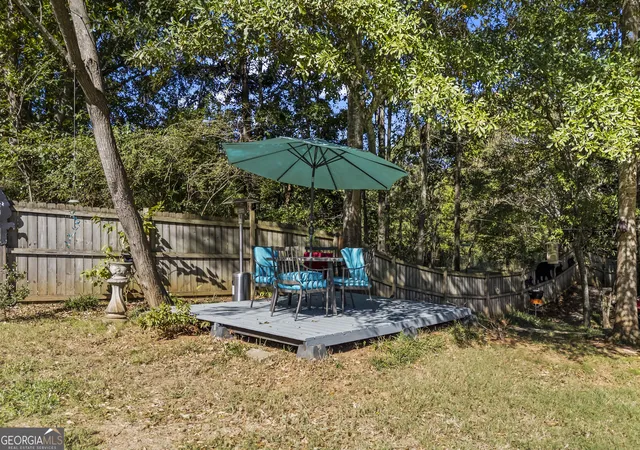
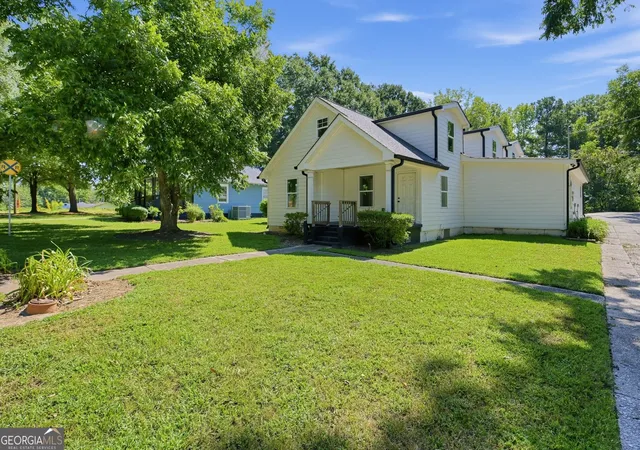
Beautifully updated 3-bedroom, 2-bath home on 0.67 acres, located just 6 miles from Historic Downtown Monroe. This move-in-ready home offers approximately 1,450 square feet of living space and is loaded with recent updates, including a new roof (2025), new HVAC system (2026) with a 6-year maintenance warranty and biannual service checks, renovated primary and guest bathrooms (2024), LVP flooring (2024), updated lighting and ceiling fans (2024), new appliances (2024-2026), and a walk-in pantry with custom pull-out shelving. Outdoor living is where this property truly shines. Enjoy a 396-square-foot screened porch, grilling patio, fire pit, water feature, two-person hot tub, and a 12' x 12' deck shaded by mature trees. The fully fenced backyard includes a 10-foot gate and is pre-wired for an above-ground pool. Perfect for RV, boat, or trailer owners, the property features a 30' x 12' RV pad, 30-amp electrical hookup, and extended side parking. Additional storage includes a 12' x 10' barn with loft, a 20' x 12' storage shed, partially floored attic storage above the garage with pull-down access, and a fully encapsulated basement. The welcoming full-length rocking chair front porch adds charm and curb appeal, while the self-governed HOA offers flexibility and value. 2027 HOA dues have already been paid for the new owner. This well-appointed property combines modern updates, exceptional outdoor living, RV-friendly amenities, and abundant storage in a convenient Monroe location. Property Highlights: 3 Bedrooms 2 Bathrooms Approx. 1,450 Sq. Ft. 0.67 Acres New Roof (2025) New HVAC (2026) 6-Year HVAC Maintenance Warranty Updated Bathrooms (2024) New Appliances (2024-2026) LVP Flooring (2024) Walk-In Pantry with Pull-Out Shelving 396 Sq. Ft. Screened Porch Full-Length Rocking Chair Front Porch RV Pad (30' x 12') 30-Amp RV Hookup Extended Side Parking Pre-Wired for Above-Ground Pool Two-Person Hot Tub Fire Pit Water Feature 12' x 12' Platform Deck Fully Fenced Backyard 10-Foot Access Gate Fully Encapsulated Basement 12' x 10' Barn with Loft 20' x 12' Storage Shed Partially Floored Attic Storage Above Garage Self-Governed HOA 2027 HOA Dues Paid 6 Miles from Historic Downtown Monroe
- Houzeo last checked: 0 minutes ago
- Listing updated: October 29, 2026 at 7:09 pm
- Listing Provided by: | Algin Realty, Inc. (770) 616-4460
- Source: Georgia MLS-GA | MLS#: 10877381

Property Details
Status
Active
Type
Single Family Residence
No. of Stories
-
County
City
Neighborhood
--
Year Built
1997
HOA Fees
-
Finished Area
1,450 sqft
Lot Size
29,185.2 sqft lot
Basement Area
- sqft
MLS Name
Georgia MLS
MLS Number
10877381
MLS Status
Price Change
Days on Market
7
Cumulative Days on Market
7

Continue Your Journey in App
Find your dream home, receive real-time updates, and many more!
Continue Your Journey in App
Find your dream home, receive real-time updates, and many more!
Location
Facts & Features
Rooms
Bedrooms & bathrooms
Bedrooms: 3
Bathrooms: 2
Interior
Interior Features
Double Vanity, Separate Shower, Walk In Closet(s), Master On Main Level
Window Features
Double Pane Windows
Cooling
Electric
Appliances
Electric Water Heater, Dishwasher, Ice Maker, Microwave, Range, Refrigerator
Heating
Electric
Sewer
Septic Tank
Flooring
Carpet, Hardwood
Construction
Year Built
Year Built: 1997
Home type
Single Family Residence
Property Condition
Resale
Architectural Style
Ranch
Roof
Composition
Construction Materials
Vinyl Siding
Utilities & Energy
Fireplace Features
Living Room
Basement
Crawl Space
Parking Features
Garage, Attached, Kitchen Level, Rv Access/parking, Boat, Garage Door Opener
Laundry Features
Other
Water Source
Public
Utilities
Underground Utilities, Cable Available
Other Features
Lot Features
None
Subdivision Name
Nunnally Forest
Community Features
Sidewalks, Street Lights
Patio And Porch Features
Deck, Patio, Screened
Price History
| Date | Event | Price |
|---|---|---|
10/23/2026 Source: | Price Decreased | $355,000 -0.76% $0/sqft |
10/22/2026 Source: | Listed for Sale | $357,730 +98.74% $0/sqft |
12/04/2019 Source: | Sold | $180,000 $0/sqft |


Getting Around 1405 Nunnally Tr
Bike Score®

Somewhat Bikeable
9/100
Walk Score®

Car-Dependent
0/100
Data provided by Redfin
Nearby Homes




Find Homes by Property Features in Monroe, GA
Nearby New Homes For Sale


Information Deemed Reliable But Not Guaranteed. © 2026 Georgia Multiple Listing Service. All Rights Reserved.
 Advertising Broker: Fred McGill | Simple Showing, Inc
