- Overview
- Description
- Property Details
- Location
- HOA Management
- Facts & Features
- Getting Around
- Nearby Homes




$205,000
Monthly Est:$1,020
 3 Beds
 2 Baths
2 full baths
 1,201sqft
1405 Westpark Dr, Greenville, NC 27834
$205,000
$1,020/moEst:
Get Pre-Approved
Single Family Residence
Built in 2006
$35/mo HOA
0.13 acre lot
$171/sq.ft
Description
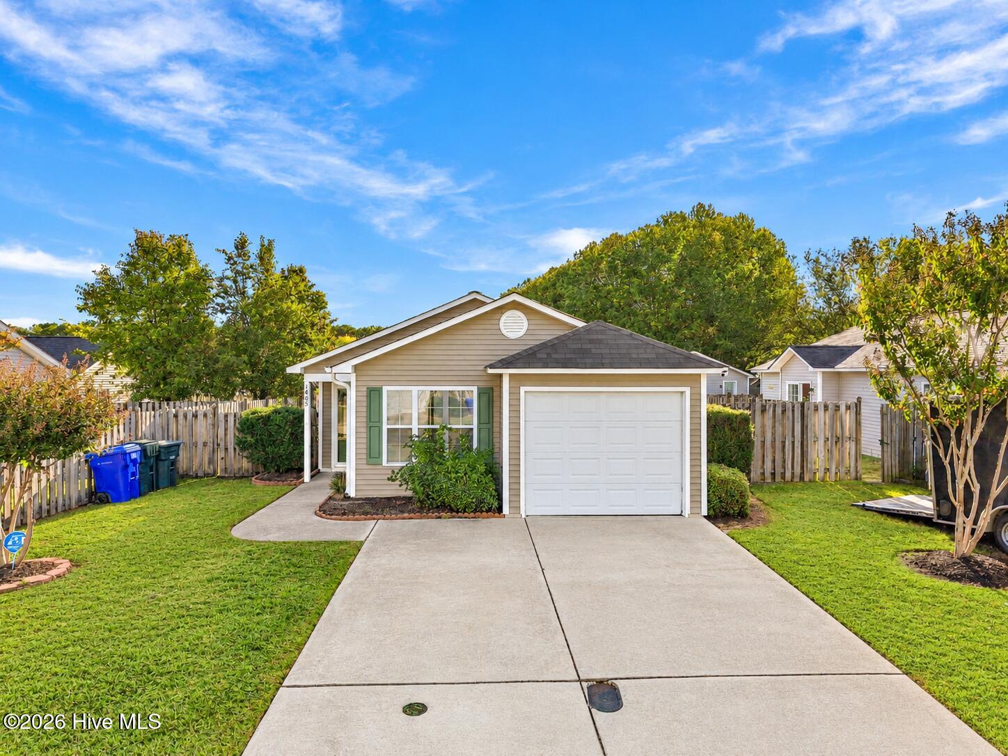
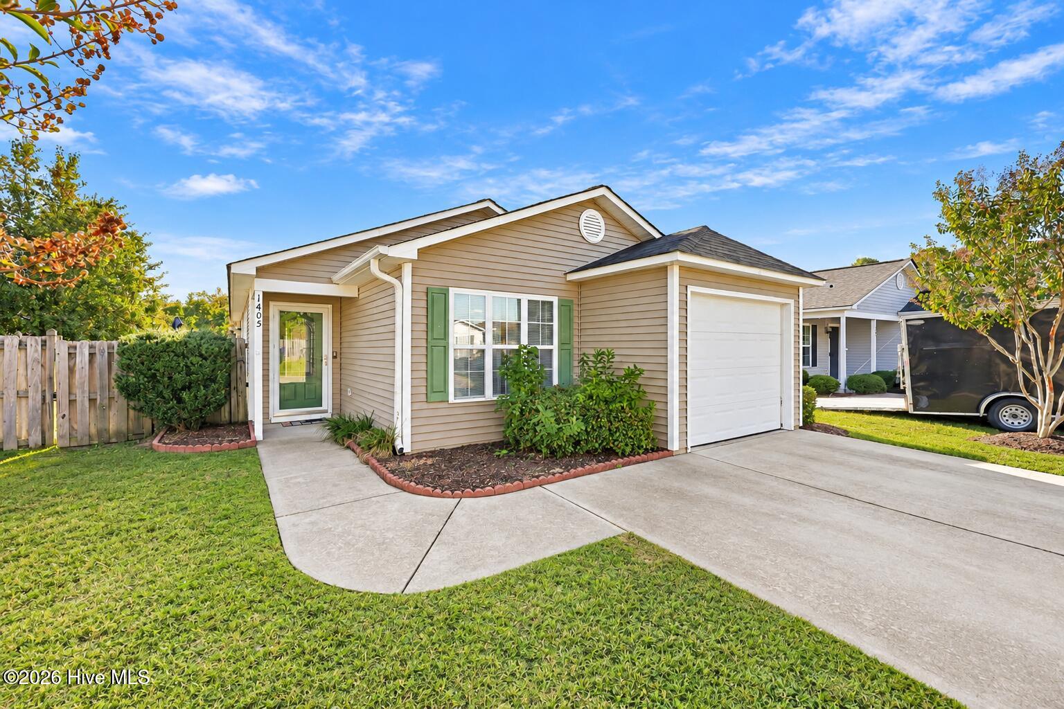
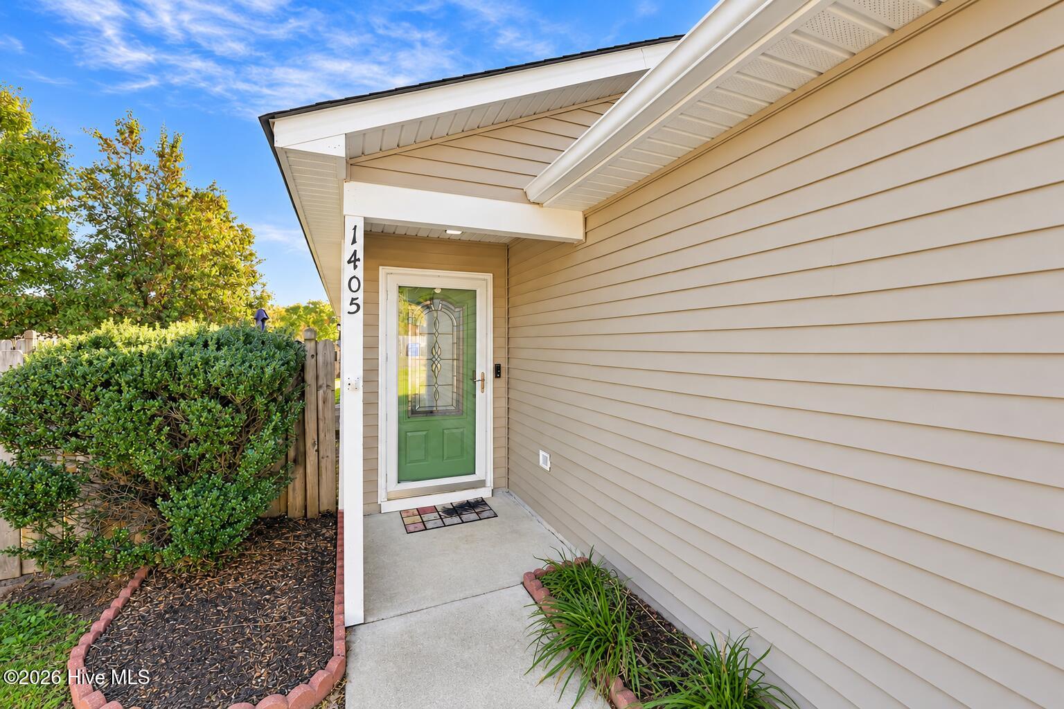
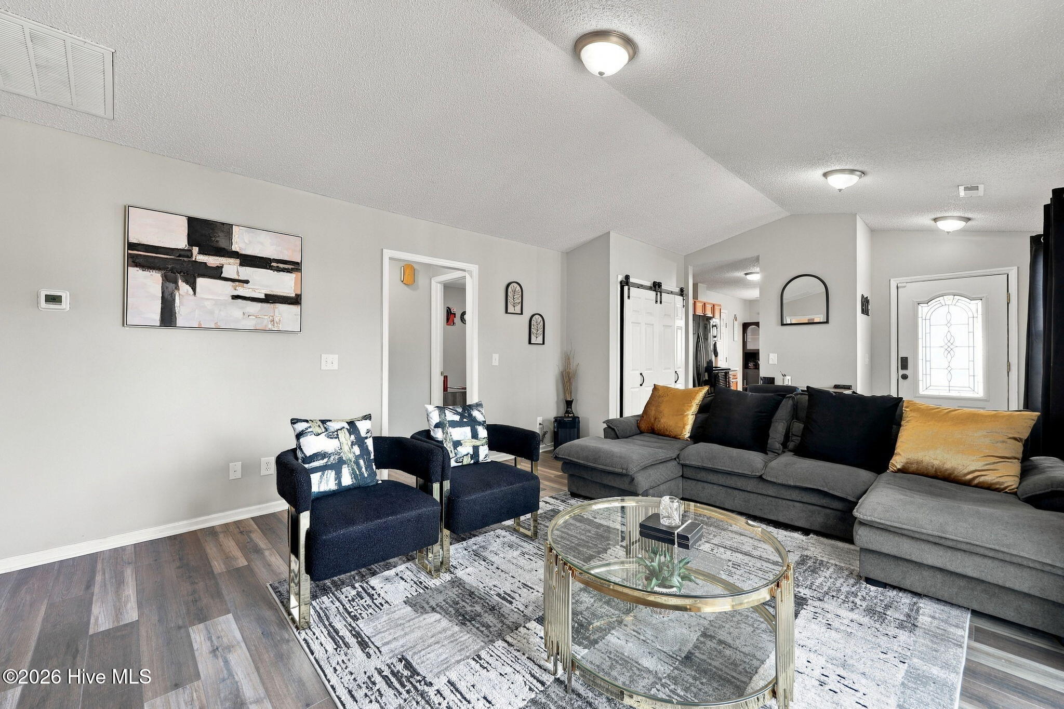
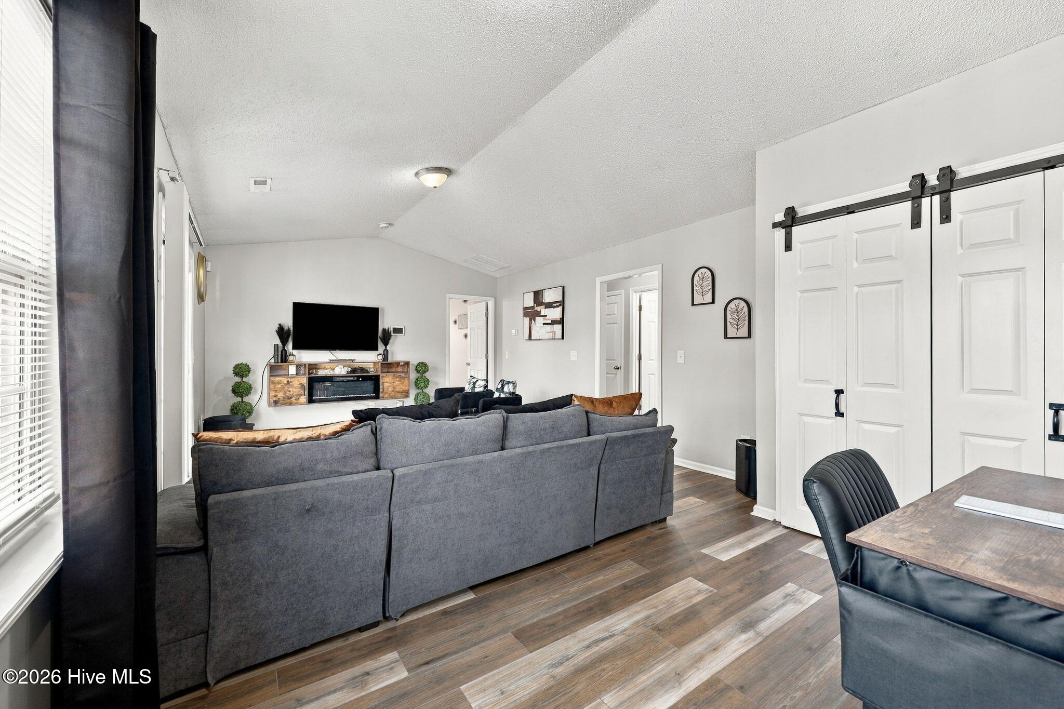
Welcome home to 1405 Westpark Drive, nestled in the Village at Westpointe subdivision in Greenville! This charming 3-bedroom, 2-bathroom home offers a wonderful blend of comfort and everyday convenience. Step inside to discover a bright and inviting living space featuring beautiful wood-look flooring, neutral tones, and a welcoming atmosphere that makes you feel right at home. The spacious living room provides plenty of room to relax or entertain, while the adjoining kitchen and dining area offer a functional layout perfect for everyday meals and gatherings. The kitchen features ample cabinetry, a stylish tile backsplash, and plenty of counter space to make meal preparation a breeze. The comfortable primary bedroom offers a peaceful place to unwind, while two additional bedrooms provide flexibility for guests, a home office, or whatever suits your needs. Step outside to enjoy your own private backyard retreat, complete with a fully fenced yard and patio area, perfect for morning coffee, weekend cookouts, or simply enjoying the outdoors. A one-car attached garage adds convenience and additional storage space. Residents can also enjoy access to a community park, offering an additional outdoor space to relax and enjoy the neighborhood. Conveniently located near Greenville's shopping, dining, schools, and medical facilities, this delightful home combines the charm of neighborhood living with easy access to everyday essentials. Don't miss your opportunity to make 1405 Westpark Drive your new home. Schedule your private showing today!
- Houzeo last checked: 1 hour ago
- Listing updated: October 28, 2026 at 8:29 pm
- Listing Provided by: Jackie Morris (252) 227-0197 DRE #328020 | Keller Williams Realty Points East (252) 355-6000
- Source: Hive MLS-NC | MLS#: 100613056

Property Details
Status
Active
Type
Single Family Residence
No. of Stories
1
County
City
Neighborhood
--
Year Built
2006
HOA Fees
$35/mo
Finished Area
1,201 sqft
Lot Size
0.13 acre lot
Basement Area
- sqft
MLS Name
Hive MLS
MLS Number
100613056
MLS Status
Active
Days on Market
1

Continue Your Journey in App
Find your dream home, receive real-time updates, and many more!
Continue Your Journey in App
Find your dream home, receive real-time updates, and many more!
Location
HOA Management
The Village at Westpointe HOA
HOA Fees
$420/ Annually
Amenities
 Amenities and services may be covered by one or multiple associations and service providers.
 Maintenance
 Management
Disclaimer: Amenities are based on third-party information and may vary; buyers must independently verify all amenities, as information is deemed reliable but not guaranteed.
Facts & Features
Rooms
Bedrooms & bathrooms
Bedrooms: 3
Bathrooms: 2
Interior
Flooring
Lvt/lvp
Heating
Electric, Heat Pump
Interior Features
Ceiling Fan(s), Blinds/shades, Eat In Kitchen
Cooling
Central Air
Appliances
Refrigerator, Disposal, Dishwasher, Electric Range
Construction
Year Built
Year Built: 2006
Home type
Single Family Residence
Construction Materials
Vinyl Siding, Wood Frame
Roof
Shingle
Foundation Details
Slab
Utilities & Energy
Association Amenities
Maintenance Grounds, Management
Water Source
Public
Utilities
Sewer Connected, Water Connected
Parking Features
Garage Faces Front, Attached
Laundry Features
Laundry Closet
Other Features
Subdivision Name
The Village At Westpointe
Patio And Porch Features
Patio
Price History
| Date | Event | Price |
|---|---|---|
10/28/2026 Source: | Listed for Sale | $205,000 +120.89% $171/sqft |
04/09/2012 Source: #50102757 | Price Increased | $92,805 +3.23% $77/sqft |
01/31/2012 Source: #50102757 | Sold | $89,900 $75/sqft |

Getting Around 1405 Westpark Dr
Bike Score®

Somewhat Bikeable
31/100
Walk Score®

Car-Dependent
37/100
Data provided by Redfin
Nearby Homes


Find Homes by Property Features in Greenville, NC
Nearby New Homes For Sale

Based on information from the Hive MLS, through Oct 29, 2026, 02:15PM. This website may not include listings or property addresses of sellers who have directed their listing brokers to withhold their listing or their property address from display on the Internet. The data relating to real estate on this web site comes in part from the Internet Data Exchange program of Hive MLS, and is updated as of Oct 29, 2026, 02:15PM. All information is deemed reliable but not guaranteed and should be independently verified. All properties are subject to prior sale, change, or withdrawal. Neither listing broker(s) nor Chosen Realty LLC nor Houzeo shall be responsible for any typographical errors, misinformation, or misprints, and shall be held totally harmless from any damages arising from reliance upon these data. IDX information is provided exclusively for personal, non-commercial use, and may not be used for any purpose other than to identify prospective properties consumers may be interested in purchasing. © 2026 Hive MLS. All Rights Reserved.
 Advertising Broker: Nicholas Huscroft | Chosen Realty
