- Overview
- Description
- Property Details
- Location
- Facts & Features
- Getting Around
- Nearby Homes



$694,000
Monthly Est:$3,454
 3 Beds
 3 Baths
2 full baths + 1 half bath
 2,400sqft
14054 County Road 352, Terrell, TX 75161
$694,000
$3,454/moEst:
Get Pre-Approved
Farm
Built in 1990
$-- HOA
12.22 acres lot
$289/sq.ft
Description
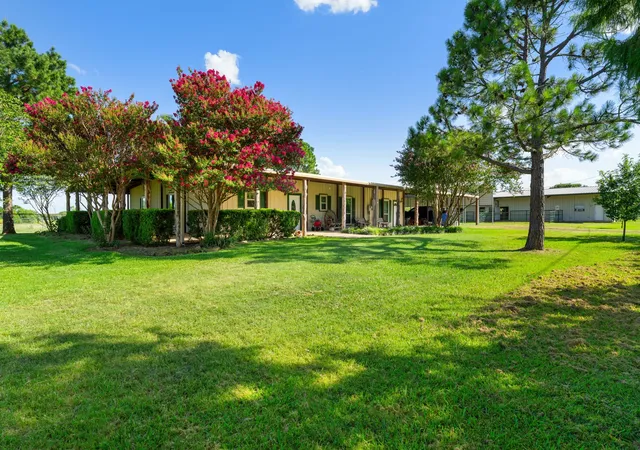
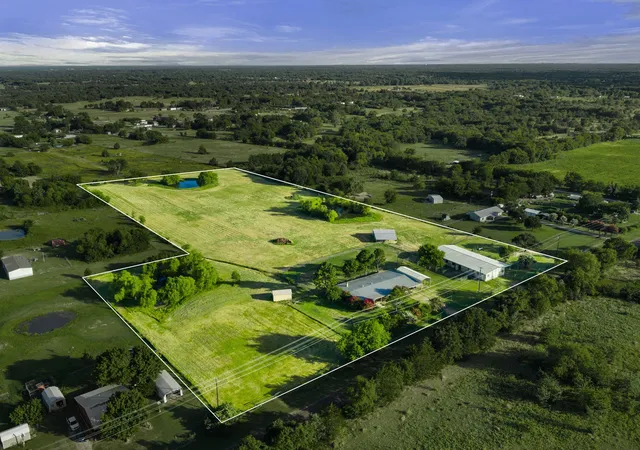
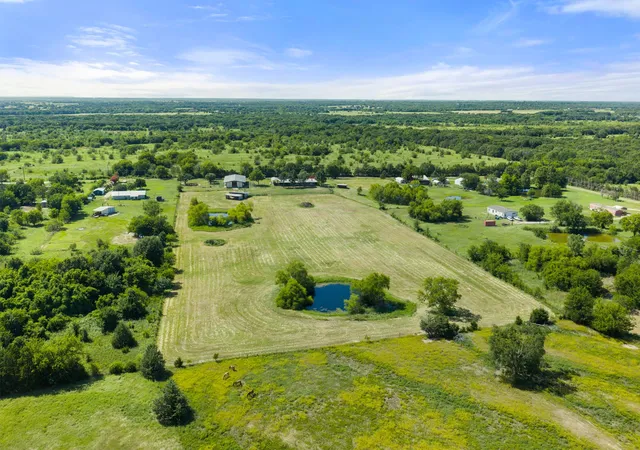
Exceptional horse property situated on 12.22 AG EXEMPT ACRES, designed for both comfortable living and premier ranch use. This beautiful ranch-style home features 3 spacious bedrooms, one not pictured, 2.5 bathrooms, a large game room, and an expansive wraparound porch perfect for relaxing or entertaining guests. The versatile game room offers endless possibilities and would make an ideal MIL suite with its own private entrance, bedroom and half bath, providing comfort and privacy for guests or extended family.
The open-concept layout provides generous living spaces filled with warmth, charm, and beautiful views of the surrounding acreage.
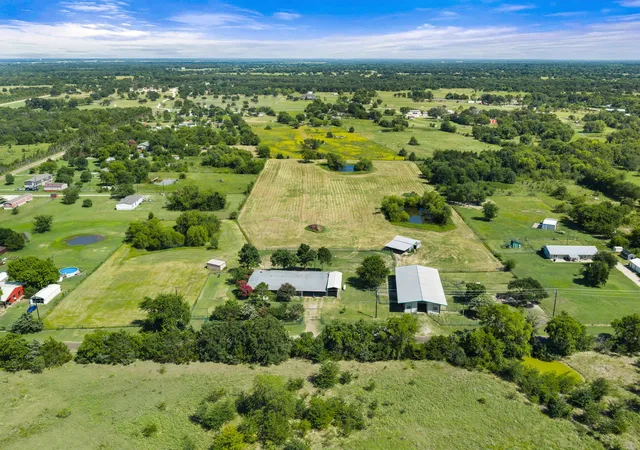
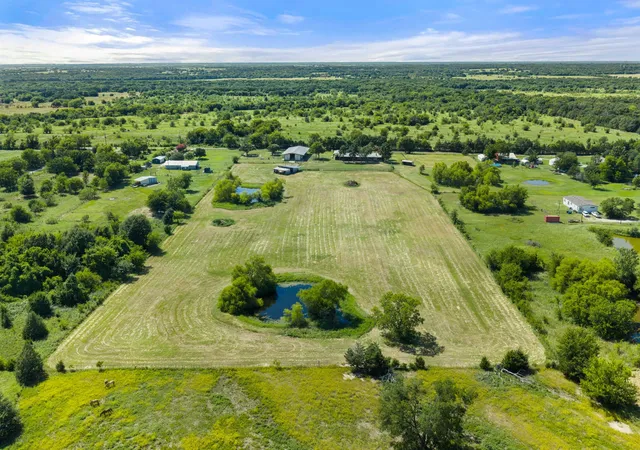
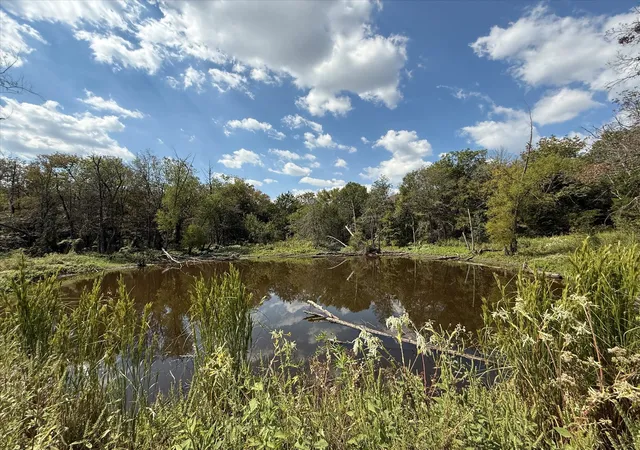
Horse amenities are truly impressive with a massive 4,000 sq. ft. horse barn featuring 10 stalls, including a dedicated stallion stall with a separate pipe run. Dutch doors, additional pipe runs, wash rack and stock for horse bathing and vet work. Combined tack and tool room. A hay and feed storage area. The barn also includes separate living quarters, making it ideal for ranch hands, guests, or additional flexibility. The property is fully equipped for horse enthusiasts with a lighted arena, loafing shed, additional smaller barn, and three picturesque ponds that enhance both the beauty and functionality of the ranch.
Additional features include a GENERAC WHOLE HOME GENERATOR to power the entire home! A large carport, RV carport, and plenty of open space to enjoy peaceful country living while operating a first-class horse facility.
BUYERS, BUYERS AGENTS, AND APPRAISERS TO VERIFY ALL INFORMATION AND DETAILS PROVIDED IN THIS LISTING TO GUARANTEE THE ACCURACY OF INFORMATION.
- Houzeo last checked: 12 hours ago
- Listing updated: September 7, 2026 at 8:08 pm
- Listing Provided by: Vicky Marshall (214) 212-1162 | CENTURY 21 Judge Fite Co. (972) 270-2100
- Source: NTREIS MLS-TX | MLS#: 21321278

Property Details
Status
Active
Type
Land
No. of Stories
1
County
City
Neighborhood
--
Year Built
1990
HOA Fees
-
Finished Area
2,400 sqft
Lot Size
12.22 acres lot
Basement Area
- sqft
MLS Name
NTREIS MLS
MLS Number
21321278
MLS Status
Active
Cumulative Days on Market
64

Continue Your Journey in App
Find your dream home, receive real-time updates, and many more!
Download App
Continue Your Journey in App
Find your dream home, receive real-time updates, and many more!
Location
Facts & Features
Rooms
Bedrooms & bathrooms
Bedrooms: 3
Bathrooms: 3
Bedroom
Level: First
Area: 150.00 Square Feet
Dimensions: 15 x 10
Bedroom
Level: First
Area: 144.00 Square Feet
Dimensions: 12 x 12
PrimaryBedroom
Level: First
Area: 192.00 Square Feet
Dimensions: 16 x 12
GameRoom
Level: First
Area: 560.00 Square Feet
Dimensions: 28 x 20
LivingRoom
Level: First
Area: 459.00 Square Feet
Dimensions: 27 x 17
Interior
Sewer
Septic Tank
Flooring
Ceramic Tile
Heating
Central, Electric, Fireplaces
Interior Features
Decorative Designer Lighting Fixtures, High Speed Internet, Vaulted Ceilings, Walk In Closets
Appliances
Electric Range, Electric Water Heater, Disposal
Cooling
Central Air, Ceiling Fans, Electric
Construction
Year Built
Year Built: 1990
Home type
Farm
Roof
Metal
Architectural Style
Farmhouse
Foundation Details
Slab
Utilities & Energy
Security Features
Security System Leased, Security System, Security Service
Parking Features
Attached Carport, Additional Parking, Covered, Carport, Boat, Rv Access Parking
Fireplace Features
Living Room, Masonry, Wood Burning
Pool Features
None
Laundry Features
Laundry In Utility Room, Stacked
Utilities
Electricity Available, Septic Available, Separate Meters, Water Available
Water Source
Community Coop
Other Features
Patio And Porch Features
Covered
Lot Features
Acreage, Agricultural, Few Trees
Subdivision Name
Emerald Valley Estates
Price History
| Date | Event | Price |
|---|---|---|
07/05/2026 Source: | Price Decreased | $694,000 -0.72% $289/sqft |
07/05/2026 Source: | Listed for Sale | $699,000 $291/sqft |

Nearby Homes

Find Homes by Property Features in Terrell, TX
Nearby New Homes For Sale

Based on information from the North Texas Real Estate Information Systems, Inc., through Oct 12, 2026, 10:30AM. Information is provided exclusively for consumers’ personal, non-commercial use. It may not be used for any purpose other than to identify prospective properties consumers may be interested in purchasing. Data is deemed reliable but is not guaranteed accurate. This website may not include listings or property addresses of sellers who have directed their listing brokers to withhold their listing or their property address from display on the Internet. ©2026 North Texas Real Estate Information Systems, Inc. All Rights Reserved.
 Advertising Broker: Michelle Brecker | Pathway To Home Realty