- Overview
- Description
- Property Details
- Location
- HOA Management
- Facts & Features
- Getting Around
- Nearby Homes




$354,900
Monthly Est:$1,766
 4 Beds
 2 Baths
2 full baths
 2,172sqft
14056 Leybourne Way, Spring Hill, FL 34609
$354,900
$1,766/moEst:
Get Pre-Approved
Single Family Residence
Built in 2006
$12.5/mo HOA
7,770 sqft lot
$163/sq.ft
Description
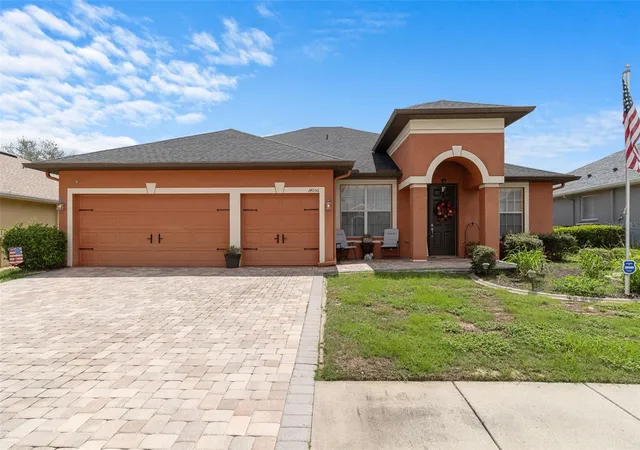
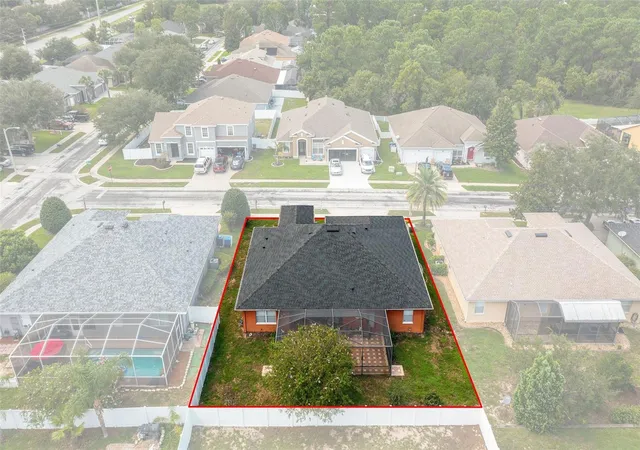
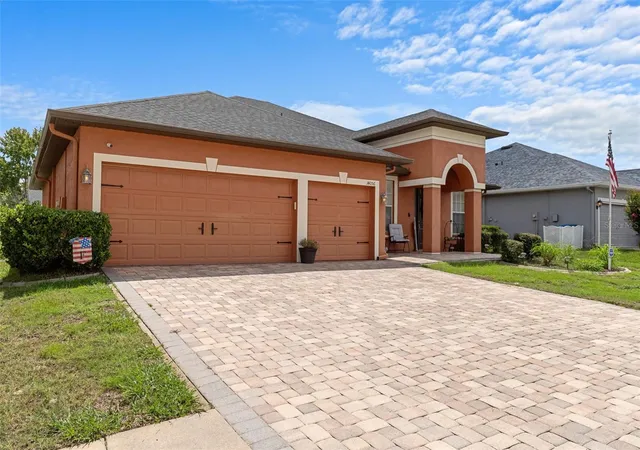
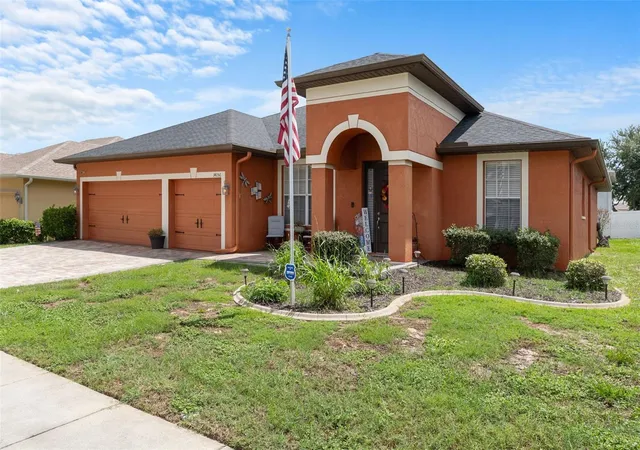
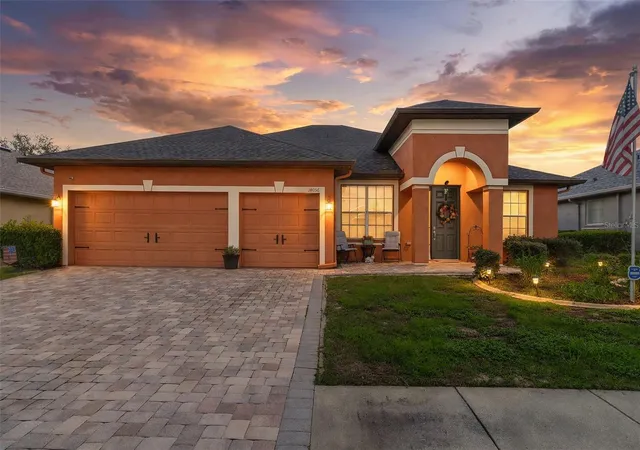
This repaired sinkhole property is fully insurable with all documentaion for your peace of mind. Experience refined Florida living in this beautifully updated and impeccably maintained William Ryan–built home in the desirable gated community of Sterling Hills. Offering four spacious bedrooms, two bathrooms, and a three-car garage, this exceptional residence blends elegant finishes with inviting spaces for everyday comfort and effortless entertaining. A stunning paver driveway, manicured landscaping, and impressive curb appeal create a memorable first impression. Inside, beautiful hardwood and tile flooring complement the thoughtfully designed living spaces. A welcoming formal living room provides a quiet retreat, while the stunning formal dining room features a tray ceiling and a gorgeous chandelier, setting the stage for memorable dinners and celebrations. At the heart of the home, the beautifully appointed kitchen showcases abundant cabinetry, countertops, stainless steel appliances, stylish pendant lighting, a breakfast bar, and a spacious pantry. A charming breakfast nook and an open connection to the expansive family room create a natural gathering place. Sliding glass doors extend the living space to an extraordinary custom screened lanai measuring 31.5 x 17.6 feet. Finished with beautiful pavers this expansive retreat offers ample room for outdoor dining, comfortable seating, and relaxed entertaining. Beyond the lanai, a beautifully maintained backyard and partically vinyl privacy fencing, ( just one small area needs to be fenced ) creating a lovely setting to enjoy the Florida lifestyle. The bright and spacious primary suite offers a restful escape, complete with an impressive walk-in closet and an elegant en suite bath featuring a large dual-sink vanity, a separate garden tub, and a step-in shower. Three additional generously sized bedrooms feature ample closet space and flexibility for guests, family, or a dedicated home office. The guest bathroom includes a tub/shower combination and direct lanai access, making it well positioned to serve as a pool bath should a pool be added. A new roof installed in 2024 offers a transferable warranty to the new buyer with 30-year dimensional shingles, an annual HOA fee of just $150, and a location in Flood Zone X further enhance the home’s appeal. Sterling Hills offers an outstanding collection of resort-style amenities, including two community pools, two playgrounds, pickleball courts, a sand volleyball court, a splash pad, two fitness centers, and a game room. Neighborhood sidewalks and gated sections complete this sought-after community. Offered at just $354,900, this beautifully presented home delivers an exceptional combination of space, style, and value. Schedule your private showing today!
- Houzeo last checked: 1 hour ago
- Listing updated: October 18, 2026 at 2:52 pm
- Listing Provided by: Jackie King (352) 650-8920 | KW REALTY ELITE PARTNERS (352) 688-6500
- Source: Stellar MLS-FL | MLS#: W7889276

Property Details
Status
Active
Type
Single Family Residence
No. of Stories
1
County
City
Neighborhood
--
Year Built
2006
HOA Fees
$12.5/mo
Finished Area
2,172 sqft
Lot Size
7,770 sqft lot
Basement Area
- sqft
MLS Name
Stellar MLS
MLS Number
W7889276
MLS Status
Active
Days on Market
38
Cumulative Days on Market
37
Open House

Continue Your Journey in App
Find your dream home, receive real-time updates, and many more!
Download App
Continue Your Journey in App
Find your dream home, receive real-time updates, and many more!
Location
HOA Management
Franklin Property Management
HOA Fees
$150/ Annually
Amenities
 Amenities and services may be covered by one or multiple associations and service providers.
 Club House
 Security Gate
 Pool
 Gym
 Basket Ball
 Tennis
 Park Playground
 Recreational Facilities
Recreation Facilities
Disclaimer: Amenities are based on third-party information and may vary; buyers must independently verify all amenities, as information is deemed reliable but not guaranteed.
Facts & Features
Rooms
Bedrooms & bathrooms
Bedrooms: 4
Bathrooms: 2
Dining Room
Level: First
Area: 296.42 Square Feet
Dimensions: 16.11x18.4
Living Room
Level: First
Area: 130.98 Square Feet
Dimensions: 11.8x11.1
Kitchen
Level: First
Area: 137.64 Square Feet
Dimensions: 11.1x12.4
Family Room
Level: First
Area: 305.73 Square Feet
Dimensions: 12.9x23.7
Primary Bedroom
Level: First
Area: 258.94 Square Feet
Dimensions: 12.1x21.4
Bedroom 2
Level: First
Area: 150.76 Square Feet
Dimensions: 11.5x13.11
Bedroom 3
Level: First
Area: 119.30 Square Feet
Dimensions: 11.8x10.11
Bedroom 4
Level: First
Area: 122.85 Square Feet
Dimensions: 13.5x9.1
Laundry
Level: First
Interior
Window Features
Blinds, Drapes, Window Treatments
Exterior Features
Rain Gutters, Sidewalk, Sprinkler Metered
Heating
Central
Appliances
Dishwasher, Disposal, Dryer, Electric Water Heater, Microwave, Range, Range Hood, Refrigerator, Washer
Sewer
Public Sewer
Cooling
Central Air
Interior Features
Built In Features, Cathedral Ceiling(s), Ceiling Fans(s), Crown Molding, High Ceilings, Kitchen/family Room Combo, Living Room/dining Room Combo, Open Floorplan, Solid Surface Counters, Solid Wood Cabinets, Split Bedroom, Stone Counters, Vaulted Ceiling(s), Walk In Closet(s), Window Treatments
Flooring
Carpet, Ceramic Tile, Laminate, Wood
Construction
Year Built
Year Built: 2006
Home type
Single Family Residence
Architectural Style
Contemporary
Construction Materials
Block, Concrete, Stucco
Roof
Shingle
Foundation Details
Slab
Utilities & Energy
Water Source
Public
Association Amenities
Basketball Court, Clubhouse, Fence Restrictions, Fitness Center, Gated, Park, Playground, Pool, Recreation Facilities, Tennis Court(s)
Utilities
Cable Connected, Electricity Connected, Sewer Connected, Sprinkler Meter, Water Connected
Security Features
Gated Community, Security System, Smoke Detector(s)
Parking Features
Driveway, Garage Door Opener
Laundry Features
Electric Dryer Hookup, Inside, Laundry Room, Washer Hookup
Other Features
Patio And Porch Features
Rear Porch, Screened
Lot Features
In County, Landscaped, Sidewalk, Paved
Community Features
Association Recreation Owned, Clubhouse, Deed Restrictions, Fitness Center, Gated Community No Guard, Park, Playground, Pool, Sidewalks, Tennis Court(s), Street Lights
Subdivision Name
Sterling Hill Ph 1b
Vegetation
Mature Landscaping, Trees/landscaped
Price History
| Date | Event | Price |
|---|---|---|
09/11/2026 Source: | Listed for Sale | $354,900 $163/sqft |

Nearby Homes










Find Homes by Property Features in Spring Hill, FL
Nearby New Homes For Sale

Based on information from Stellar MLS® through Oct 20, 2026, 04:45PM as submitted to and distributed by MLS GRID. All data is obtained from various sources and may not have been verified by the broker or MLS GRID. Supplied Open House Information is subject to change without notice. All information should be independently reviewed and verified for accuracy. Properties may or may not be listed by the office/agent presenting the information. IDX information is provided exclusively for consumers’ personal non-commercial use. It may not be used for any purpose other than to identify prospective properties consumers may be interested in purchasing. The data is deemed reliable but is not guaranteed by MLS GRID. The use of the MLS GRID Data may be subject to an end-user license agreement prescribed by the Member Participant’s applicable MLS, if any, and as amended from time to time. © 2026 Stellar MLS. All Rights Reserved.
 Advertising Broker: Fred McGill | Simple Showing, Inc
