- Overview
- Description
- Property Details
- Location
- HOA Management
- Facts & Features
- Getting Around
- Nearby Homes



$450,000
Monthly Est:$2,240
 4 Beds
 3 Baths
2 full baths + 1 half bath
 1,996sqft
14058 Frasier St, Winter Garden, FL 34787
$450,000
$2,240/moEst:
Get Pre-Approved
Single Family Residence
Built in 2023
$110/mo HOA
4,250 sqft lot
$225/sq.ft
Description
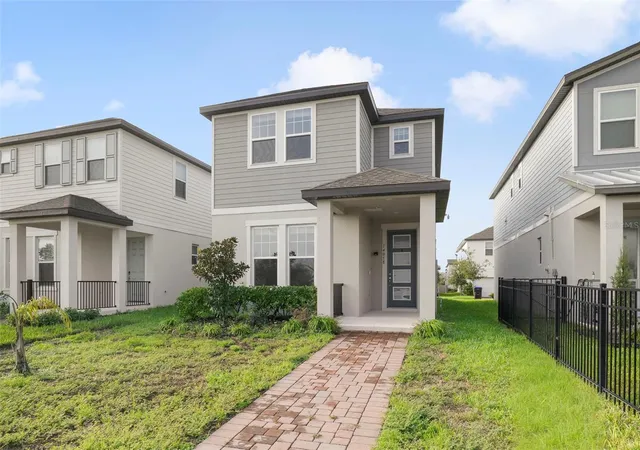
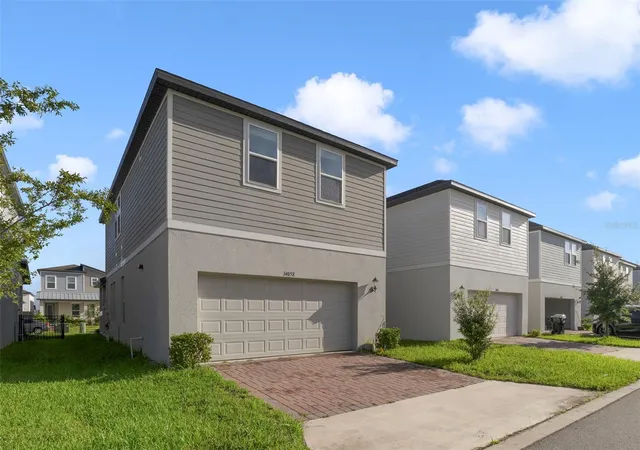
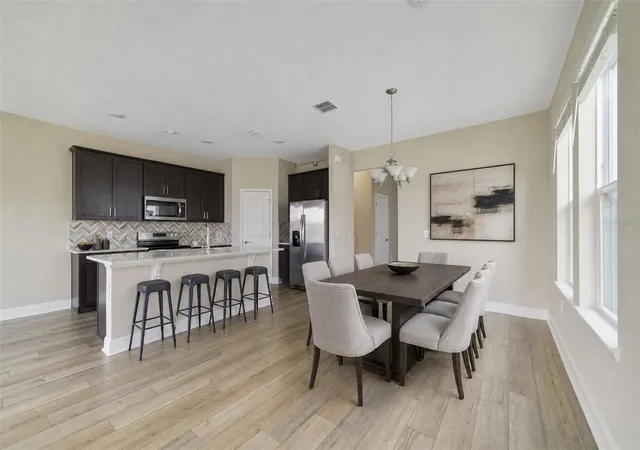
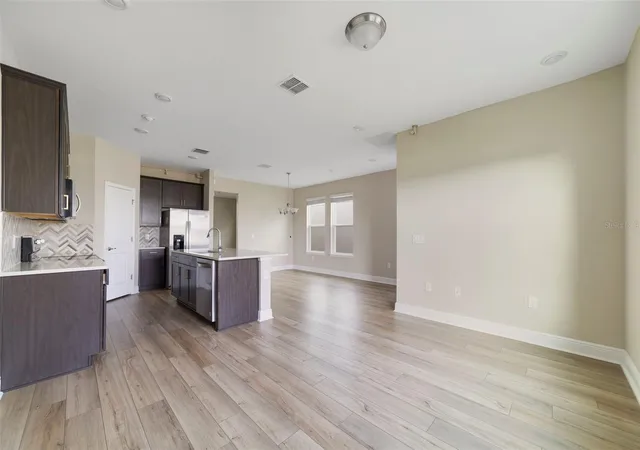
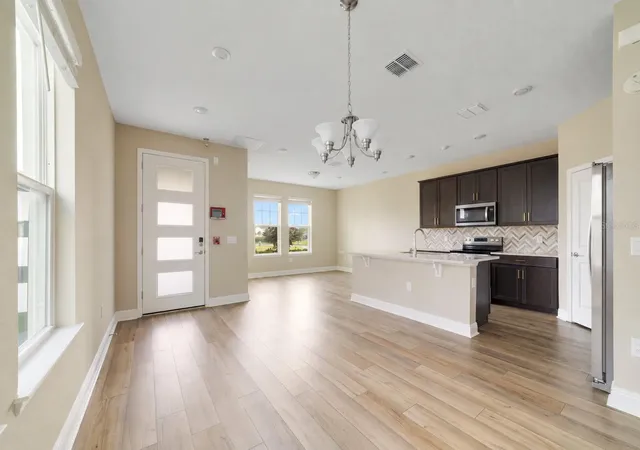
Under contract-accepting backup offers. Virtually Staged. Short Sale. Built in 2023 and offering just under 2,000 SQUARE FEET of beautifully designed living space, this 4-BEDROOM, 2.5-BATH two-story home in Highland Ridge feels fresh, modern and MOVE-IN READY from the moment you arrive. Located in the desirable Winter Garden area, this home offers an excellent combination of NEWER CONSTRUCTION, thoughtful living spaces and a GREAT LOCATION, close to Disney and all that Horizon West and Winter Garden have to offer. A BRICK PAVER WALKWAY leads to the welcoming front porch and modern 4-LITE ENTRY DOOR. The home's rear-facing TWO-CAR GARAGE provides secure parking and storage while maintaining the attractive streetscape from the front of the home. Step inside to an OPEN FLOOR PLAN filled with NATURAL LIGHT, where the Living Room, Dining Area and Kitchen flow seamlessly together. LUXURY VINYL PLANK FLOORING runs throughout the main living areas, creating a stylish and cohesive look while offering easy everyday maintenance. The Kitchen is designed for both everyday living and entertaining, featuring STAINLESS STEEL APPLIANCES, QUARTZ COUNTERTOPS, a SLEEK BACKSPLASH, a spacious island with BREAKFAST BAR SEATING and a convenient WALK-IN PANTRY CLOSET. With the Kitchen opening directly to the Dining and Living areas, it's easy to stay connected whether you're preparing a meal, enjoying a casual breakfast or gathering with friends and family. A versatile FLEX SPACE on the main floor provides even more living options and could easily serve as a HOME OFFICE, STUDY OR FORMAL LIVING ROOM, and a nearby half bath is also conveniently located downstairs for guests. At the top of the stairs, the carpeted Loft creates an additional FLEXIBLE LIVING SPACE that could be used as a playroom, media area, homework zone or second gathering space. The spacious PRIMARY SUITE features a beautiful TRAY CEILING, a generous WALK-IN CLOSET and a private en-suite bath. The Primary Bath offers DUAL SINKS, A STEP-IN SHOWER, and a PRIVATE WATER CLOSET. Three additional Bedrooms provide plenty of room for family, guests or hobbies and share a second full bath, while the UPSTAIRS LAUNDRY ROOM adds everyday convenience, with the WASHER AND DRYER INCLUDED. Highland Ridge offers a LOW HOA and desirable community amenities, including a RESORT-STYLE POOL, PLAYGROUND, PICKLEBALL COURT AND BASKETBALL COURT. With it's GREAT LOCATION, you'll have convenient access throughout Winter Garden and the greater Orlando area. Disney is just MINUTES AWAY, while FLAMINGO CROSSINGS TOWN CENTER offers shopping, restaurants and everyday conveniences nearby. WINTER GARDEN VILLAGE boasts more than 80 retailers and restaurants, and HISTORIC DOWNTOWN WINTER GARDEN is a favorite for locally owned shops, restaurants, the Garden Theatre, Plant Street Market and the West Orange Trail. With its 2023 CONSTRUCTION, modern finishes, and LOW HOA with EXCELLENT AMENITIES, this Highland Ridge home offers the best of newer WINTER GARDEN LIVING in a location that's hard to beat. Schedule a tour today to come see this beautiful home and experience all it has to offer!
- Houzeo last checked: 12 hours ago
- Listing updated: October 9, 2026 at 9:12 pm
- Listing Provided by: Jenny Wemert (407) 809-1193 , Jessica Wicker | WEMERT GROUP REALTY LLC (407) 743-8356
- Source: Stellar MLS-FL | MLS#: O6443674

Property Details
Status
Active Under Contract
Type
Single Family Residence
No. of Stories
-
County
City
Neighborhood
--
Year Built
2023
HOA Fees
$110/mo
Finished Area
1,996 sqft
Lot Size
4,250 sqft lot
Basement Area
- sqft
MLS Name
Stellar MLS
MLS Number
O6443674
MLS Status
Pending
Days on Market
16
Cumulative Days on Market
181

Continue Your Journey in App
Find your dream home, receive real-time updates, and many more!
Download App
Continue Your Journey in App
Find your dream home, receive real-time updates, and many more!
Location
HOA Management
Highland Ridge/Daniel Villasana
HOA Fees
$110/ Monthly
Amenities
 Amenities and services may be covered by one or multiple associations and service providers.
 Pool
Pool
 Basket Ball
 Sports Court
Recreational Facilities
Disclaimer: Amenities are based on third-party information and may vary; buyers must independently verify all amenities, as information is deemed reliable but not guaranteed.
Facts & Features
Rooms
Bedrooms & bathrooms
Bedrooms: 4
Bathrooms: 3
Kitchen
Level: First
Area: 150.00 Square Feet
Dimensions: 10x15
Living Room
Level: First
Area: 140.00 Square Feet
Dimensions: 10x14
Dining Room
Level: First
Area: 153.00 Square Feet
Dimensions: 9x17
Office
Level: First
Area: 132.00 Square Feet
Dimensions: 12x11
Primary Bedroom
Level: Second
Area: 195.00 Square Feet
Dimensions: 13x15
Primary Bathroom
Level: Second
Area: 84.00 Square Feet
Dimensions: 7x12
Bedroom 2
Level: Second
Area: 110.00 Square Feet
Dimensions: 11x10
Bedroom 3
Level: Second
Area: 110.00 Square Feet
Dimensions: 11x10
Bedroom 4
Level: Second
Area: 110.00 Square Feet
Dimensions: 11x10
Loft
Level: Second
Area: 154.00 Square Feet
Dimensions: 11x14
Laundry
Level: Second
Area: 42.00 Square Feet
Dimensions: 6x7
Interior
Appliances
Dishwasher, Dryer, Microwave, Range, Refrigerator, Washer
Sewer
Public Sewer
Flooring
Carpet, Luxury Vinyl, Tile
Window Features
Blinds, Double Pane Windows
Cooling
Central Air
Heating
Central
Interior Features
Eat In Kitchen, High Ceilings, Kitchen/family Room Combo, Living Room/dining Room Combo, Open Floorplan, Primary Bedroom Upstairs, Solid Wood Cabinets, Split Bedroom, Stone Counters, Thermostat, Tray Ceiling(s), Walk In Closet(s)
Exterior Features
Lighting, Sidewalk
Construction
Year Built
Year Built: 2023
Home type
Single Family Residence
Foundation Details
Slab
Roof
Shingle
Construction Materials
Block, Hardi Plank Type
Utilities & Energy
Utilities
Bb/hs Internet Available, Cable Available, Electricity Available, Public, Sewer Connected, Water Available
Security Features
Fire Alarm, Fire Sprinkler System, Smoke Detector(s)
Water Source
Public
Parking Features
Driveway, Garage Door Opener, Garage Faces Rear
Association Amenities
Basketball Court, Pickleball Court(s), Pool
Laundry Features
Laundry Room, Upper Level
Other Features
Patio And Porch Features
Covered, Front Porch
Lot Features
Landscaped, Level, Sidewalk, Paved
Subdivision Name
Highland Rdg
Vegetation
Trees/landscaped
Community Features
Playground, Pool, Street Lights
Price History
| Date | Event | Price |
|---|---|---|
10/09/2026 Source: | Contingent (Active Under Contract) | $450,000 $225/sqft |
09/23/2026 Source: | Listed for Sale | $450,000 -1.96% $225/sqft |
08/04/2026 Source: | Listing Removed | $459,000 $230/sqft |
02/20/2026 Source: | Listed for Sale | $459,000 $230/sqft |

Nearby Homes
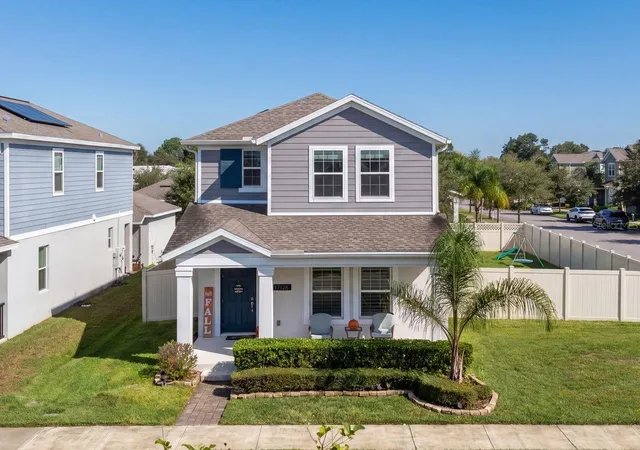
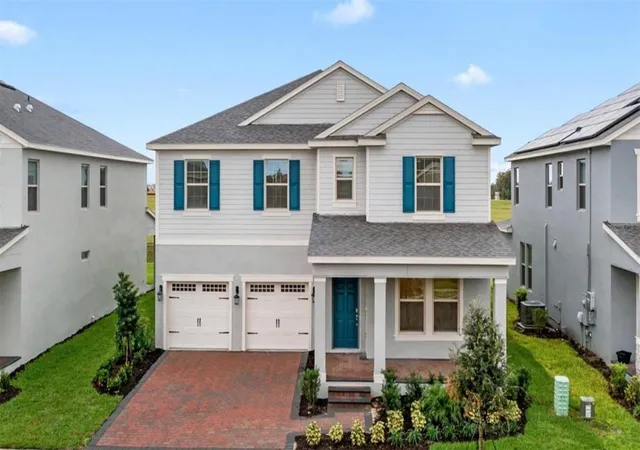
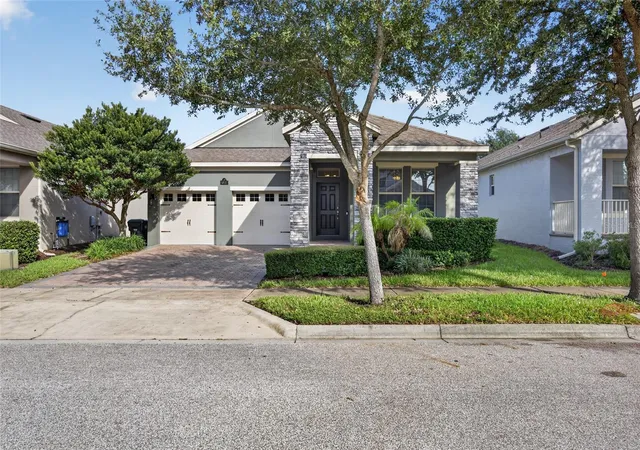
Find Homes by Property Features in Winter Garden, FL
Nearby New Homes For Sale

Based on information from Stellar MLS® through Oct 09, 2026, 02:30PM as submitted to and distributed by MLS GRID. All data is obtained from various sources and may not have been verified by the broker or MLS GRID. Supplied Open House Information is subject to change without notice. All information should be independently reviewed and verified for accuracy. Properties may or may not be listed by the office/agent presenting the information. IDX information is provided exclusively for consumers’ personal non-commercial use. It may not be used for any purpose other than to identify prospective properties consumers may be interested in purchasing. The data is deemed reliable but is not guaranteed by MLS GRID. The use of the MLS GRID Data may be subject to an end-user license agreement prescribed by the Member Participant’s applicable MLS, if any, and as amended from time to time. © 2026 Stellar MLS. All Rights Reserved.
 Advertising Broker: Fred McGill | Simple Showing, Inc