- Overview
- Description
- Property Details
- Location
- HOA Management
- Facts & Features
- Getting Around
- Nearby Homes


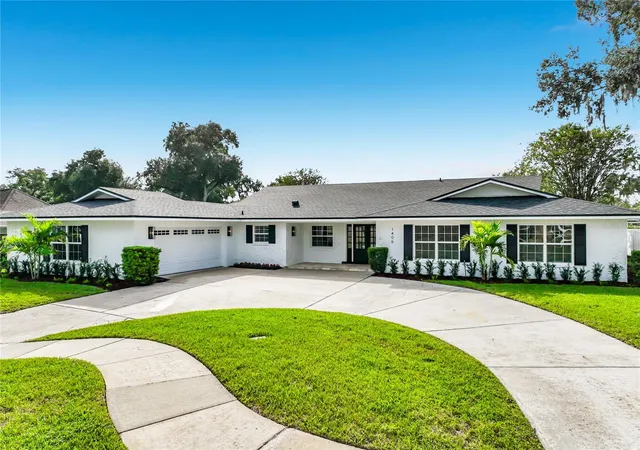


$965,000
Monthly Est:$4,803
 4 Beds
 3 Baths
3 full baths
 2,620sqft
1406 Buckwood Dr, Orlando, FL 32806
$965,000
$4,803/moEst:
Get Pre-Approved
Single Family Residence
Built in 1970
$20.83/mo HOA
13,029 sqft lot
$368/sq.ft
Description
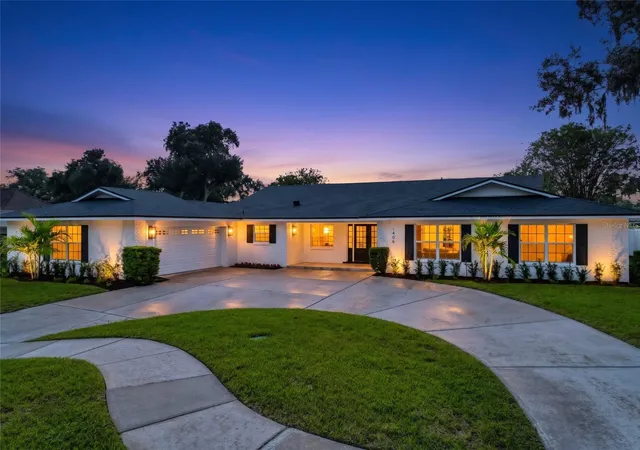
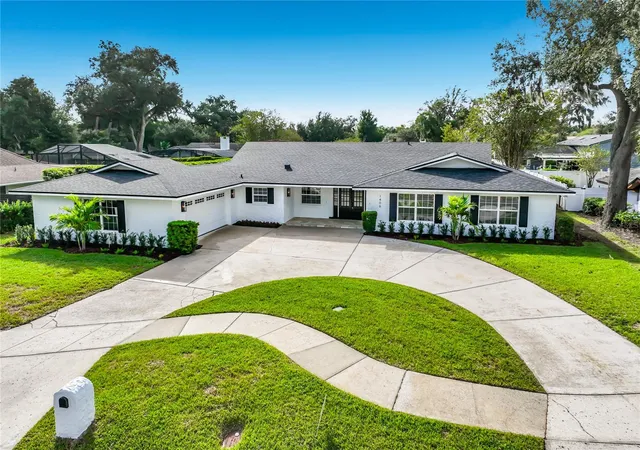
Virtually Staged. Elegant, sophisticated, and beautifully renovated—this stunning Southern Oaks pool home offers designer-quality updates and a fresh, inviting feel throughout. With four spacious bedrooms and three bathrooms, it pairs everyday comfort with a setting you’ll be proud to share.
At the heart of the home, the chef’s kitchen features an expansive island and gorgeous quartz countertops, creating a natural gathering place for morning coffee, casual meals, and evenings with friends. A butler’s pantry adds convenience for entertaining, while a functional mudroom with laundry helps keep everyday life organized. All-new flooring brings a cohesive, polished look to the interiors. Southern Oaks offer you a true community with an active neighborhood events thought out the year holiday celebrations, outdoor movies, food trucks, concerts,social clubs a true sence of community.
The spacious yet cozy family room invites you to settle in beside the fireplace, while a stunning wet bar makes hosting effortless. French doors overlook the pool area, connecting this welcoming gathering space with the beauty of the outdoor setting.
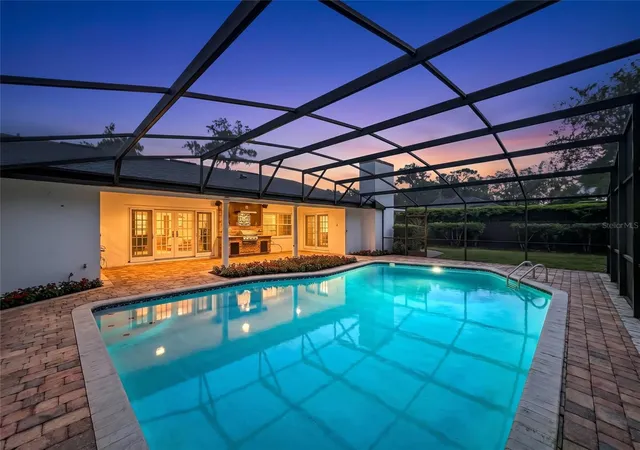
Step outside to an oversized, screened-in pool surrounded by beautiful pavers—an inviting retreat for relaxing, entertaining, and enjoying Florida living.
The improvements extend well beyond the finishes: a new roof, new 17-SEER central heating and air-conditioning system, and new water heater provide valuable updates, with energy-efficient climate control designed to help keep utility costs down. A renovated two-car garage completes this thoughtfully refreshed home.
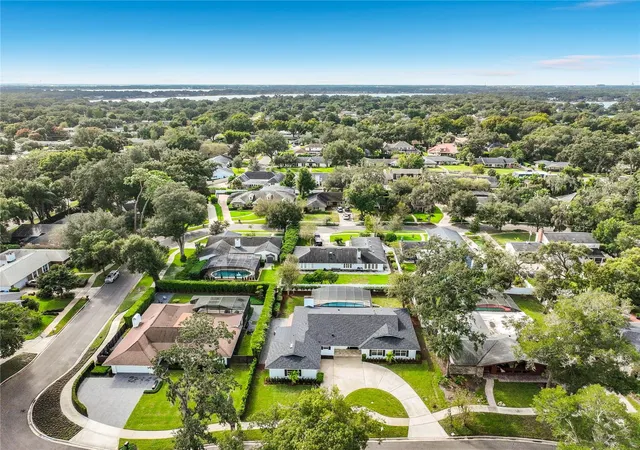
Beautifully updated homes in sought-after Southern Oaks are a rare opportunity.
- Houzeo last checked: 9 minutes ago
- Listing updated: November 6, 2026 at 9:49 pm
- Listing Provided by: Edward Johnston (407) 509-4600 | COLDWELL BANKER REALTY (407) 647-1211
- Source: Stellar MLS-FL as distributed by MLS GRID | MLS#: O6450317

Property Details
Status
Active
Type
Single Family Residence
No. of Stories
1
County
City
Neighborhood
Year Built
1970
HOA Fees
$20.83/mo
Finished Area
2,620 sqft
Lot Size
13,029 sqft lot
Basement Area
- sqft
MLS Name
Stellar MLS
MLS Number
O6450317
MLS Status
Active
Days on Market
2
Cumulative Days on Market
2

Continue Your Journey in App
Find your dream home, receive real-time updates, and many more!
Continue Your Journey in App
Find your dream home, receive real-time updates, and many more!
Location
HOA Management
N/A
HOA Fees
$250/ Annually
Amenities
 Amenities and services may be covered by one or multiple associations and service providers.
 Maintenance
Disclaimer: Amenities are based on third-party information and may vary; buyers must independently verify all amenities, as information is deemed reliable but not guaranteed.
Facts & Features
Rooms
Bedrooms & bathrooms
Bedrooms: 4
Bathrooms: 3
Great Room
Level: First
Area: 420.00 Square Feet
Dimensions: 14x30
Family Room
Level: First
Area: 273.00 Square Feet
Dimensions: 13x21
Primary Bedroom
Level: First
Area: 210.00 Square Feet
Dimensions: 14x15
Bathroom 1
Level: First
Area: 156.00 Square Feet
Dimensions: 12x13
Bathroom 2
Level: First
Area: 169.00 Square Feet
Dimensions: 13x13
Bedroom 3
Level: First
Area: 110.00 Square Feet
Dimensions: 11x10
Kitchen
Level: First
Area: 210.00 Square Feet
Dimensions: 15x14
Interior
Appliances
Dishwasher, Disposal, Electric Water Heater, Microwave, Refrigerator
Window Features
Double Pane Windows
Sewer
Public Sewer
Cooling
Central Air
Flooring
Luxury Vinyl, Marble, Tile
Interior Features
Ceiling Fans(s), Living Room/dining Room Combo, Primary Bedroom Main Floor, Solid Surface Counters
Heating
Central
Exterior Features
Lighting, Outdoor Grill, Outdoor Kitchen, Private Mailbox, Private Yard, Rain Gutters, Sidewalk, Storage
Construction
Year Built
Year Built: 1970
Home type
Single Family Residence
Construction Materials
Block, Stone, Stucco
Roof
Shingle
Property Condition
Completed
Architectural Style
Ranch
Foundation Details
Block
Utilities & Energy
Pool Features
In Ground, Gunite, Lighting, Screen Enclosure
Security Features
Smoke Detector(s)
Laundry Features
Inside, Laundry Room, Sink
Utilities
Cable Available, Electricity Connected, Fire Hydrant, Sewer Connected, Sprinkler Meter, Underground Utilities, Water Connected
Water Source
Public
Parking Features
Circular Driveway, Driveway, Off Street, On Street
Fireplace Features
Family Room, Wood Burning
Other Features
Patio And Porch Features
Covered, Deck, Enclosed, Front Porch, Screened, Side Porch
Subdivision Name
Southern Oaks
Community Features
Sidewalks, Street Lights
Vegetation
Mature Landscaping, Trees/landscaped
Lot Features
City Limits, Near Public Transit, Oversized Lot, Sidewalk, Paved
Price History
| Date | Event | Price |
|---|---|---|
11/04/2026 Source: | Listed for Sale | $965,000 $368/sqft |

Nearby Homes
Find Homes by Property Features in Orlando, FL
Nearby New Homes For Sale

Based on information from Stellar MLS® through Nov 06, 2026, 10:45PM as submitted to and distributed by MLS GRID. All data is obtained from various sources and may not have been verified by the broker or MLS GRID. Supplied Open House Information is subject to change without notice. All information should be independently reviewed and verified for accuracy. Properties may or may not be listed by the office/agent presenting the information. IDX information is provided exclusively for consumers’ personal non-commercial use. It may not be used for any purpose other than to identify prospective properties consumers may be interested in purchasing. The data is deemed reliable but is not guaranteed by MLS GRID. The use of the MLS GRID Data may be subject to an end-user license agreement prescribed by the Member Participant’s applicable MLS, if any, and as amended from time to time. © 2026 Stellar MLS. All Rights Reserved.
 Advertising Broker: Fred McGill | Simple Showing, Inc
