- Overview
- Description
- Property Details
- Location
- Facts & Features
- Getting Around
- Nearby Homes



$874,000
Monthly Est:$4,350
 4 Beds
 4 Baths
3 full baths + 1 half bath
 2,494sqft
2222 Delaney Ave, Orlando, FL 32806
$874,000
$4,350/moEst:
Get Pre-Approved
Single Family Residence
Built in 2026
$-- HOA
6,515 sqft lot
$350/sq.ft
Description
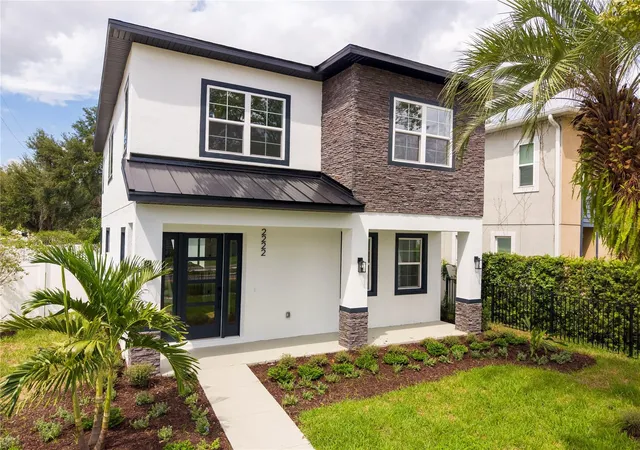
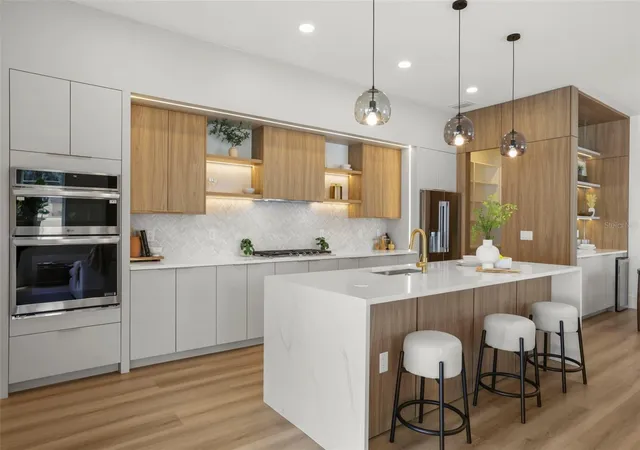
$5k seller credit towards closing costs! NO HOA! Welcome to 2222 Delaney Avenue, a NEWLY completed 100% custom-built residence in one of Central Orlando’s most desirable and established areas—combining sophisticated contemporary design, exceptional craftsmanship, and an unbeatable close-to-everything location.
Currently zoned for highly regarded Blankner K-8 and Boone High School. From the moment you enter, the difference is immediately apparent. The light-filled, open-concept floor plan showcases wide-plank flooring, clean architectural lines, extensive custom millwork, architectural lighting, and thoughtfully selected finishes that create a warm yet sophisticated contemporary aesthetic throughout.
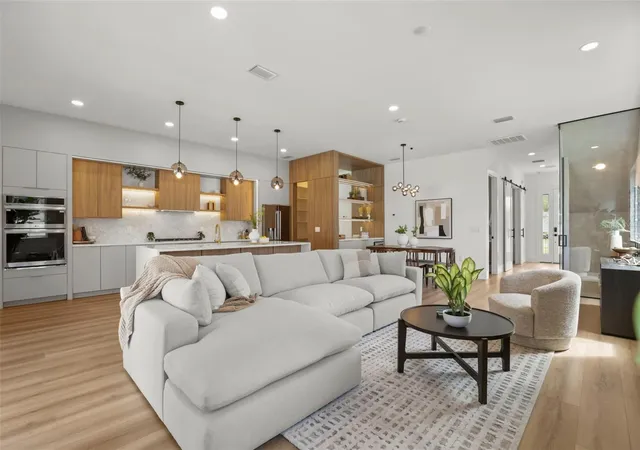
At the heart of the home is an impressive custom kitchen designed to be both highly functional and visually striking. An oversized waterfall island anchors the space, complemented by sleek cabinetry, warm natural-wood accents, quartz surfaces, integrated LED lighting, open display shelving, a dedicated pantry, and an appliance package seamlessly incorporated into the design. The kitchen flows effortlessly into the dining and living areas, creating an expansive gathering space ideal for both everyday living and entertaining.
A custom wood morning bar provides an additional design statement and a dedicated space for coffee, cocktails, and effortless entertaining.
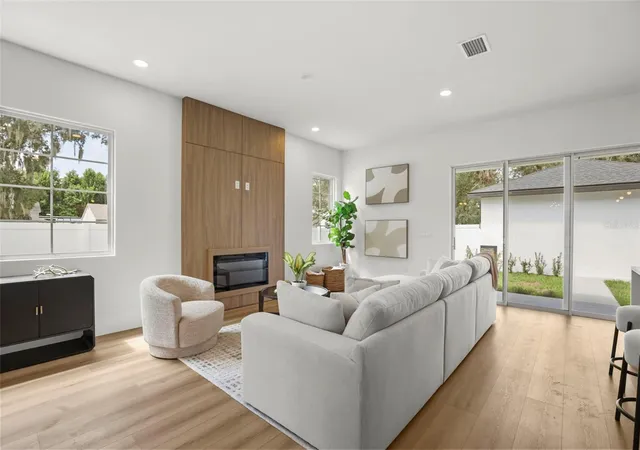
The main living area continues the home’s custom aesthetic with a dramatic floor-to-ceiling wood feature wall and contemporary fireplace. A glass-enclosed wine display adds another architectural focal point, while expansive sliding glass doors fill the space with natural light and create a seamless connection between indoor and outdoor living.
Upstairs, a spacious loft provides valuable additional living space and flexibility for a media room, lounge, playroom, or secondary family room. The bathrooms carry the same elevated design language with custom vanities, quartz countertops, oversized mirrors, matte-black fixtures, large-format tile, frameless glass showers, and thoughtfully integrated niches.
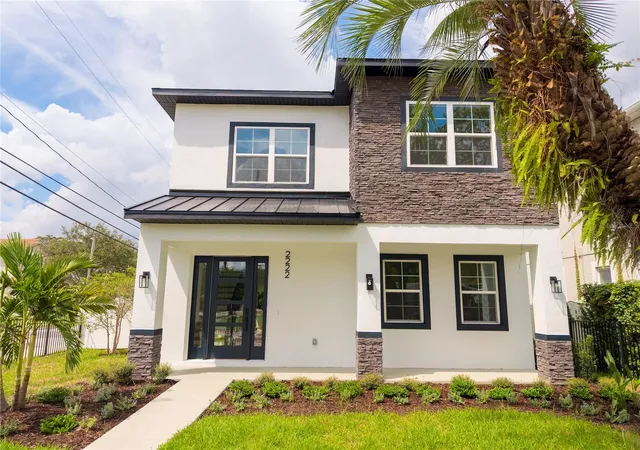
Attention to detail extends well beyond the main living spaces, with custom closets and cabinetry, a dedicated laundry room with sink and storage, extensive recessed lighting, and carefully considered architectural details throughout the residence. Outside, crisp white stucco, dark architectural accents, stone detailing, modern metal elements, and mature surroundings create a distinctive contemporary presence within this established neighborhood.
And the location is every bit as impressive as the home itself. Enjoy exceptional proximity to Downtown Orlando, the Orlando Health downtown medical campus—including Orlando Health Arnold Palmer Hospital for Children and Winnie Palmer Hospital for Women & Babies—as well as SoDo, Delaney Park, Thornton Park, the Hourglass District, and the popular restaurants, cafés, and entertainment of the Mills 50 District. Convenient access to I-4 and SR-408 provides connectivity throughout Central Florida, while Orlando International Airport is also just a convenient drive away.
The property is also served by established local schools, adding to the appeal of this highly sought-after Central Orlando location.
Brand-new construction. 100% custom design. No HOA. An established Central Orlando location. 2222 Delaney Avenue delivers a combination that is increasingly difficult to find.
- Houzeo last checked: 9 minutes ago
- Listing updated: November 6, 2026 at 9:07 pm
- Listing Provided by: Igor Alves (407) 453-6663 | ORLANDO BROTHERS BUSINESS LLC (407) 453-6663
- Source: Stellar MLS-FL as distributed by MLS GRID | MLS#: O6442735

Property Details
Status
Active
Type
Single Family Residence
No. of Stories
-
County
City
Neighborhood
Year Built
2026
HOA Fees
-
Finished Area
2,494 sqft
Lot Size
6,515 sqft lot
Basement Area
- sqft
MLS Name
Stellar MLS
MLS Number
O6442735
MLS Status
Active
Days on Market
49
Cumulative Days on Market
49

Continue Your Journey in App
Find your dream home, receive real-time updates, and many more!
Continue Your Journey in App
Find your dream home, receive real-time updates, and many more!
Location
Facts & Features
Rooms
Bedrooms & bathrooms
Bedrooms: 4
Bathrooms: 4
Primary Bedroom
Level: Second
Bathroom 2
Level: First
Bedroom 3
Level: Second
Bedroom 4
Level: Second
Kitchen
Level: First
Laundry
Level: First
Family Room
Level: First
Interior
Appliances
Built In Oven, Convection Oven, Dishwasher, Disposal, Gas Water Heater, Microwave, Range Hood, Refrigerator
Window Features
Energy Star Qualified Windows
Sewer
Public Sewer
Cooling
Central Air
Flooring
Luxury Vinyl
Interior Features
Open Floorplan, Thermostat, Walk In Closet(s), Wet Bar
Heating
Gas
Exterior Features
Garden, Sprinkler Metered
Construction
Year Built
Year Built: 2026
Home type
Single Family Residence
Construction Materials
Concrete
Roof
Shingle
Property Condition
Completed
Foundation Details
Slab
Utilities & Energy
Security Features
Fire Alarm, Smoke Detector(s)
Laundry Features
Electric Dryer Hookup, Upper Level, Washer Hookup
Utilities
Bb/hs Internet Available, Cable Available, Electricity Available, Electricity Connected, Fiber Optics, Natural Gas Available, Natural Gas Connected, Sewer Available, Sewer Connected, Water Available, Water Connected
Water Source
Public
Fireplace Features
Electric
Other Features
Patio And Porch Features
Covered, Front Porch, Patio, Porch, Rear Porch
Subdivision Name
Wadeview Park / Sodo
Lot Features
Corner Lot, Private, Paved
Price History
| Date | Event | Price |
|---|---|---|
10/27/2026 Source: | Price Decreased | $874,000 -1.69% $350/sqft |
10/12/2026 Source: | Price Decreased | $889,000 -0.67% $356/sqft |
09/18/2026 Source: | Listed for Sale | $895,000 $359/sqft |
09/18/2026 Source: | Price Increased | $895,000 +198.33% $359/sqft |
02/16/2025 Source: | Price Decreased | $300,000 -9.09% $120/sqft |

Show more
Nearby Homes
Find Homes by Property Features in Orlando, FL
Nearby New Homes For Sale

Based on information from Stellar MLS® through Nov 06, 2026, 10:45PM as submitted to and distributed by MLS GRID. All data is obtained from various sources and may not have been verified by the broker or MLS GRID. Supplied Open House Information is subject to change without notice. All information should be independently reviewed and verified for accuracy. Properties may or may not be listed by the office/agent presenting the information. IDX information is provided exclusively for consumers’ personal non-commercial use. It may not be used for any purpose other than to identify prospective properties consumers may be interested in purchasing. The data is deemed reliable but is not guaranteed by MLS GRID. The use of the MLS GRID Data may be subject to an end-user license agreement prescribed by the Member Participant’s applicable MLS, if any, and as amended from time to time. © 2026 Stellar MLS. All Rights Reserved.
 Advertising Broker: Fred McGill | Simple Showing, Inc
