- Overview
- Description
- Property Details
- Location
- HOA Management
- Facts & Features
- Getting Around
- Nearby Homes


$200,000
Monthly Est:$995
 3 Beds
 2 Baths
2 full baths
 1,819sqft
1406 Kissimmee Ct, Kissimmee, FL 34759
$200,000
$995/moEst:
Get Pre-Approved
Single Family Residence
Built in 2005
$90/mo HOA
7,000 sqft lot
$110/sq.ft
Description
Virtually Staged. Short Sale. Priced low due to roof being original and condition. Only cash offers will be acceptable. Sold As-Is, Seller can make no repairs prior to closing. 3-bedroom, 2-bathroom single-story home, offering over 1,800 SQUARE FEET of comfortable space in a QUIET, RURAL setting away from the hustle and bustle. Set in a safe, serene neighborhood with a LOW HOA, this home features a welcoming front LANAI-STYLE PORCH that opens to a light-filled foyer with VAULTED CEILINGS. Inside, you'll find a thoughtful layout that includes both a separate Living Room and Dining Room, offering FLEXIBLE SPACES for entertaining, relaxing, or hosting special gatherings. The split floor plan ensures privacy, with the Primary Suite on one side of the home, boasting a WALK-IN CLOSET and an en suite bath with dual sinks, a GARDEN TUB, and a separate shower. On the opposite side, two additional bedrooms share a full bath, ideal for family or guests.The heart of the home is a SPACIOUS KITCHEN with vaulted ceilings, wood cabinetry, stone countertops, a breakfast bar, and a generous pantry, all flowing seamlessly into the open Family Room. WOOD-LOOK LAMINATE flooring enhances the main living areas and Primary Suite, combining durability with style. Step through sliding glass doors to the screened back porch, where a HOT TUB invites relaxation as you take in the peaceful surroundings. The 2-car garage adds convenience, and the community offers desirable AMENITIES including a pool, community center, fitness facility, parks, and year-round events.While this home offers a QUIET ESCAPE, you’re still close to everything you need—local shopping, schools, dining, and recreation. For nature enthusiasts, you're less than 5 minutes from hiking trails at BELLINI PRESERVE, or enjoy an easy 30-minute drive to DISNEY parks, and QUICK ACCESS to other major Central Florida attractions and highways, making this the perfect blend of tranquility and convenience. Don’t miss the opportunity to make this Florida retreat your own!
- Houzeo last checked: 1 minute ago
- Listing updated: September 9, 2026 at 5:38 pm
- Listing Provided by: Jenny Wemert (407) 809-1193 , Coleman Combs | WEMERT GROUP REALTY LLC (407) 743-8356
- Source: Stellar MLS-FL as distributed by MLS GRID | MLS#: O6320413

Property Details
Status
Active
Type
Single Family Residence
No. of Stories
-
County
City
Neighborhood
--
Year Built
2005
HOA Fees
$90/mo
Finished Area
1,819 sqft
Lot Size
7,000 sqft lot
Basement Area
- sqft
MLS Name
Stellar MLS
MLS Number
O6320413
MLS Status
Active
Days on Market
500
Cumulative Days on Market
267

Continue Your Journey in App
Find your dream home, receive real-time updates, and many more!
Continue Your Journey in App
Find your dream home, receive real-time updates, and many more!
Location
HOA Management
Association of Poinciana Villages, Inc
HOA Fees
$90/ Monthly
Disclaimer: Amenities are based on third-party information and may vary; buyers must independently verify all amenities, as information is deemed reliable but not guaranteed.
Facts & Features
Rooms
Bedrooms & bathrooms
Bedrooms: 3
Bathrooms: 2
Kitchen
Level: First
Area: 156.00 Square Feet
Dimensions: 13x12
Living Room
Level: First
Area: 304.00 Square Feet
Dimensions: 19x16
Dining Room
Level: First
Area: 144.00 Square Feet
Dimensions: 12x12
Family Room
Level: First
Area: 156.00 Square Feet
Dimensions: 13x12
Primary Bedroom
Level: First
Area: 234.00 Square Feet
Dimensions: 18x13
Primary Bathroom
Level: First
Bedroom 2
Level: First
Area: 132.00 Square Feet
Dimensions: 12x11
Bedroom 3
Level: First
Area: 120.00 Square Feet
Dimensions: 12x10
Interior
Sewer
Public Sewer
Interior Features
Ceiling Fans(s), Kitchen/family Room Combo, Primary Bedroom Main Floor, Split Bedroom, Vaulted Ceiling(s), Walk In Closet(s)
Cooling
Central Air
Flooring
Carpet, Ceramic Tile, Laminate
Heating
Central
Exterior Features
Lighting, Private Mailbox, Sidewalk
Appliances
Cooktop, Dishwasher, Microwave, Range, Refrigerator
Construction
Year Built
Year Built: 2005
Home type
Single Family Residence
Construction Materials
Block, Stucco
Foundation Details
Slab
Roof
Shingle
Utilities & Energy
Parking Features
Driveway, Garage Door Opener
Utilities
Electricity Available, Sewer Connected, Water Available
Laundry Features
Inside, Laundry Room
Water Source
Public
Other Features
Community Features
Clubhouse, Deed Restrictions, Fitness Center, Pool
Patio And Porch Features
Covered, Deck, Enclosed, Patio, Screened
Subdivision Name
Poinciana Nbrhd 02 West Village 07
Lot Features
Landscaped, Paved
Price History
| Date | Event | Price |
|---|---|---|
09/08/2026 Source: | Listed for Sale | $200,000 $110/sqft |
09/02/2026 Source: | Listing Removed | $200,000 $110/sqft |
05/19/2026 Source: | Pending | $200,000 $110/sqft |
05/13/2026 Source: | Price Decreased | $200,000 -12.66% $110/sqft |
04/23/2026 Source: | Price Decreased | $229,000 -2.14% $126/sqft |

Show more
Nearby Homes
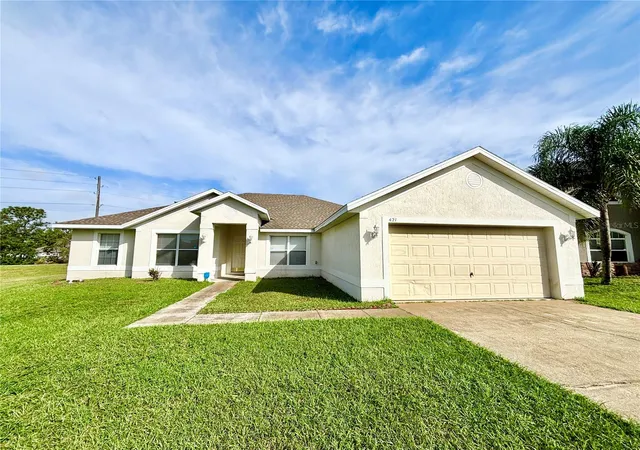
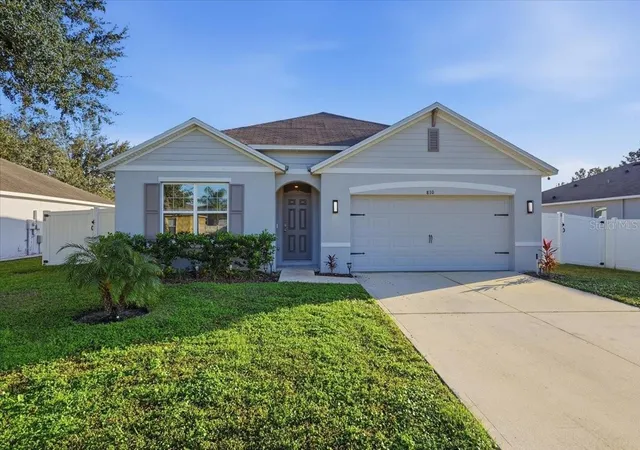
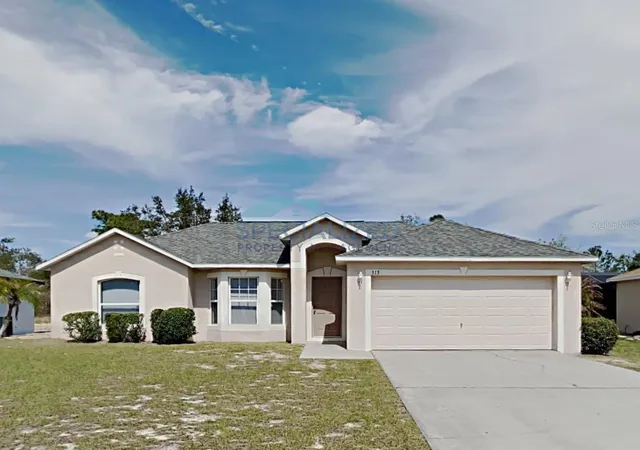
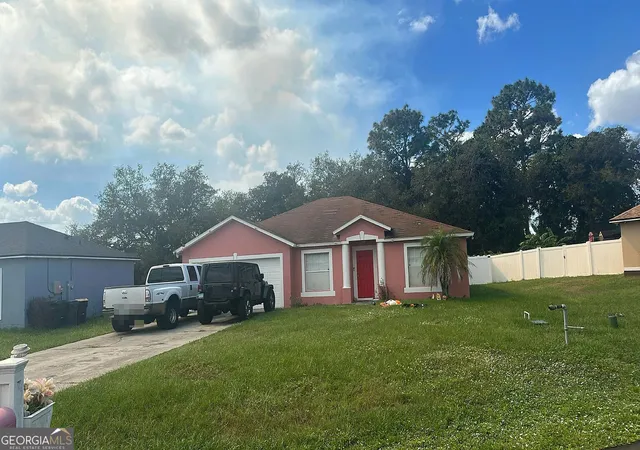

Find Homes by Property Features in Kissimmee, FL
Nearby New Homes For Sale

Based on information from Stellar MLS® through Nov 07, 2026, 01:45AM as submitted to and distributed by MLS GRID. All data is obtained from various sources and may not have been verified by the broker or MLS GRID. Supplied Open House Information is subject to change without notice. All information should be independently reviewed and verified for accuracy. Properties may or may not be listed by the office/agent presenting the information. IDX information is provided exclusively for consumers’ personal non-commercial use. It may not be used for any purpose other than to identify prospective properties consumers may be interested in purchasing. The data is deemed reliable but is not guaranteed by MLS GRID. The use of the MLS GRID Data may be subject to an end-user license agreement prescribed by the Member Participant’s applicable MLS, if any, and as amended from time to time. © 2026 Stellar MLS. All Rights Reserved.
 Advertising Broker: Fred McGill | Simple Showing, Inc
