- Overview
- Description
- Property Details
- Location
- Facts & Features
- Getting Around
- Nearby Homes



$269,900
Monthly Est:$1,343
 3 Beds
 2 Baths
2 full baths
 1,742sqft
1406 Loma Linda Dr, Athens, TX 75752
$269,900
$1,343/moEst:
Get Pre-Approved
Single Family Residence
Built in 1979
$-- HOA
0.38 acre lot
$155/sq.ft
Description
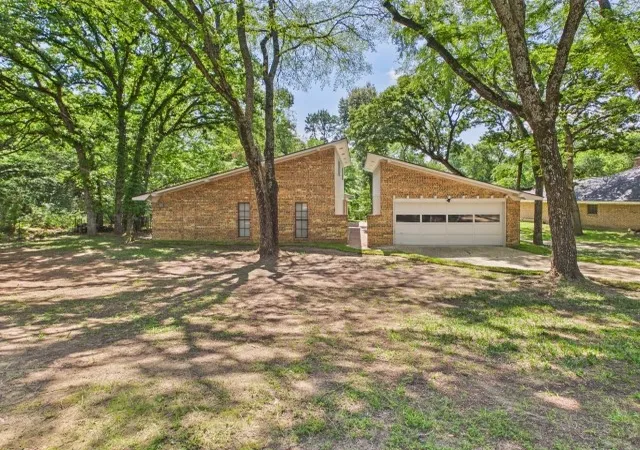
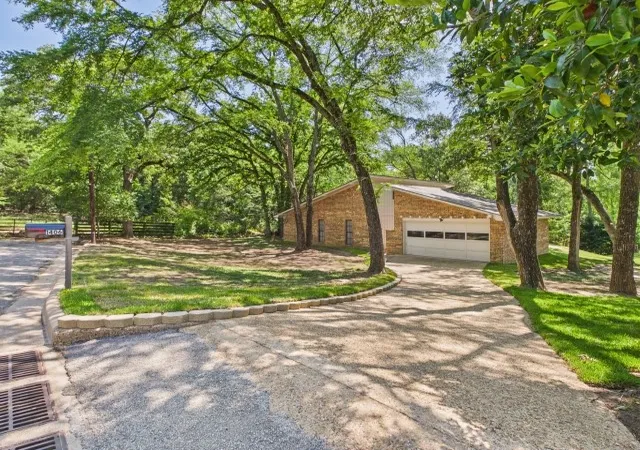
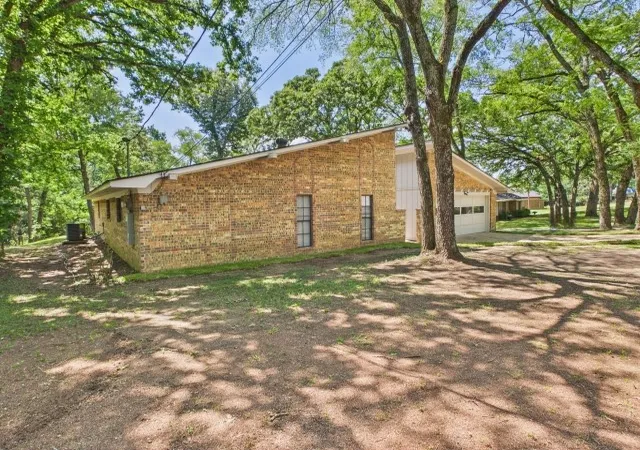
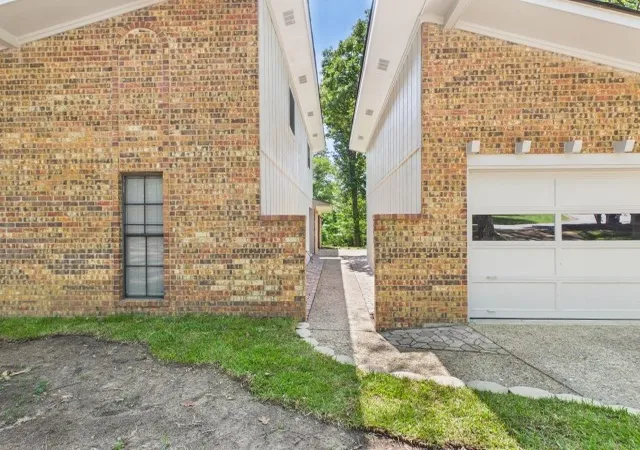
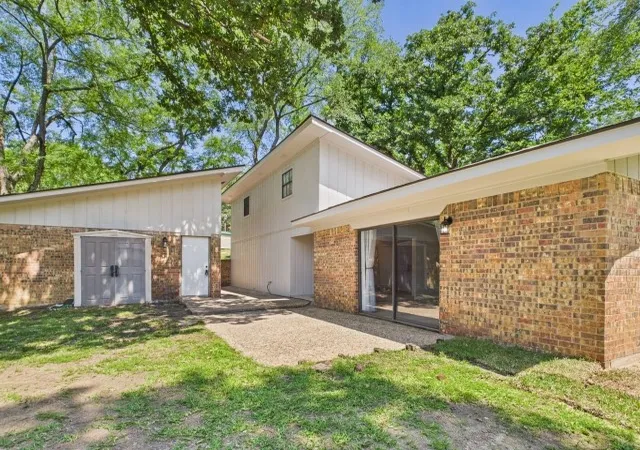
NOW OFFERED AT $269,900! Discover the perfect blend of architectural character, modern updates & exceptional value in Athens' desirable Laguna Vista neighborhood. Tucked away at the end of a quiet street with minimal traffic, this move-in ready contemporary ranch offers privacy, mature shade trees & a location that's just minutes from Lake Athens, shopping, restaurants, medical facilities & schools. Conveniently located just outside the Athens Loop with easy access to Tyler & approximately 90 minutes from Dallas. Designed for both everyday living & effortless entertaining, the connected-concept floor plan is filled with natural light & enhanced by fresh interior paint, updated flooring, modern fixtures & distinctive rooflines that set this home apart from the ordinary. The beautifully remodeled kitchen is the heart of the home, featuring butcher block countertops, designer tile backsplash, farmhouse sink, oversized movable island with additional storage & new stainless steel appliances including a convection range, microwave & dishwasher. The open flow into the dining & living areas creates an inviting space for gathering with family & friends. Retreat to the spacious primary suite where a spa-inspired bath showcases a custom glass walk-in shower with dual shower heads & stylish contemporary finishes. Upstairs, an additional 269 SF heated & cooled flex space provides endless possibilities as a home office, hobby room, fitness space, media room or guest retreat. Outside, mature trees create a peaceful East Texas backdrop while the detached garage offers additional parking, workshop potential & extra storage. Whether you're searching for your first home, downsizing into retirement, investing in an Airbnb or looking for a weekend getaway near Lake Athens, this property offers the versatility today's buyers are seeking. A 360° virtual tour is available, allowing buyers to experience every detail from anywhere.
- Houzeo last checked: 12 hours ago
- Listing updated: October 5, 2026 at 3:11 am
- Listing Provided by: Danae Oglesby | Stewart & McGee Real Estate (903) 675-5207
- Source: NTREIS MLS-TX | MLS#: 21283535

Property Details
Status
Pending
Type
Single Family Residence
No. of Stories
-
County
City
Neighborhood
--
Year Built
1979
HOA Fees
-
Finished Area
1,742 sqft
Lot Size
0.38 acre lot
Basement Area
- sqft
MLS Name
NTREIS MLS
MLS Number
21283535
MLS Status
Pending
Cumulative Days on Market
116

Continue Your Journey in App
Find your dream home, receive real-time updates, and many more!
Download App
Continue Your Journey in App
Find your dream home, receive real-time updates, and many more!
Location
Facts & Features
Rooms
Bedrooms & bathrooms
Bedrooms: 3
Bathrooms: 2
Bedroom
Level: First
Area: 143.00 Square Feet
Dimensions: 13 x 11
Bedroom
Level: First
Area: 169.00 Square Feet
Dimensions: 13 x 13
PrimaryBedroom
Level: First
Area: 240.00 Square Feet
Dimensions: 16 x 15
LivingRoom
Level: First
Area: 336.00 Square Feet
Dimensions: 16 x 21
Interior
Cooling
Central Air, Ceiling Fans, Electric
Appliances
Dishwasher, Electric Oven, Electric Range, Electric Water Heater, Microwave, Vented Exhaust Fan
Interior Features
Built In Features, Cathedral Ceilings, Decorative Designer Lighting Fixtures, Eat In Kitchen, Kitchen Island, Vaulted Ceilings
Heating
Central, Electric
Construction
Year Built
Year Built: 1979
Home type
Single Family Residence
Construction Materials
Brick
Architectural Style
Contemporary Modern, Mid Century Modern, Modern, Detached, Farmhouse
Utilities & Energy
Laundry Features
Common Area, Washer Hookup, Electric Dryer Hookup, Laundry In Utility Room
Utilities
Municipal Utilities, Sewer Available, Water Available
Pool Features
None
Fireplace Features
Glass Doors, Living Room, Wood Burning
Parking Features
Door Single, Driveway, Garage Faces Front, Garage, Garage Door Opener, Kitchen Level
Other Features
Disclosures
Municipal Utility District Disclosure
Subdivision Name
Laguna Vista
Price History
| Date | Event | Price |
|---|---|---|
10/04/2026 Source: | Pending | $269,900 $155/sqft |
09/29/2026 Source: | Contingent (Active Under Contract) | $269,900 $155/sqft |
09/10/2026 Source: | Listed for Sale | $269,900 $155/sqft |
07/30/2026 Source: #21283535 | Price Decreased | $269,900 -3.57% $155/sqft |
05/28/2026 Source: | Listed for Sale | $279,900 $161/sqft |

Nearby Homes



Find Homes by Property Features in Athens, TX
Nearby New Homes For Sale
Nearby Pre-Owned Homes For Sale

Based on information from the North Texas Real Estate Information Systems, Inc., through Oct 09, 2026, 02:30PM. Information is provided exclusively for consumers’ personal, non-commercial use. It may not be used for any purpose other than to identify prospective properties consumers may be interested in purchasing. Data is deemed reliable but is not guaranteed accurate. This website may not include listings or property addresses of sellers who have directed their listing brokers to withhold their listing or their property address from display on the Internet. ©2026 North Texas Real Estate Information Systems, Inc. All Rights Reserved.
 Advertising Broker: Michelle Brecker | Pathway To Home Realty