- Overview
- Description
- Property Details
- Location
- Facts & Features
- Getting Around
- Nearby Homes

Street View
$255,900
Monthly Est:$1,274
 4 Beds
 3 Baths
2 full baths + 1 half bath
 2,200sqft
1406 Misty Ridge Ct, Hampton, GA 30228
$255,900
$1,274/moEst:
Get Pre-Approved
Single Family Residence
Built in 1999
$-- HOA
10,890 sqft lot
$116/sq.ft
Description
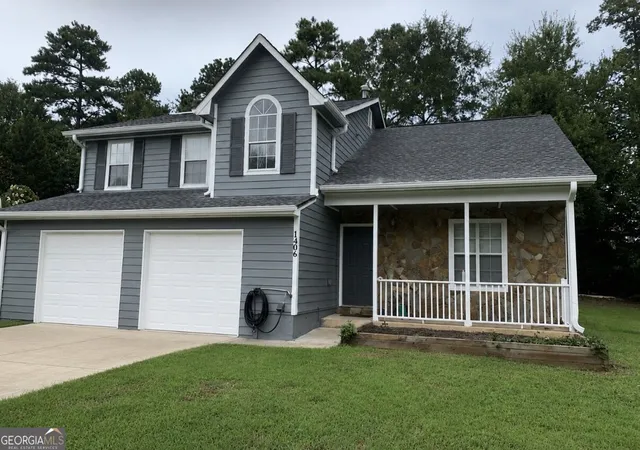
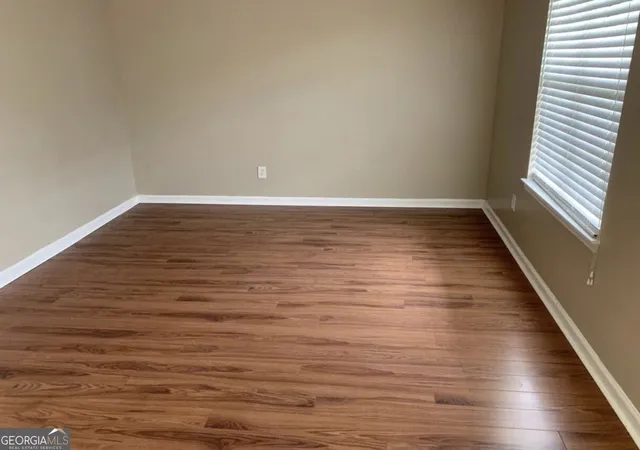
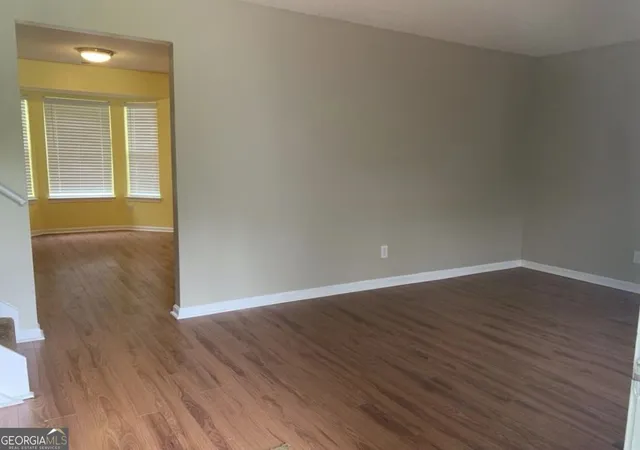
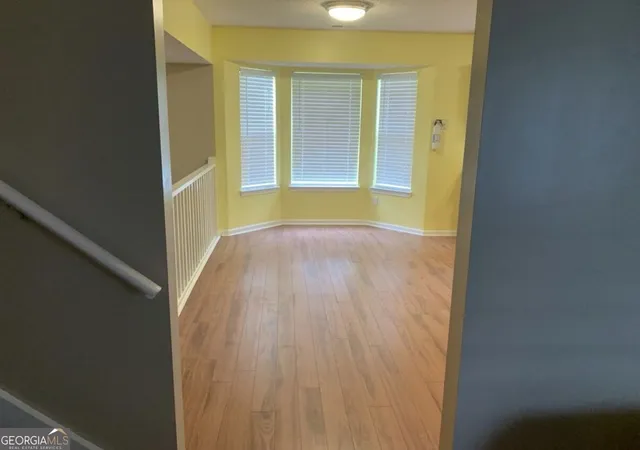
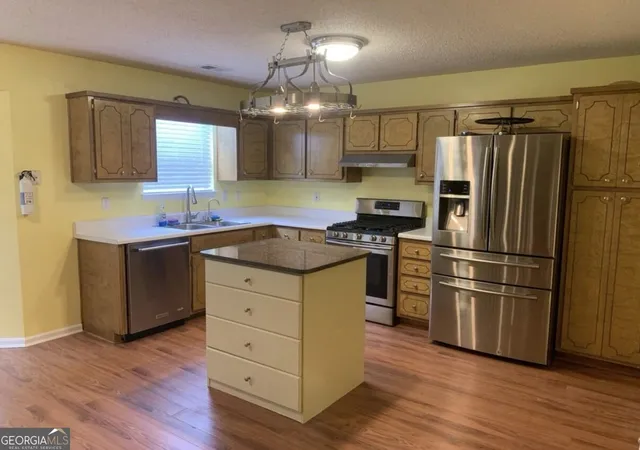
Welcome home to this beautifully maintained and thoughtfully updated two-story home tucked away on a desirable cul-de-sac. With four bedrooms and two full bathrooms upstairs, plus a convenient half bath on the main level, this home offers plenty of space and functionality. The open-concept kitchen flows seamlessly into the family great room, creating an inviting space for everyday living and entertaining. The kitchen features a brand-new island with a hanging pot rack and integrated lighting, along with a water filtration system at the sink and an on-demand 200 hot water tap. The kitchen is outfitted with quality appliances, including a 49 dB KitchenAid dishwasher, Samsung 5-burner gas convection oven, and Samsung French-door refrigerator with bottom freezer. Numerous major updates provide peace of mind and modern convenience, including: Roof replaced in June 2021 Electrical receptacles and switches updated to current code High-end dual-flush toilets throughout All-new ceiling fans and light fixtures 95% efficient gas furnace 16 SEER high-efficiency air conditioning system with approximately 5 years remaining on the warranty Wi-Fi-enabled smart thermostat New Platinum water heater Highest-quality interior and exterior paint Updated flooring throughout, including carpet upstairs, engineered flooring downstairs, and LVP in the bathrooms Outside, enjoy a fenced backyard on three sides, with only the front section needing to be reinstalled. A matching, beautifully painted storage shed provides additional storage, while a raised-bed garden in front of the porch offers a great opportunity for gardening and curb appeal. With its cul-de-sac setting, extensive updates, efficient systems, stylish finishes, and inviting open layout, this home is move-in ready and offers the combination of comfort, quality, and functionality buyers are looking for.
- Houzeo last checked: 2 hours ago
- Listing updated: September 5, 2026 at 3:55 pm
- Listing Provided by: | Preferred Realty Services, Inc (770) 486-5242
- Source: Georgia MLS-GA | MLS#: 10829725

Property Details
Status
Pending
Type
Single Family Residence
No. of Stories
-
County
City
Neighborhood
--
Year Built
1999
HOA Fees
-
Finished Area
2,200 sqft
Lot Size
10,890 sqft lot
Basement Area
- sqft
MLS Name
Georgia MLS
MLS Number
10829725
MLS Status
Under Contract
Days on Market
70
Cumulative Days on Market
16

Continue Your Journey in App
Find your dream home, receive real-time updates, and many more!
Continue Your Journey in App
Find your dream home, receive real-time updates, and many more!
Location
Facts & Features
Rooms
Bedrooms & bathrooms
Bedrooms: 4
Bathrooms: 3
Interior
Interior Features
Double Vanity, Separate Shower, Soaking Tub
Cooling
Central Air
Appliances
Dishwasher, Range, Refrigerator, Stainless Steel Appliance(s)
Heating
Central
Sewer
Public Sewer
Flooring
Carpet
Construction
Year Built
Year Built: 1999
Home type
Single Family Residence
Property Condition
Resale
Architectural Style
Traditional
Roof
Composition
Construction Materials
Wood Siding
Utilities & Energy
Basement
None
Parking Features
Garage, Attached
Laundry Features
Other
Water Source
Public
Utilities
Electricity Available, Natural Gas Available, Sewer Connected, Water Available
Other Features
Lot Features
Cul De Sac
Subdivision Name
Foxvale Forest
Community Features
None
Price History
| Date | Event | Price |
|---|---|---|
09/05/2026 Source: | Pending | $255,900 $116/sqft |
08/20/2026 Source: | Listed for Sale | $255,900 $116/sqft |

Nearby Homes




Find Homes by Property Features in Hampton, GA
Nearby New Homes For Sale


Information Deemed Reliable But Not Guaranteed. © 2026 Georgia Multiple Listing Service. All Rights Reserved.
 Advertising Broker: Fred McGill | Simple Showing, Inc
