- Overview
- Description
- Property Details
- Location
- Facts & Features
- Getting Around
- Nearby Homes



Price Unknown
 3 Beds
 2 Baths
2 full baths
 2,150sqft
1406 Upper 11th St, Vincennes, IN 47591
Price Unknown
Get Pre-Approved
Single Family Residence
Built in 1937
$-- HOA
11,587 sqft lot
--/sqft
Description
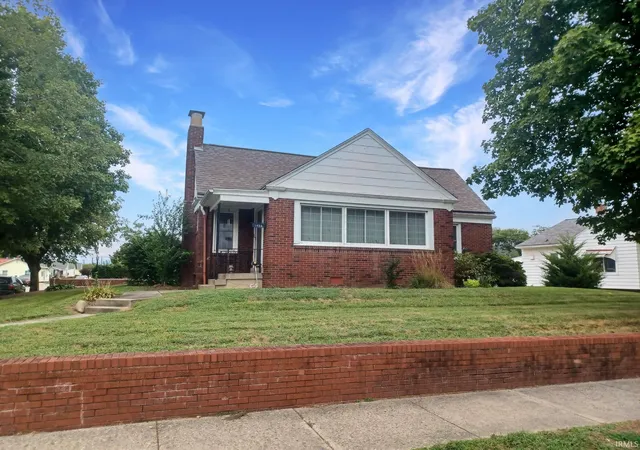
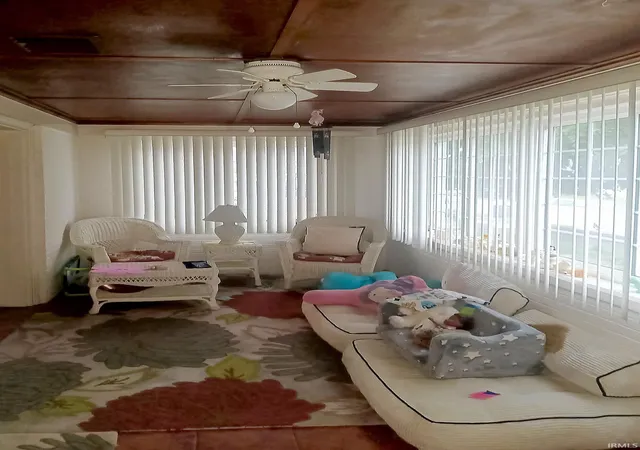
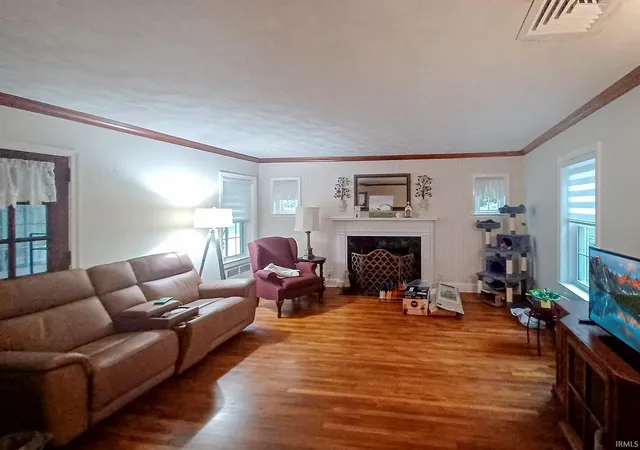
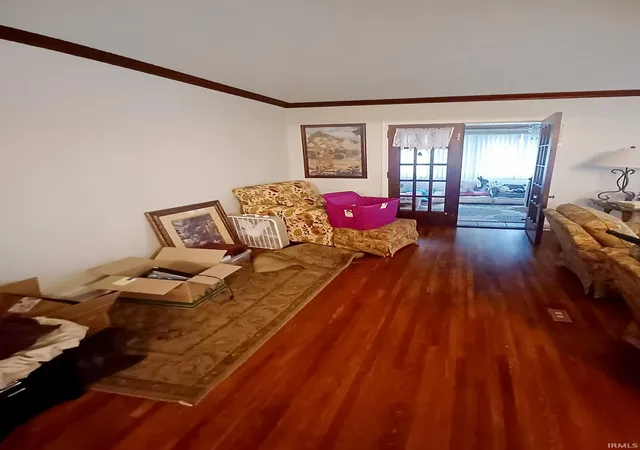
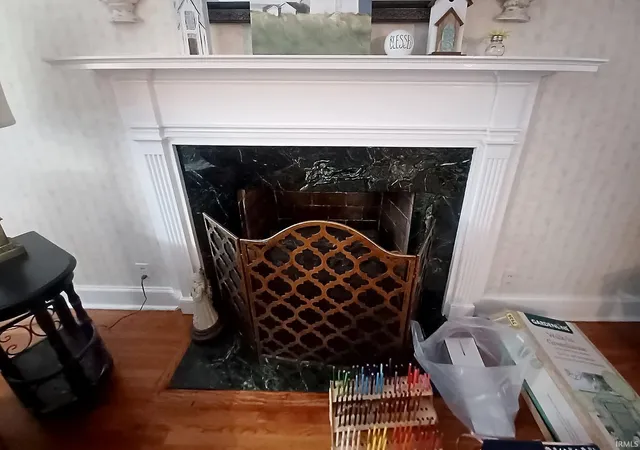
ONLINE ONLY PUBLIC REAL ESTATE AUCTION - BIDDING ENDS MONDAY, NOVEMBER 16 AT 5:30 PM EST. Spacious, Well-Cared-For Brick Home on a Corner Lot! Welcome to this charming, well-maintained brick home situated on the corner of Upper 11th Street and Locust Street. This home offers spacious rooms, beautiful hardwood floors, abundant storage, and plenty of character throughout! An enclosed front porch welcomes you into the home, where double doors open to a spacious living room featuring a beautiful fireplace. The main level also offers a formal dining room, a cozy breakfast nook perfect for a small table, and an eat-in kitchen with white cabinetry. The primary bedroom features double closets and a private bathroom with a shower. Two additional generously sized bedrooms provide comfortable living space. Beautiful hardwood floors, solid interior doors with a rich mahogany-colored finish, wide hallways and doorways, and numerous closets add to the home's charm and functionality. The full unfinished basement offers an abundance of additional space, including a large laundry room with two closets, a spacious room currently used as a movie room, a utility room with boiler, and additional storage areas. You'll also find a large family room with a fireplace, providing a great space for relaxing or entertaining. The attached garage has been converted into a craft room with its own exterior access, offering flexible space for hobbies, projects, or other uses. Outside, the corner lot features a carport with alley access and a patio area perfect for outdoor entertaining or simply enjoying the outdoors. This home offers generous living space, timeless character, ample storage, and endless possibilities. Don't miss the opportunity to make this wonderful brick home your own! Please make plans now to bid your price on this outstanding opportunity in Vincennes!
- Houzeo last checked: 3 minutes ago (November 8, 2026 at 5:30 am)
- Listing updated: October 29, 2026 at 9:33 pm
- Listing Provided by: Jonathan Baker (812) 204-8858 | BAKER AUCTION & REALTY
- Source: Indiana Regional MLS-IN | MLS#: 202643924

Property Details
Status
Active
Type
Single Family Residence
No. of Stories
-
County
--
City
Neighborhood
--
Year Built
1937
HOA Fees
-
Finished Area
2,150 sqft
Lot Size
11,587 sqft lot
Basement Area
- sqft
MLS Name
Indiana Regional MLS
MLS Number
202643924
MLS Status
Active
Days on Market
15

Continue Your Journey in App
Find your dream home, receive real-time updates, and many more!
Continue Your Journey in App
Find your dream home, receive real-time updates, and many more!
Location
Facts & Features
Rooms
Bedrooms & bathrooms
Bedrooms: 3
Bathrooms: 2
Interior
Heating
Forced Air
Interior Features
1st Bdrm En Suite, Storage, Attic Walk Up, Ceiling Fan(s), Closet(s) Walk In, Crown Molding, Landscaped, Natural Woodwork, Range/oven Hook Up Gas, Main Level Bedroom Suite, Formal Dining Room, Washer Hook Up
Appliances
Refrigerator, Gas Range
Cooling
Central Air
Flooring
Hardwood
Sewer
Public Sewer
Construction
Year Built
Year Built: 1937
Home type
Single Family Residence
Architectural Style
Ranch
Foundation Details
Block
Roof
Asphalt
Construction Materials
Brick
Utilities & Energy
Water Source
Public
Basement
Full, Walk Out Access, Unfinished, Exterior Entry, Walk Up Access
Fireplace Features
Family Room, Great Room
Other Features
Lot Features
Corner Lot, Level, 0 2.9999
Subdivision Name
Mc Carthy(s)
Nearby Homes




Find Homes by Property Features in Vincennes, IN


IDX information is provided exclusively for consumer's personal, non-commercial use and may not be used for any purpose other than to identify prospective properties that consumers may be interested in purchasing. Data is deemed reliable but is not guaranteed accurate by the MLS.
 Advertising Broker: Jonah Hartsburg | Hoosier Hub Realty
