- Overview
- Description
- Property Details
- Location
- Facts & Features
- Getting Around
- Nearby Homes



$149,900
Monthly Est:$746
 3 Beds
 2 Baths
1 full bath + 1 half bath
 1,296sqft
1431 Bayou St, Vincennes, IN 47591
$149,900
$746/moEst:
Get Pre-Approved
Single Family Residence
Built in 1919
$-- HOA
6,839 sqft lot
$116/sq.ft
Description
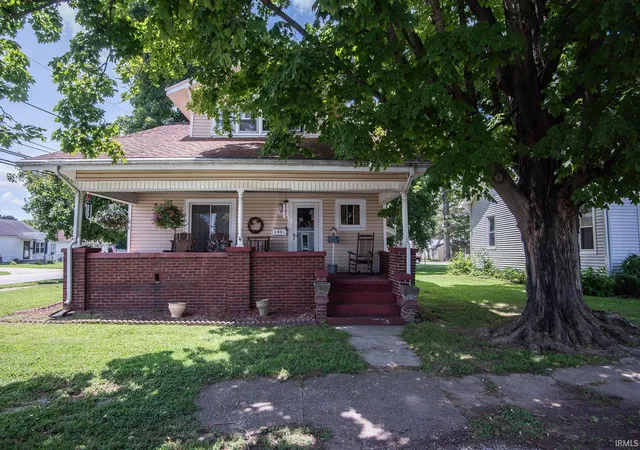
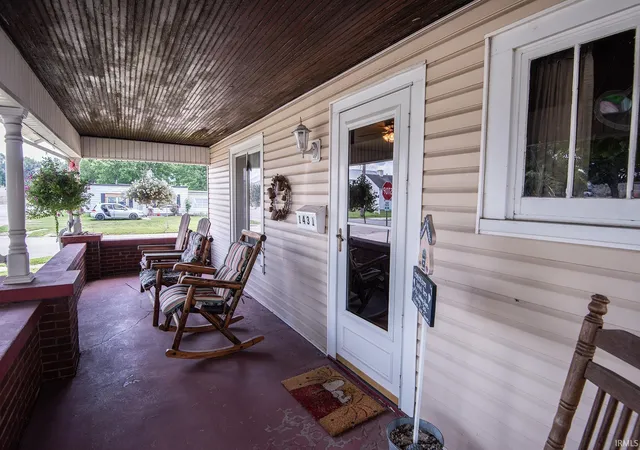
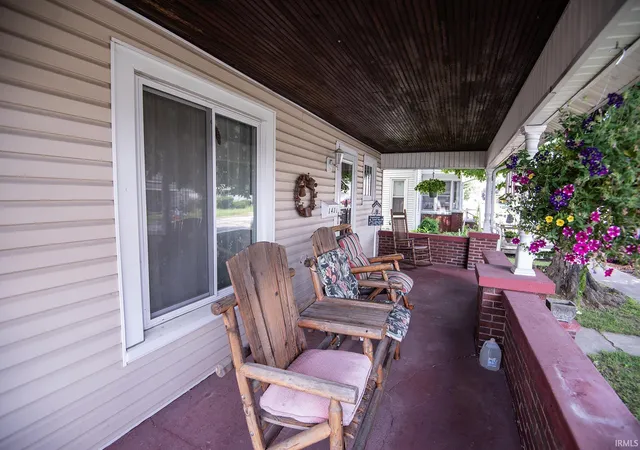
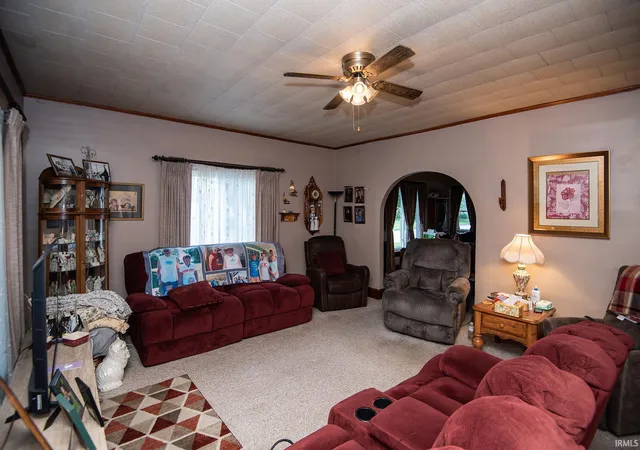
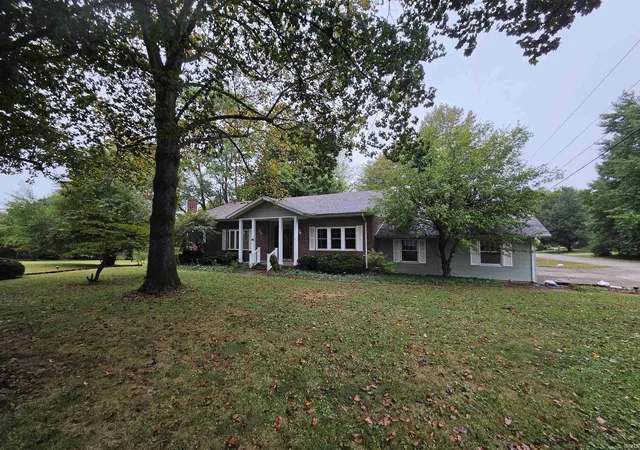
Welcome home to this well-maintained and inviting 3-bedroom, 1.5-bath home offering comfort, convenience, and charm. Relax on the covered front porch, perfect for enjoying your morning coffee or unwinding in the evening.
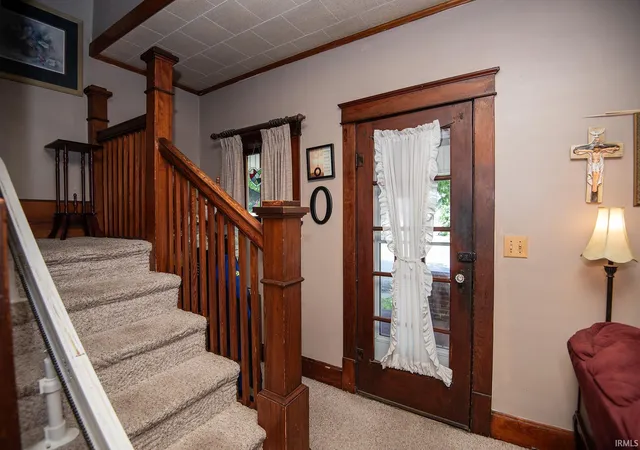
Inside, you'll find a spacious living room, a formal dining room, and an eat-in kitchen that provides plenty of space for everyday meals and entertaining. The home has been lovingly cared for and offers a warm, welcoming atmosphere throughout. The heated 2-car garage adds year-round convenience, and a wooden ramp provides easy access from the garage to the back door, making the home more accessible for a variety of needs. Whether you're looking for your first home, a place to grow, or simply a move-in-ready property with thoughtful features, this comforting home is ready to welcome its next owners.
- Houzeo last checked: 0 minutes ago (November 8, 2026 at 5:45 am)
- Listing updated: November 4, 2026 at 8:45 pm
- Listing Provided by: Tracy Catt (812) 881-8282 | F.C. TUCKER EMGE
- Source: Indiana Regional MLS-IN | MLS#: 202628720

Property Details
Status
Active
Type
Single Family Residence
No. of Stories
-
County
--
City
Neighborhood
--
Year Built
1919
HOA Fees
-
Finished Area
1,296 sqft
Lot Size
6,839 sqft lot
Basement Area
- sqft
MLS Name
Indiana Regional MLS
MLS Number
202628720
MLS Status
Active
Days on Market
113

Continue Your Journey in App
Find your dream home, receive real-time updates, and many more!
Continue Your Journey in App
Find your dream home, receive real-time updates, and many more!
Location
Facts & Features
Rooms
Bedrooms & bathrooms
Bedrooms: 3
Bathrooms: 2
Interior
Sewer
Public Sewer
Appliances
Microwave, Refrigerator, Washer, Dryer Electric, Electric Oven, Gas Water Heater, Window Treatment Blinds
Flooring
Carpet, Vinyl
Interior Features
Deck Open, Detector Smoke, Dryer Hook Up Electric, Eat In Kitchen, Garage Door Opener, Porch Covered, Range/oven Hook Up Elec, Garage Heated, Main Floor Laundry, Garage Utilities
Cooling
Central Air, Window Unit(s)
Heating
Natural Gas, Forced Air
Construction
Year Built
Year Built: 1919
Home type
Single Family Residence
Roof
Shingle
Construction Materials
Vinyl Siding
Foundation Details
Block
Utilities & Energy
Association Amenities
Sidewalks
Fireplace Features
None
Basement
Full, Unfinished
Water Source
Public
Other Features
Subdivision Name
Schmidt(s)
Lot Features
Corner Lot
Price History
| Date | Event | Price |
|---|---|---|
10/15/2026 Source: | Price Decreased | $149,900 -3.85% $116/sqft |
08/20/2026 Source: | Price Decreased | $155,900 -5.46% $120/sqft |
07/30/2026 Source: | Price Decreased | $164,900 -2.94% $127/sqft |
07/16/2026 Source: | Price Increased | $169,900 +13.34% $131/sqft |

Nearby Homes



Find Homes by Property Features in Vincennes, IN


IDX information is provided exclusively for consumer's personal, non-commercial use and may not be used for any purpose other than to identify prospective properties that consumers may be interested in purchasing. Data is deemed reliable but is not guaranteed accurate by the MLS.
 Advertising Broker: Jonah Hartsburg | Hoosier Hub Realty
