- Overview
- Description
- Property Details
- Location
- HOA Management
- Facts & Features
- Getting Around
- Nearby Homes

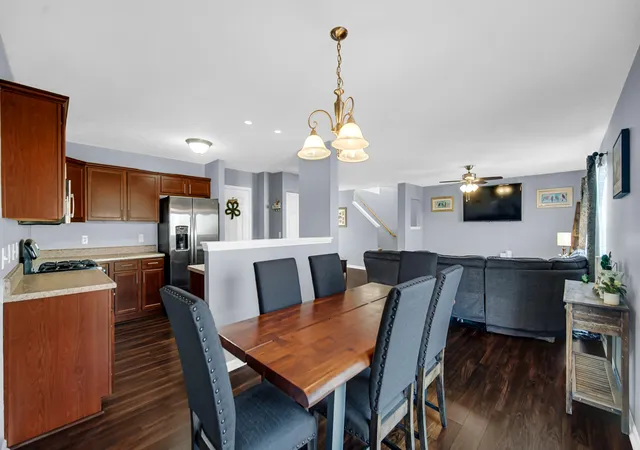


$389,900
Monthly Est:$1,941
 3 Beds
 3 Baths
2 full baths + 1 half bath
 2,475sqft
14065 S Wilmington St, Cedar Lake, IN 46303
$389,900
$1,941/moEst:
Get Pre-Approved
Single Family Residence
Built in 2011
$32.33/mo HOA
11,096 sqft lot
$158/sq.ft
Description
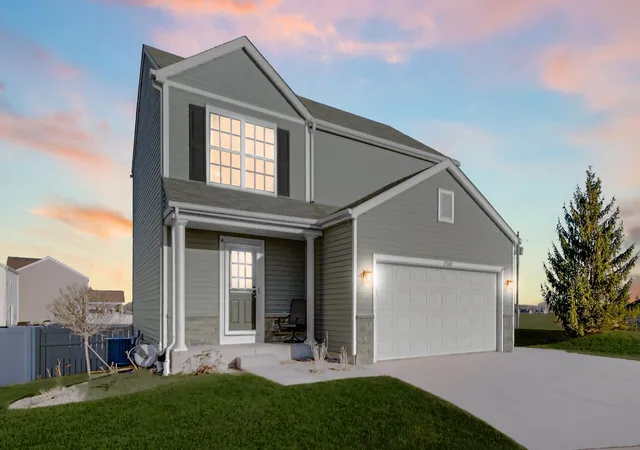
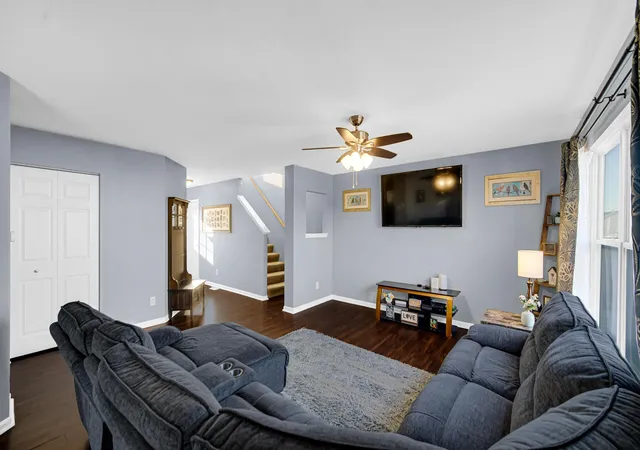
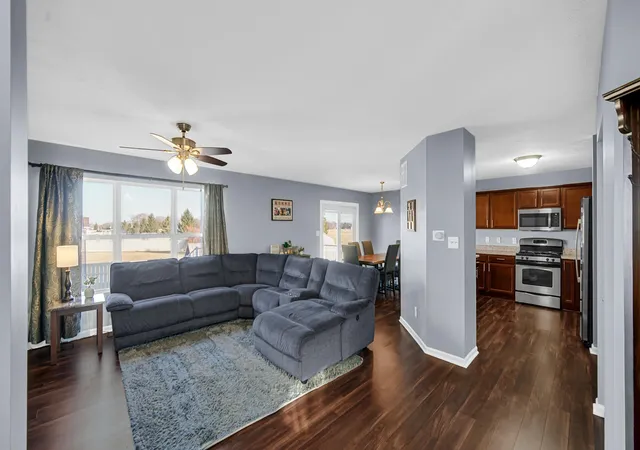
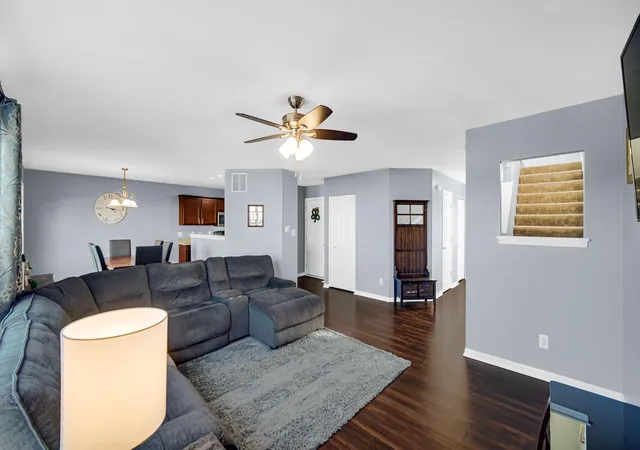
Sellers are offering concessions toward a buyer rate buydown with an acceptable offer! Welcome to 14065 S Wilmington Street, a beautifully maintained, one-owner home tucked away at the end of a quiet cul-de-sac. Thoughtfully cared for and extensively improved, this move-in-ready home combines comfortable living, impressive outdoor spaces and outstanding neighborhood amenities, including a community clubhouse, fitness room and swimming pool. The backyard is made for relaxing and entertaining, featuring a high-end composite deck with integrated lighting, a 6-foot vinyl privacy fence with an 8-foot double gate, and an Amish-built Yoder shed equipped with electric, outlets on every wall and a ceiling fan. Programmable year-round exterior lighting adds another great touch, while the updated front landscaping, oversized driveway and sidewalk enhance the home's curb appeal. The heated garage is a standout, offering its own 100-amp service, natural gas heat and 220V electric heat, along with easy capability for future EV charging. The home also features 200-amp electrical service, a water softener and reverse-osmosis system. Downstairs, the daylight basement provides additional comfortable living and entertaining space with a natural gas fireplace. Recent improvements include the water heater (2022), composite deck and railings (2023), Armstrong A/C, exterior lighting, landscaping, driveway and sidewalk (2024), HALO UV furnace system, refrigerator and dishwasher (2025), and a new stove in spring 2026. Original owners, exceptional care, extensive upgrades and potential assistance toward lowering your interest rate.....this home is ready for its next chapter. Schedule your showing today!
- Houzeo last checked: 1 minute ago
- Listing updated: October 27, 2026 at 7:08 pm
- Listing Provided by: Jason Moon (219) 775-0869 | Trueblood Real Estate, LLC (219) 558-0469
- Source: Northwest Indiana REALTORS® Association MLS-IN as distributed by MLS GRID | MLS#: 844778

Property Details
Status
Pending
Type
Single Family Residence
No. of Stories
-
County
City
Neighborhood
--
Year Built
2011
HOA Fees
$32.33/mo
Finished Area
2,475 sqft
Lot Size
11,096 sqft lot
Basement Area
- sqft
MLS Name
Northwest Indiana REALTORS® Association MLS
MLS Number
844778
MLS Status
Pending
Days on Market
59

Continue Your Journey in App
Find your dream home, receive real-time updates, and many more!
Continue Your Journey in App
Find your dream home, receive real-time updates, and many more!
Location
HOA Management
TBD
HOA Fees
$388/ Annually
Amenities
 Amenities and services may be covered by one or multiple associations and service providers.
 Club House
 Pool
 Park Playground
 Walk path
Disclaimer: Amenities are based on third-party information and may vary; buyers must independently verify all amenities, as information is deemed reliable but not guaranteed.
Facts & Features
Rooms
Bedrooms & bathrooms
Bedrooms: 3
Bathrooms: 3
Interior
Interior Features
Ceiling Fan(s), Walk In Closet(s), Open Floorplan, Laminate Counters, Eat In Kitchen, Double Vanity
Sewer
Public Sewer
Heating
Central, Natural Gas, Forced Air
Appliances
Dryer, Water Softener Owned, Washer, Refrigerator, Range, Microwave, Gas Water Heater, Gas Range, Gas Cooktop, Dishwasher
Exterior Features
Private Yard, Rain Gutters
Utilities & Energy
Water Source
Public
Utilities
Electricity Connected, Water Connected, Underground Utilities, Sewer Connected, Natural Gas Connected
Laundry Features
Gas Dryer Hookup, Washer Hookup, Sink, Laundry Room, Lower Level
Security Features
Fire Alarm
Fireplace Features
Basement
Association Amenities
Clubhouse, Pool, Playground, Park, Jogging Path
Parking Features
Attached, Kitchen Level, Garage Faces Front, Driveway, Concrete, Additional Parking, Garage Door Opener
Basement
Daylight, Storage Space, Sump Pump, Full, Finished
Pool Features
None
Other Features
Subdivision Name
Centennial Ph 01
Patio And Porch Features
Covered, Patio, Front Porch, Deck
Lot Features
Back Yard, Landscaped, Front Yard, Few Trees, Cul De Sac
Price History
| Date | Event | Price |
|---|---|---|
10/27/2026 Source: | Pending | $389,900 $158/sqft |
10/04/2026 Source: | Price Decreased | $389,900 -0.03% $158/sqft |
09/15/2026 Source: | Listed for Sale | $389,999 +109.79% $158/sqft |
02/28/2024 Source: | Price Decreased | $185,900 -2.11% $75/sqft |
04/25/2012 Source: | Sold | $189,900 $77/sqft |

Nearby Homes
Find Homes by Property Features in Cedar Lake, IN
Nearby New Homes For Sale

Based on information provided by the Northwest Indiana REALTORS® Association, Inc. Multiple Listing Service through Nov 01, 2026, 06:16PM as submitted to and distributed by MLS GRID. Information Deemed Reliable But Not Guaranteed. All data is obtained from various sources and may not have been verified by broker or MLS GRID. Supplied Open House Information is subject to change without notice. All information is provided exclusively for personal, non-commercial use, and may not be used for any purpose other than to identify prospective properties consumers may be interested in purchasing. All information should be independently reviewed and verified for accuracy. Properties may or may not be listed by the office/agent presenting the information. © 2026 Northwest Indiana REALTORS® Association, Inc. Multiple Listing Service. All rights reserved.
 Advertising Broker: Donna Mink | Mink Realty
