- Overview
- Description
- Property Details
- Location
- HOA Management
- Facts & Features
- Getting Around
- Nearby Homes




$799,900
Monthly Est:$3,981
 5 Beds
 4 Baths
4 full baths
 3,197sqft
14069 Grandeur Way, Dade City, FL 33525
$799,900
$3,981/moEst:
Get Pre-Approved
Single Family Residence
Built in 2025
$62.92/mo HOA
1.06 acres lot
$250/sq.ft
Description
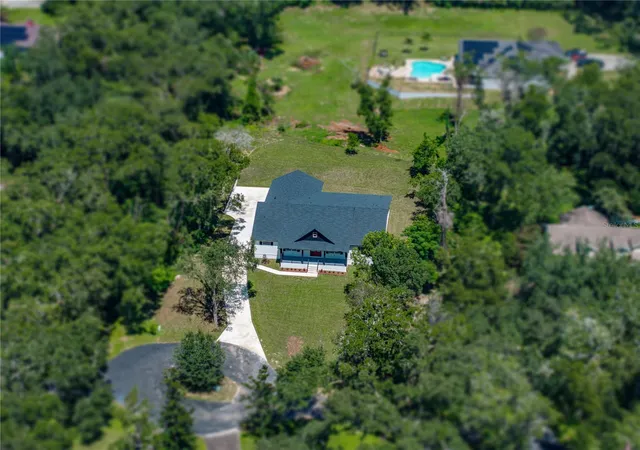
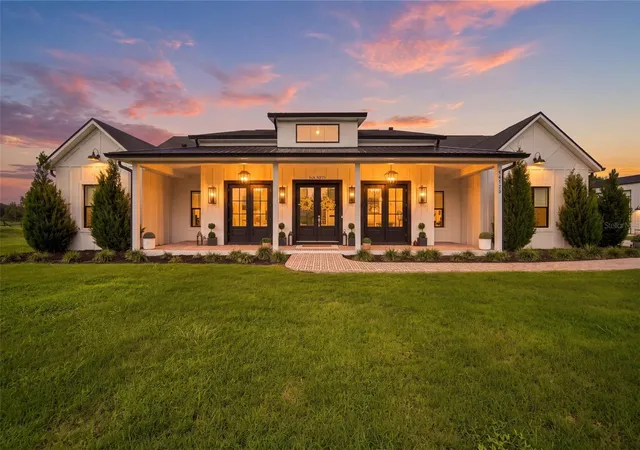
A fresh life of luxury begins in this remarkable 3,197 sq ft custom home built in 2025, perfectly
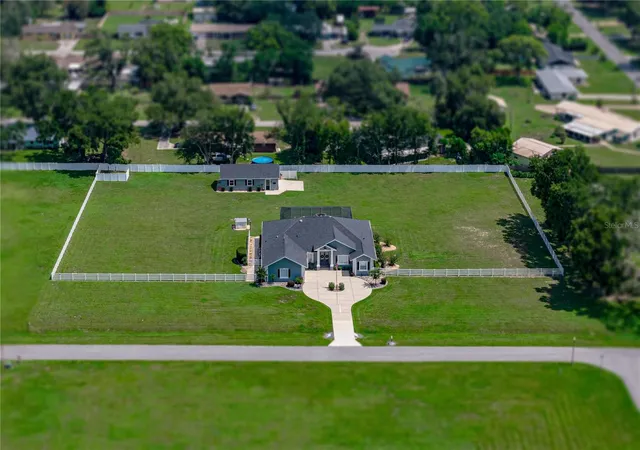
placed at the end of a cul-de-sac within an intimate eight-home community. Sitting on just over
an acre, close to all that Dade City has to offer, this 5 bedroom, 4 bath, 3 car garage property
delivers a thoughtful layout, high-end finishes, and plenty of space indoors and out with 4,667 sq
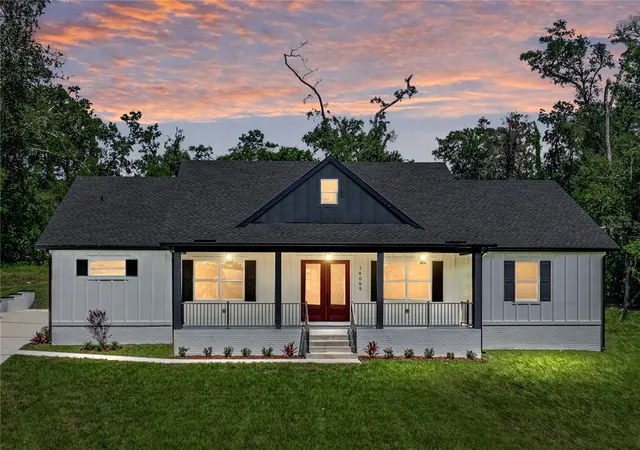
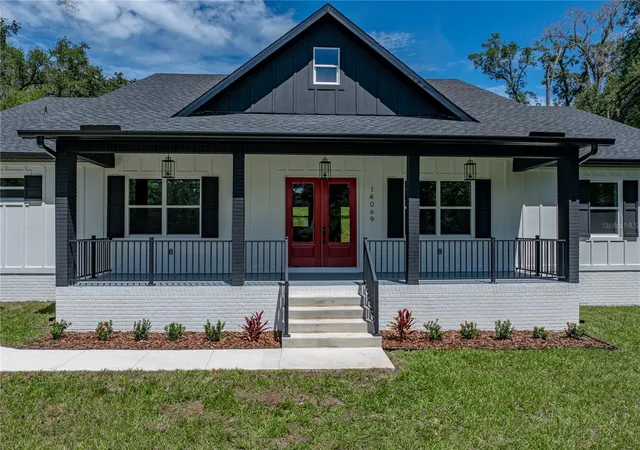
ft under roof. A charming front porch greets you with classic board-and-batten accents, modern
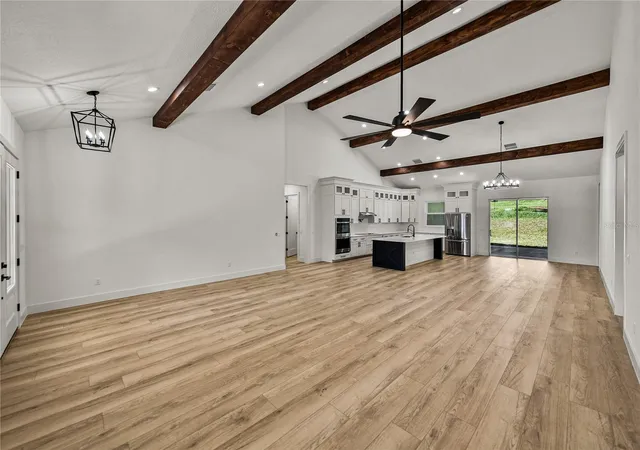
colors, and just the right touch of farmhouse character. Inside, soaring vaulted ceilings with
warm wood beams immediately draw the eye upward, setting the tone for the expansive open
layout. Luxury wood-look vinyl plank floors run seamlessly throughout much of the home,
connecting the living room, dining area, and chef’s kitchen into one flowing, light-filled space.
Large sliding glass doors open to a generous covered back porch, extending your living space
outdoors for easy entertaining or quiet evenings. The kitchen was designed for beauty, function,
and entertainment, featuring striking two-toned cabinetry with matte black hardware, a built-in
double oven and microwave, a cooktop, a stainless steel dishwasher, and a refrigerator. A
massive center island offers breakfast bar seating, while glass-faced upper cabinets and a
spacious walk-in butler’s pantry provide abundant storage and display space. Privately tucked
near the front of the home, the first of two suite-style bedrooms offers a one-of-a-kind retreat. Its
spa-inspired bathroom includes a dual-entry walk-through shower, a freestanding soaking tub,
two separate vanities, and a large custom-organized walk-in closet. Down the hall are a full guest
bath, a guest bedroom or office, and a well-appointed laundry room. On the opposite side of the
home, a third bedroom with its own private ensuite and walk-in closet offers plenty of privacy,
while two additional bedrooms share a beautifully designed Jack and Jill bath with dual sinks
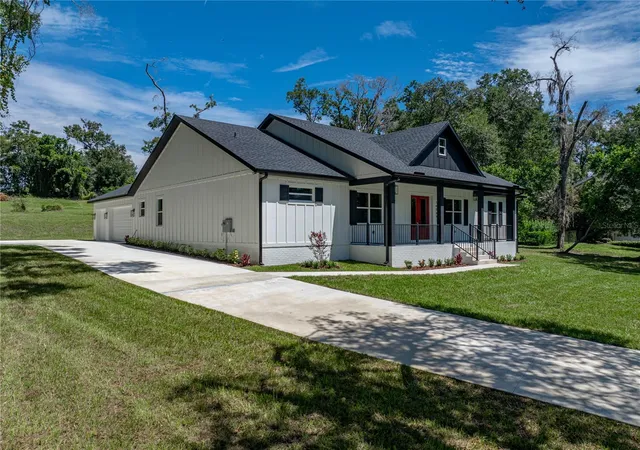
and a walk-in shower. The oversized three-car garage is ideal for car enthusiasts or anyone who
values extra space. Every detail in this home
was carefully chosen to create a truly fresh start for its very first owner. Contact us today to
arrange your private showing and experience this exceptional property for yourself.
- Houzeo last checked: 9 hours ago
- Listing updated: September 30, 2026 at 6:31 am
- Listing Provided by: King Sommers, III (813) 312-6287 | KING & ASSOCIATES REAL ESTATE LLC (352) 458-0291
- Source: Stellar MLS-FL | MLS#: TB8427492

Property Details
Status
Active
Type
Single Family Residence
No. of Stories
-
County
City
Neighborhood
--
Year Built
2025
HOA Fees
$62.92/mo
Finished Area
3,197 sqft
Lot Size
1.06 acres lot
Basement Area
- sqft
MLS Name
Stellar MLS
MLS Number
TB8427492
MLS Status
Active
Days on Market
388
Cumulative Days on Market
364

Continue Your Journey in App
Find your dream home, receive real-time updates, and many more!
Download App
Continue Your Journey in App
Find your dream home, receive real-time updates, and many more!
Location
HOA Management
Treasurer- Fiona Craig
HOA Fees
$755/ Annually
Disclaimer: Amenities are based on third-party information and may vary; buyers must independently verify all amenities, as information is deemed reliable but not guaranteed.
Facts & Features
Rooms
Bedrooms & bathrooms
Bedrooms: 5
Bathrooms: 4
Living Room
Level: First
Area: 462.00 Square Feet
Dimensions: 21x22
Kitchen
Level: First
Area: 198.00 Square Feet
Dimensions: 11x18
Dining Room
Level: First
Area: 162.00 Square Feet
Dimensions: 9x18
Primary Bedroom
Level: First
Area: 195.00 Square Feet
Dimensions: 13x15
Primary Bedroom 2
Level: First
Area: 204.00 Square Feet
Dimensions: 17x12
Bedroom 3
Level: First
Area: 272.00 Square Feet
Dimensions: 17x16
Bedroom 4
Level: First
Area: 255.00 Square Feet
Dimensions: 17x15
Bedroom 5
Level: First
Area: 140.00 Square Feet
Dimensions: 14x10
Interior
Heating
Central
Appliances
Built In Oven, Cooktop, Dishwasher, Microwave, Range Hood, Refrigerator
Interior Features
Ceiling Fans(s), Eat In Kitchen, High Ceilings, Kitchen/family Room Combo, Open Floorplan, Primary Bedroom Main Floor, Split Bedroom, Stone Counters, Tray Ceiling(s), Vaulted Ceiling(s), Walk In Closet(s)
Flooring
Tile, Vinyl
Cooling
Central Air
Exterior Features
Lighting, Rain Gutters
Sewer
Septic Tank
Construction
Year Built
Year Built: 2025
Home type
Single Family Residence
Property Condition
Completed
Foundation Details
Stem Wall
Construction Materials
Block, Frame
Roof
Shingle
Utilities & Energy
Parking Features
Garage Faces Side, Oversized
Utilities
Bb/hs Internet Available, Electricity Connected, Water Connected
Water Source
Public
Laundry Features
Inside, Laundry Room
Other Features
Patio And Porch Features
Covered, Front Porch, Rear Porch
Community Features
Deed Restrictions
Subdivision Name
Grandeur
Vegetation
Trees/landscaped
Lot Features
Cul De Sac, In County, Irregular Lot, Landscaped, Oversized Lot, Paved
Price History
| Date | Event | Price |
|---|---|---|
05/15/2026 Source: | Listed for Sale | $799,900 -5.88% $250/sqft |
05/15/2026 Source: | Price Increased | $849,900 +6.25% $266/sqft |
05/15/2026 Source: #MFRTB8427492 | Price Decreased | $799,900 -5.88% $250/sqft |
05/01/2026 Source: | Listing Removed | $849,900 -5.56% $266/sqft |
01/05/2026 Source: | Price Decreased | $899,900 -5.26% $281/sqft |

Show more
Getting Around 14069 Grandeur Way
Bike Score®

Somewhat Bikeable
13/100
Walk Score®

Car-Dependent
7/100
Data provided by Redfin
Nearby Homes
Find Homes by Property Features in Dade City, FL
Nearby New Homes For Sale

Based on information from Stellar MLS® through Oct 09, 2026, 02:30PM as submitted to and distributed by MLS GRID. All data is obtained from various sources and may not have been verified by the broker or MLS GRID. Supplied Open House Information is subject to change without notice. All information should be independently reviewed and verified for accuracy. Properties may or may not be listed by the office/agent presenting the information. IDX information is provided exclusively for consumers’ personal non-commercial use. It may not be used for any purpose other than to identify prospective properties consumers may be interested in purchasing. The data is deemed reliable but is not guaranteed by MLS GRID. The use of the MLS GRID Data may be subject to an end-user license agreement prescribed by the Member Participant’s applicable MLS, if any, and as amended from time to time. © 2026 Stellar MLS. All Rights Reserved.
 Advertising Broker: Fred McGill | Simple Showing, Inc