- Overview
- Description
- Property Details
- Location
- HOA Management
- Facts & Features
- Getting Around
- Nearby Homes


$380,000
Monthly Est:$1,891
 3 Beds
 1 Bath
1 full bath
 1,026sqft
1407 Houghton Rd, Glen Burnie, MD 21061
$380,000
$1,891/moEst:
Get Pre-Approved
Single Family Residence
Built in 1948
$5.17/mo HOA
6,090 sqft lot
$370/sq.ft
Description
Amazing Opportunity! Nestled in the charming Harundale community, this delightful ranch-style home with garage and carport offers a perfect blend of comfort and functionality all on one functional level. The well-crafted garage with forced air heating & cooling with additional storage has been designed for the car enthusiast or as an expansive place for gatherings to relax and entertain with wood stove and built-ins for a TV and counter for projects or a buffet; opening to the screened in porch and expansive back yard. This unique, versatile home is perfectly situated on a lovely fenced-in level lot, featuring plenty of parking with gated driveway, perfect for court sports. Ideally located in vibrant Glen Burnie, minutes from picturesque lakes, woods and trails, schools, places of worship, convenient shopping and light rail. This home has been lovingly cared for and updated; it is turn-key and ready to move in! FEATURES & AMENITIES: 3 bedrooms, 1 full bath, 1-car garage and 1-car carport, Generac generator, etc etc etc! Welcoming foyer with guest coat closet. Sun-filled one-level living features living room with beautiful floor-to-ceiling replacement windows and dining room with convenient access via a new sliding glass door to the expansive maintenance-free private screened in porch for relaxing and easy entertaining inside and out. Easy flow to the dining room with trendy lighting fixture and gleaming no maintenance continuous luxury vinyl plank floor round out the living-dining combo. The updated efficient galley kitchen features new stainless steel appliances, solid wood cabinets, expansive walk-in pantry and LVP flooring. There are three generous-sized bedrooms with sun-filled replacement windows (with lifetime warranty) and spacious six panel double door closets and LVP flooring all on one level. The ceramic hall tub and shower bath features a designer vanity and lighting with convenient hall linen closet nearby. The garage is both a one-car garage and rec/gaming room fit for entertaining and/or projects boasting forced air heating and cooling and cozy wood-burning fireplace; this unique space features built-ins for an over-sized TV and counter for projects or buffets. Opening to both the backyard and screened in porch, invite the neighbors, friends & family, and have parties that will make you famous!
Special features of this home include one-level living, an expansive heated & cooled garage with rec/gaming room opportunity, a newer roof and windows, updated kitchen and baths, a separate carport, and a driveway suitable for 8-10 cars.
DATES on IMPROVEMENTS: (2026) Kitchen and Bath renovated, New HWH, new cement sidewalk and apron, (2021) New HVAC, New replacement windows, New LVP flooring, (2016) New Roof, New washer & dryer, New asphalt, New sliding glass doors • Turn your key, unpack, and enjoy your new home!
- Houzeo last checked: 12 minutes ago
- Listing updated: October 21, 2026 at 4:20 pm
- Listing Provided by: Molly F Carter (240) 676-1656 | Long & Foster Real Estate, Inc. (301) 424-0900
- Source: Bright MLS-NJ | MLS#: MDAA2159380

Property Details
Status
Active
Type
Single Family Residence
No. of Stories
-
County
City
Neighborhood
--
Year Built
1948
HOA Fees
$5.17/mo
Finished Area
1,026 sqft
Lot Size
6,090 sqft lot
Basement Area
- sqft
MLS Name
Bright MLS
MLS Number
MDAA2159380
MLS Status
ACTIVE-BRIGHT
Days on Market
2

Continue Your Journey in App
Find your dream home, receive real-time updates, and many more!
Continue Your Journey in App
Find your dream home, receive real-time updates, and many more!
Location
HOA Management
HARUNDALE CIVIC ASSOCIATION
HOA Fees
$62.12/ Annually
Amenities
 Amenities and services may be covered by one or multiple associations and service providers.
 Park Playground
 Other
Disclaimer: Amenities are based on third-party information and may vary; buyers must independently verify all amenities, as information is deemed reliable but not guaranteed.
Facts & Features
Rooms
Bedrooms & bathrooms
Bedrooms: 3
Bathroom: 1
Interior
Window Features
Double Hung, Double Pane Windows, Energy Star Qualified, Energy Efficient, Vinyl Clad, Replacement
Cooling
Central A/c
Flooring
Luxury Vinyl Plank
Appliances
Washer, Dryer, Built In Microwave, Stove, Refrigerator, Dishwasher
Heating
Heat Pump(s), Wood Burn Stove
Exterior Features
Exterior Lighting, Extensive Hardscape, Sidewalks, Street Lights, Other
Sewer
Public Sewer
Interior Features
Ceiling Fan(s), Combination Dining/living, Dining Area, Floor Plan Open, Kitchen Efficiency, Kitchen Galley, Pantry, Stove Wood
Construction
Year Built
Year Built: 1948
Home type
Single Family Residence
Property Condition
Excellent
Roof
Asphalt, Architectural Shingle
Foundation Details
Other, Slab
Construction Materials
Vinyl Siding
Architectural Style
Ranch/rambler
Utilities & Energy
Electric
200+ Amp Service
Parking Features
Asphalt Driveway, Fenced
Association Amenities
Tot Lots/playground, Other
Fireplace Features
Wood
Water Source
Public
Other Features
Lot Features
Private
Subdivision Name
Harundale
Patio And Porch Features
Porch, Screened
Price History
| Date | Event | Price |
|---|---|---|
10/20/2026 Source: | Listed for Sale | $380,000 $370/sqft |
10/19/2026 Source: | Coming Soon | $380,000 +1.33% $370/sqft |
09/03/2026 Source: | Price Decreased | $374,999 -0.53% $365/sqft |
08/27/2026 Source: | Price Increased | $377,000 +0.53% $367/sqft |
07/15/2026 Source: | Listed for Sale | $375,000 -2.60% $365/sqft |

Show more
Nearby Homes


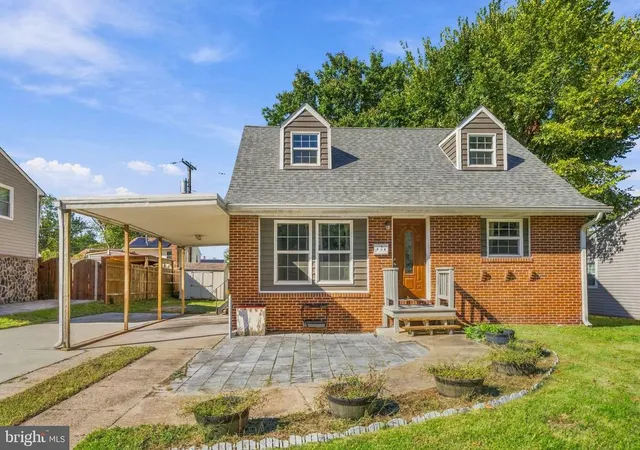
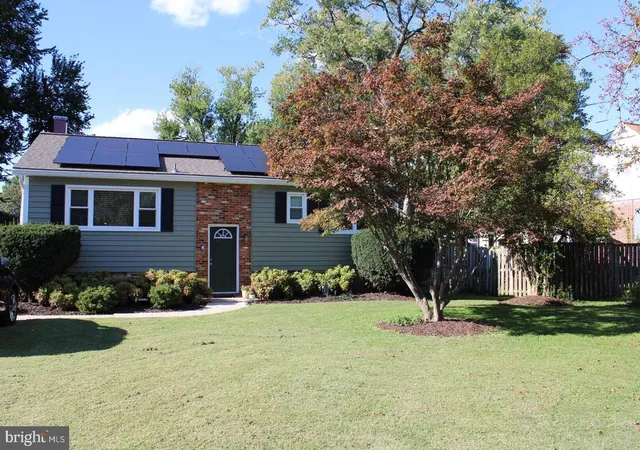
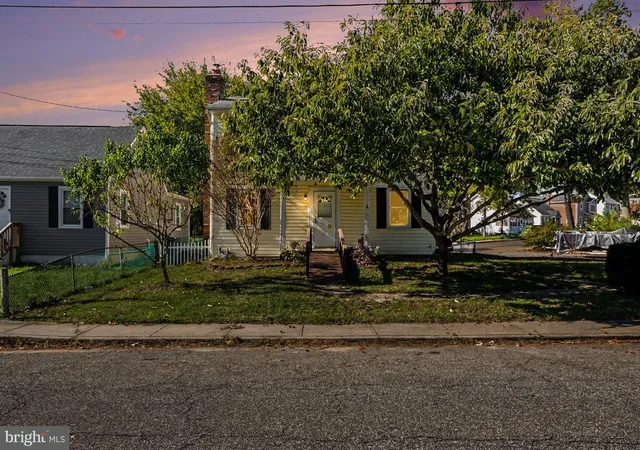
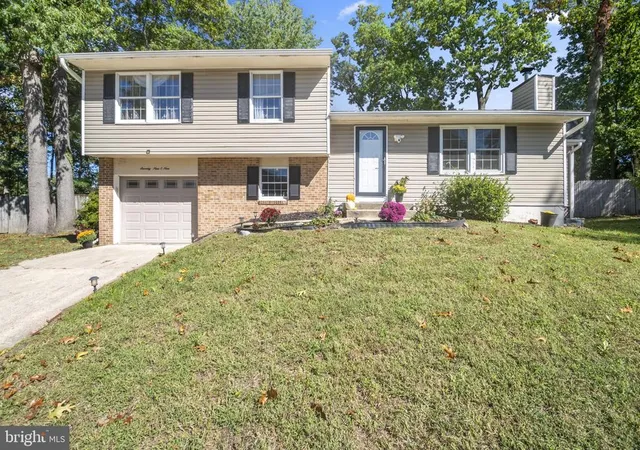
Find Homes by Property Features in Glen Burnie, MD
Nearby New Homes For Sale


Based on information from Bright MLS through Nov 09, 2026, 10:45AM. Listing information is from various brokers who participate in the Bright MLS IDX program and not all listings may be visible on the site. The property information being provided on or through the website is for the personal, non-commercial use of consumers and such information may not be used for any purpose other than to identify prospective properties consumers may be interested in purchasing. Some properties which appear for sale on the website may no longer be available because they are for instance, under contract, sold or are no longer being offered for sale. Property information displayed is deemed reliable but is not guaranteed. IDX information is provided exclusively for personal, non-commercial use, and may not be used for any purpose other than to identify prospective properties consumers may be interested in purchasing. Information is deemed reliable but not guaranteed. © 2026 Bright MLS, Inc. All Rights Reserved. Click here for more information
 Advertising Broker: Joe Hawkins | Hawkins Real Estate Services
