- Overview
- Description
- Property Details
- Location
- Facts & Features
- Getting Around
- Nearby Homes
 Hot

Street View
$640,000
Monthly Est:$3,186
 3 Beds
 3 Baths
2 full baths + 1 half bath
 1,995sqft
1407 Jefferson St, Chattanooga, TN 37408
$640,000
$3,186/moEst:
Get Pre-Approved
Single Family Residence
Built in 2016
$-- HOA
0.09 acre lot
$321/sq.ft
Description
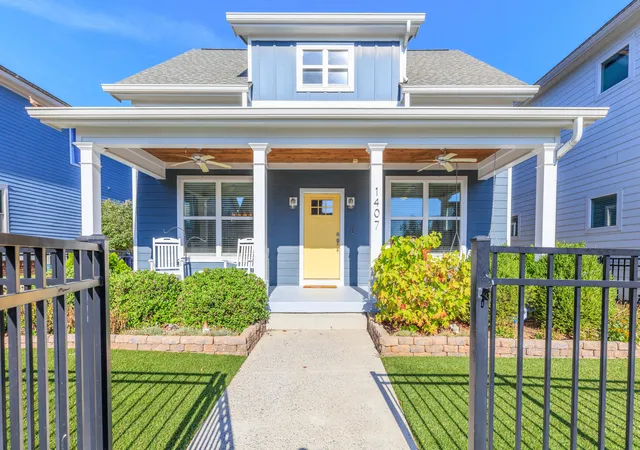
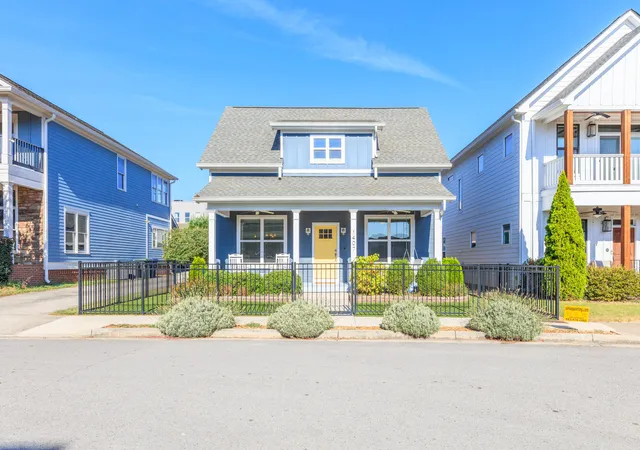
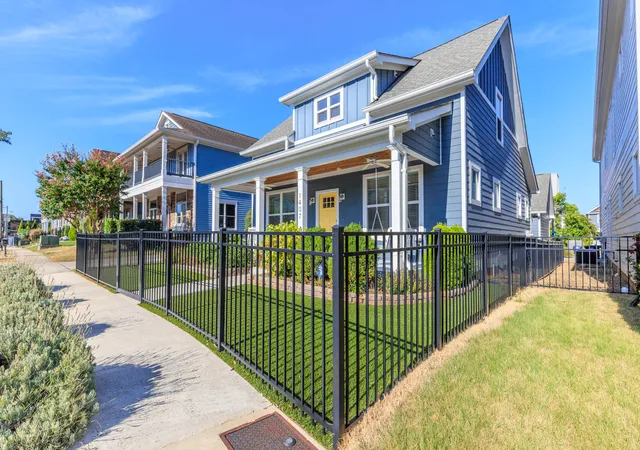
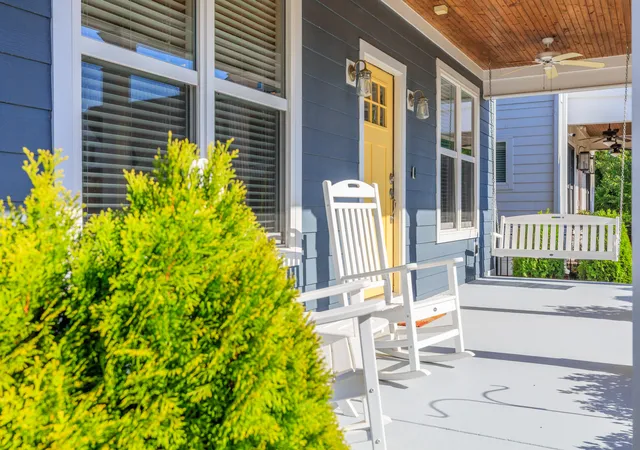
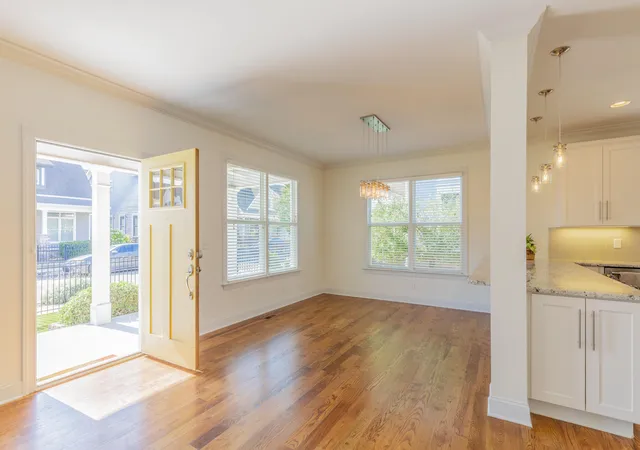
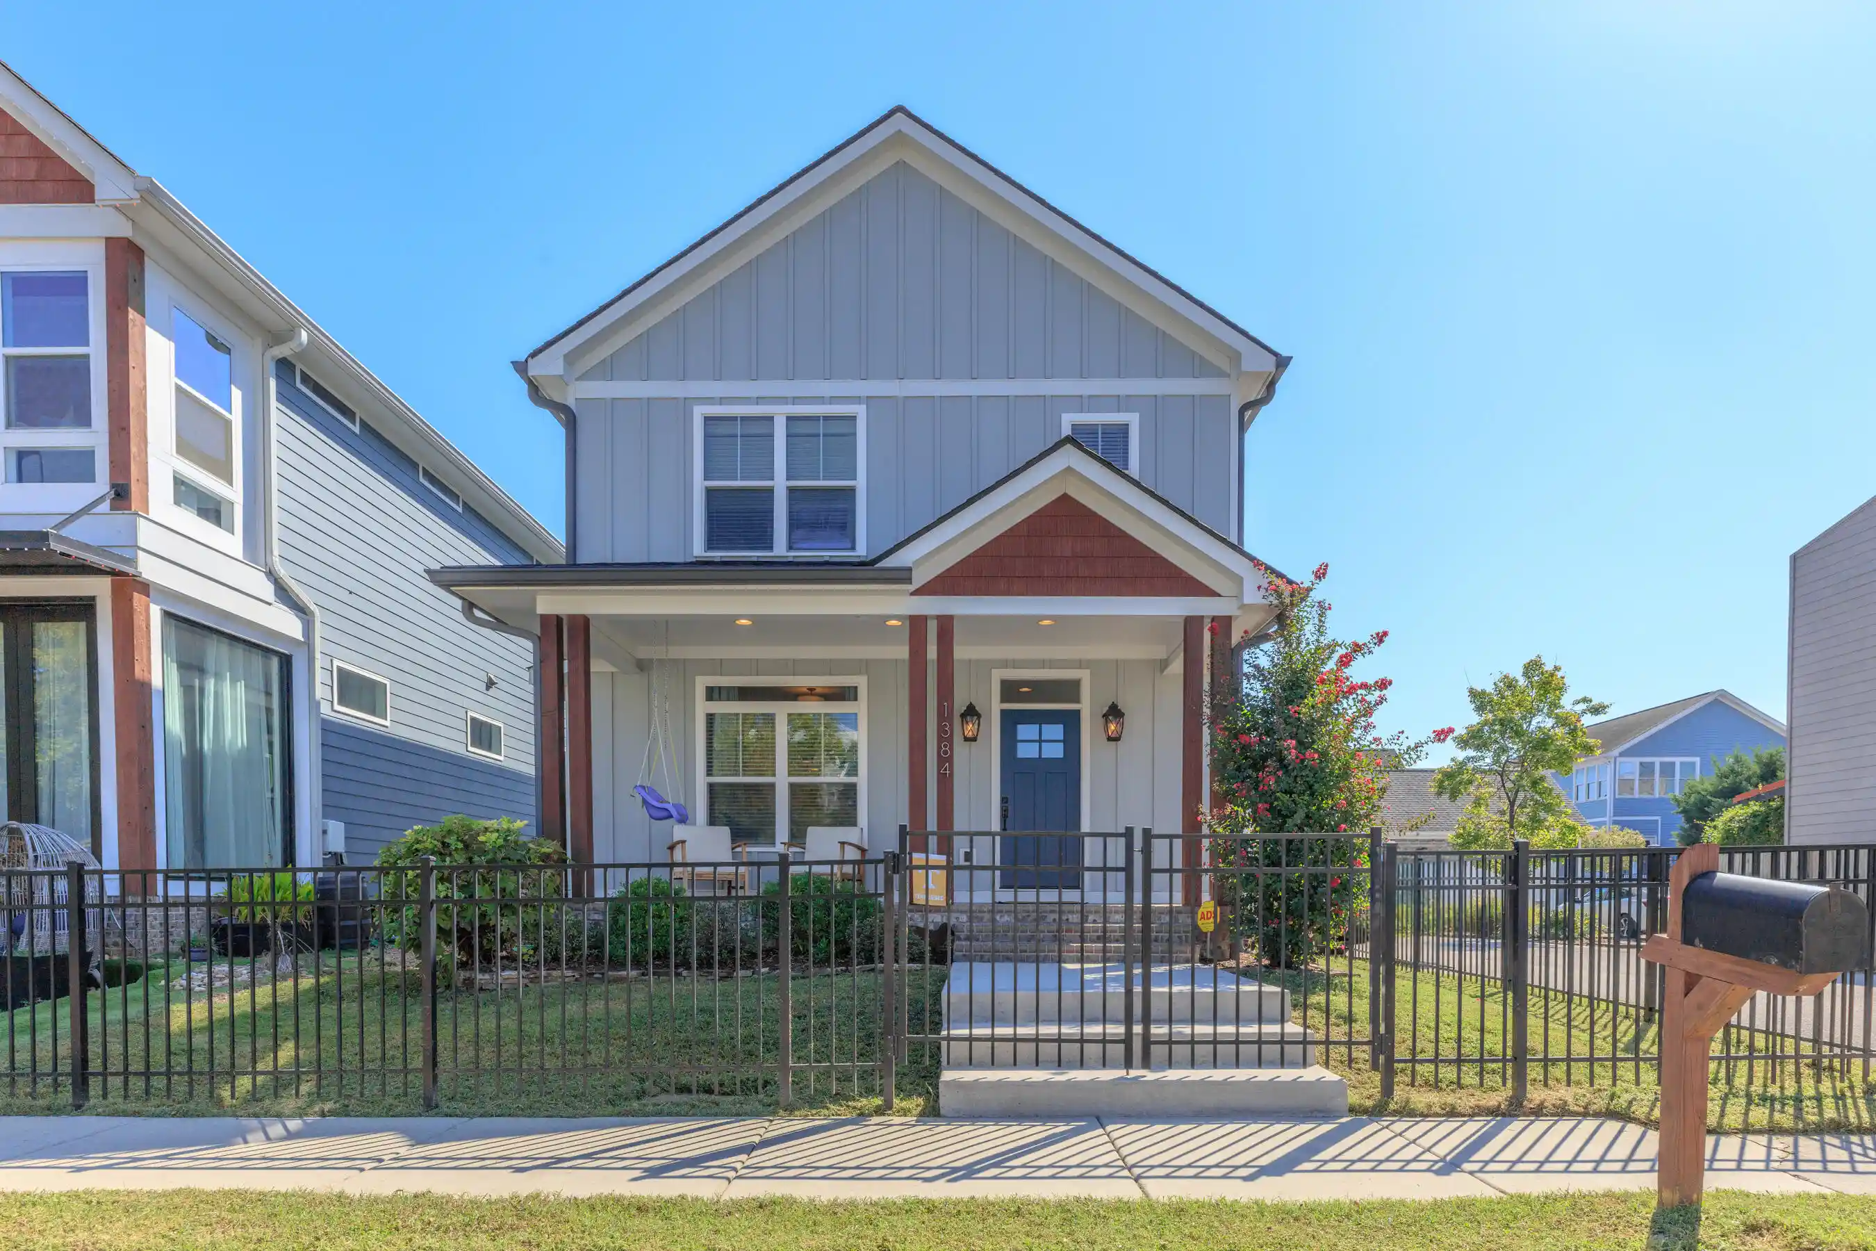
Welcome to this beautifully maintained 3 bedroom, 2.5 bath home in the sought-after Southside area! Featuring hardwood floors throughout, a freshly painted interior, built-in speaker system, and granite countertops, this home offers a warm, updated feel with plenty of space to enjoy. The primary suite is conveniently located on the main level, providing comfort and accessibility. Outside, you'll love the fenced-in yard, low-maintenance AstroTurf front yard, and inviting patio complete with awning for comfortable outdoor entertaining. With its combination of character, thoughful updates, and fantastic outdoor amenities, this Southside home is ready to welcome its next owner!
- Houzeo last checked: 14 minutes ago
- Listing updated: October 8, 2026 at 1:49 pm
- Listing Provided by: Kelly Sexton (423) 503-4124 DRE #331692 | Keller Williams Realty (423) 664-1900
- Source: Greater Chattanooga AOR MLS-AL | MLS#: 1542598

Property Details
Status
Pending
Type
Single Family Residence
No. of Stories
-
County
City
Neighborhood
--
Year Built
2016
HOA Fees
-
Finished Area
1,995 sqft
Lot Size
0.09 acre lot
Basement Area
- sqft
MLS Name
Greater Chattanooga AOR MLS
MLS Number
1542598
MLS Status
Pending
Days on Market
38

Continue Your Journey in App
Find your dream home, receive real-time updates, and many more!
Continue Your Journey in App
Find your dream home, receive real-time updates, and many more!
Location
Facts & Features
Rooms
Bedrooms & bathrooms
Bedrooms: 3
Bathrooms: 3
Interior
Appliances
Range Hood, Microwave, Gas Water Heater, Free Standing Refrigerator, Free Standing Gas Range, Free Standing Gas Oven, Exhaust Fan, Disposal, Dishwasher
Cooling
Central Air, Electric
Flooring
Hardwood
Interior Features
Breakfast Nook, Ceiling Fan(s), Coffered Ceiling(s), Connected Shared Bathroom, Crown Molding, Granite Counters, Open Floorplan, Pantry, Primary Downstairs, Separate Shower, Sound System, Walk In Closet(s), Wired For Sound
Exterior Features
Awning(s), Courtyard, Lighting, Rain Gutters
Heating
Natural Gas
Sewer
Public Sewer
Construction
Year Built
Year Built: 2016
Home type
Single Family Residence
Roof
Shingle
Foundation Details
Block
Construction Materials
Fiber Cement
Utilities & Energy
Laundry Features
Electric Dryer Hookup, Laundry Closet, Main Level, Washer Hookup
Parking Features
Driveway, Garage, Garage Faces Rear
Water Source
Public
Utilities
Electricity Connected, Natural Gas Connected, Sewer Connected, Water Connected
Basement
None
Other Features
Patio And Porch Features
Awning(s), Front Porch, Patio
Lot Features
Front Yard, Level
Subdivision Name
Key & Richmond Addn
Community Features
Sidewalks
Price History
| Date | Event | Price |
|---|---|---|
10/08/2026 Source: | Pending | $640,000 $321/sqft |
09/22/2026 Source: | Listed for Sale | $640,000 +85.19% $321/sqft |
07/21/2026 Source: | Price Change | $345,597 $173/sqft |
12/31/2016 Source: | Sold | $345,597 $173/sqft |


Nearby Homes
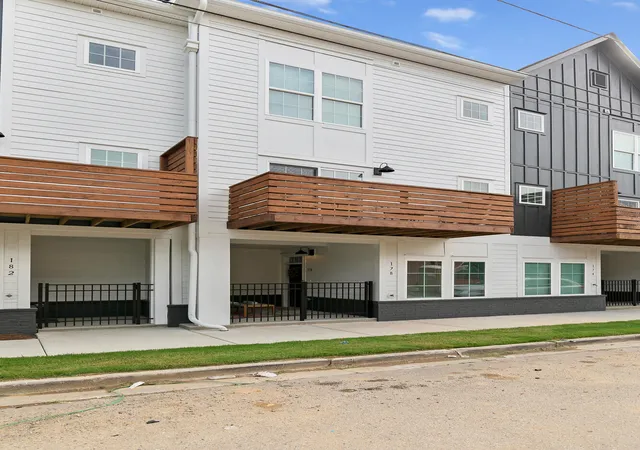
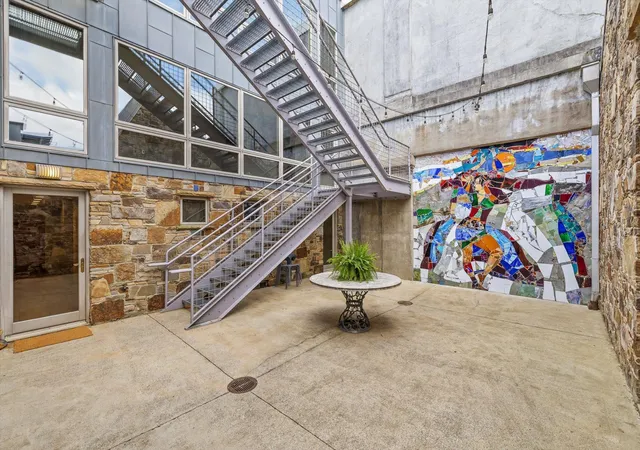
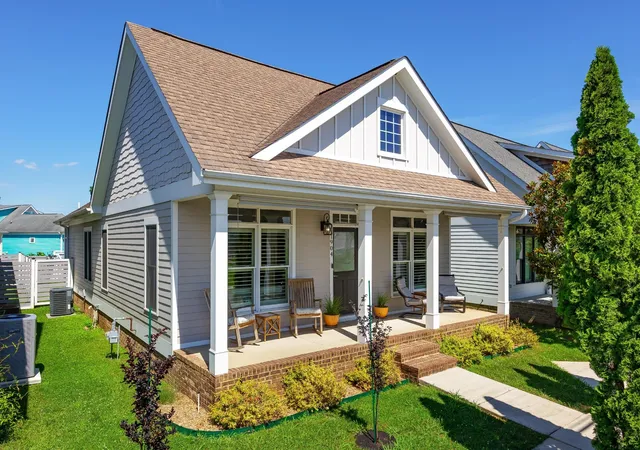
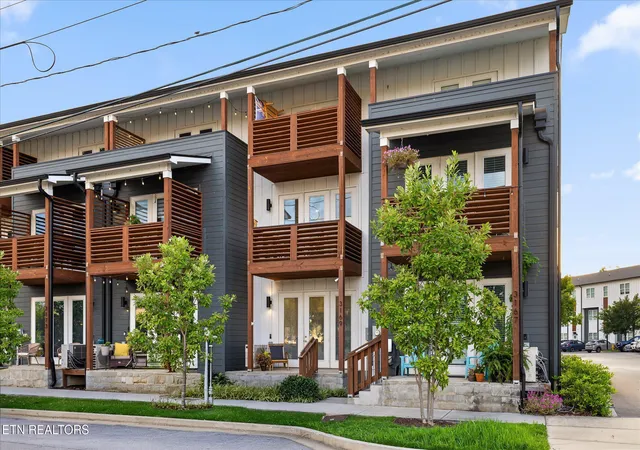

Find Homes by Property Features in Chattanooga, TN
Nearby New Homes For Sale


Based on information from the Greater Chattanooga REALTORS® (or, alternatively, from the MLS of Chattanooga, Inc.) through Oct 30, 2026, 09:00PM. IDX information is provided exclusively for consumers' personal, non-commercial use; it may not be used for any purpose other than to identify prospective properties consumers may be interested in purchasing, and the data is deemed reliable but is not guaranteed accurate by the MLS. © 2026 the Greater Chattanooga REALTORS®. All Rights Reserved. Angela Fowler | Angela Fowler Real Estate, LLC. | (423) 320-4620 | afowler@catt.com Mailing Address: 452 Kailors Cove Cir Ringgold, GA 30736
 Advertising Broker: Angela Fowler | Angela Fowler Real Estate, LLC.
