- Overview
- Description
- Property Details
- Location
- HOA Management
- Facts & Features
- Getting Around
- Nearby Homes




$459,000
Monthly Est:$2,285
 4 Beds
 3 Baths
2 full baths + 1 half bath
 2,954sqft
1407 Pro Shop Ct, Davenport, FL 33896
$459,000
$2,285/moEst:
Get Pre-Approved
Single Family Residence
Built in 2016
$873/mo HOA
7,270 sqft lot
$155/sq.ft
Description
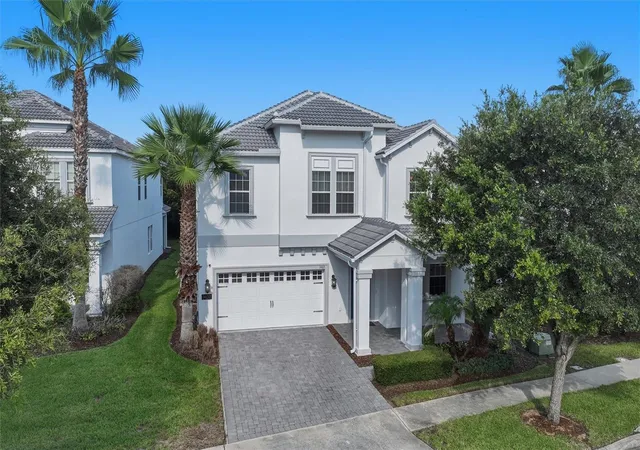
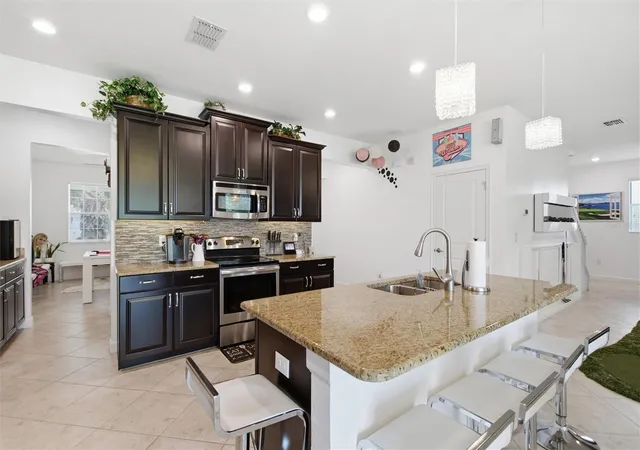
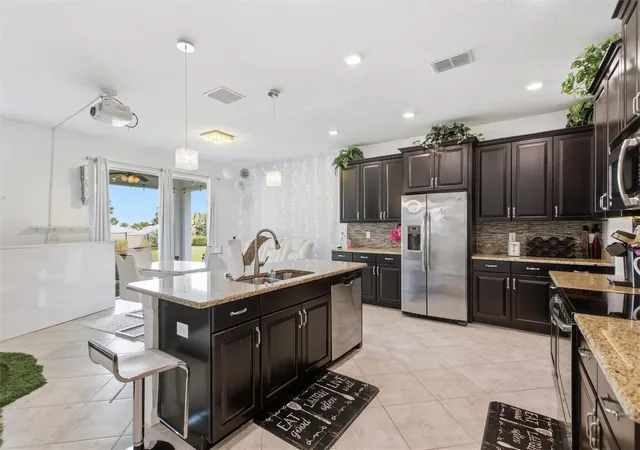
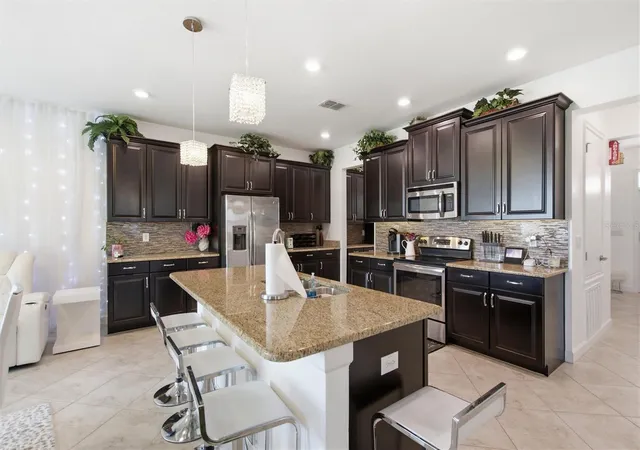
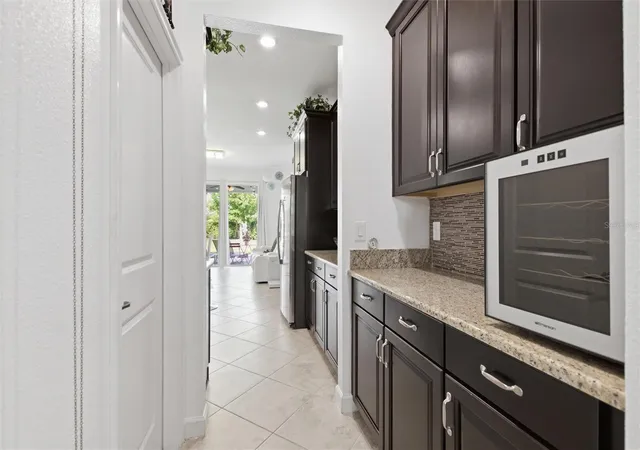
LIVE LIKE A CHAMPION! FULL GOLF & TENNIS MEMBERSHIP INCLUDED IN HOA!!! Welcome to ChampionsGate Country Club, Central Florida’s premier resort-style golf community, where homeowners enjoy the incredible benefit of a bundled membership at an exceptional semi-private championship golf club, along with an unmatched collection of resort-style amenities! Perfectly situated on a quiet, desirable cul-de-sac on Pro Shop Court, this meticulously maintained 4-bedroom home offers nearly 3,000 square feet of thoughtfully designed living space, an expansive private backyard, and an exceptional combination of comfort, functionality, and entertainment. Step inside to discover a spacious, versatile floor plan designed for both everyday living and entertaining. Just off the entry, a flexible dining area can easily serve as a home office, formal dining room, or additional living space. The expansive kitchen features generous counter space, abundant cabinetry, and a large walk-in pantry, making it ideal for everything from casual meals to hosting family and friends. A conveniently located half bathroom on the main level adds to the home’s practical and functional layout. Upstairs, plush carpeting creates a warm and inviting atmosphere throughout the bedrooms. The spacious primary suite is a true standout, featuring ONE OF THE LARGEST WALK-IN CLOSETS offered among ChampionsGate Country Club floor plans! Beautifully updated with custom built-ins and thoughtfully designed storage, this impressive closet offers exceptional organization and convenience, with direct access connecting the primary bathroom and laundry room. It’s a feature that truly sets this home apart! Entertainment is another highlight, with a private home theater, golf simulator, and pool table providing incredible spaces to relax, entertain, and enjoy time with family and friends. Step outside to the oversized, east-facing backyard, offering exceptional privacy, beautiful morning sunshine, and cooler, shaded evenings. Enjoy the opportunity to watch colorful hot air balloons, spectacular rocket launches, and distant fireworks, all from the comfort of your own backyard. The generous outdoor space provides endless possibilities for creating your own private retreat. Beyond the home, ChampionsGate Country Club delivers an extraordinary lifestyle with championship golf, the Oasis Club, Retreat Club, The Plaza, resort-style swimming pools, fitness centers, tennis, pickleball, dining, and an incredible selection of recreational amenities. Conveniently located near world-famous theme parks, shopping, dining, and major highways, ChampionsGate offers the perfect balance of luxury, recreation, and everyday convenience. With its desirable cul-de-sac location, meticulously maintained interior, exceptional primary suite, versatile living spaces, and expansive private backyard, this home offers an outstanding opportunity to enjoy everything ChampionsGate Country Club has to offer. Schedule your private showing today and start living like a champion!
- Houzeo last checked: 9 minutes ago
- Listing updated: October 10, 2026 at 4:12 pm
- Listing Provided by: Matthew Link (309) 433-3258 , Terry Horne | CHAMPIONSGATE REALTY (407) 818-5588
- Source: Stellar MLS-FL | MLS#: S5159164

Property Details
Status
Active
Type
Single Family Residence
No. of Stories
-
County
City
Neighborhood
--
Year Built
2016
HOA Fees
$873/mo
Finished Area
2,954 sqft
Lot Size
7,270 sqft lot
Basement Area
- sqft
MLS Name
Stellar MLS
MLS Number
S5159164
MLS Status
Active
Days on Market
1

Continue Your Journey in App
Find your dream home, receive real-time updates, and many more!
Download App
Continue Your Journey in App
Find your dream home, receive real-time updates, and many more!
Location
HOA Management
Firstservice Residential/Andrea Fidler
HOA Fees
$873/ Monthly
Amenities
 Amenities and services may be covered by one or multiple associations and service providers.
 Cable TV
 Park Playground
 Security Guard
 Maintenance
 Club House
 Internet
 Tennis
 Security Gate
 Spa
Spa
 Pool
Pool
 Golf
Golf
 Sports Court
Disclaimer: Amenities are based on third-party information and may vary; buyers must independently verify all amenities, as information is deemed reliable but not guaranteed.
Facts & Features
Rooms
Bedrooms & bathrooms
Bedrooms: 4
Bathrooms: 3
Living Room
Level: First
Kitchen
Level: First
Dining Room
Level: First
Primary Bedroom
Level: Second
Primary Bathroom
Level: Second
Interior
Sewer
Public Sewer
Interior Features
Ceiling Fans(s)
Window Features
Blinds
Cooling
Central Air
Flooring
Carpet, Tile
Heating
Heat Recovery Unit
Exterior Features
Lighting, Private Mailbox, Private Yard, Sprinkler Metered
Appliances
Dishwasher, Dryer, Microwave, Range, Refrigerator, Washer
Construction
Year Built
Year Built: 2016
Home type
Single Family Residence
Roof
Tile
Foundation Details
Slab
Construction Materials
Block, Concrete, Stucco
Utilities & Energy
Laundry Features
Laundry Room
Water Source
Public
Utilities
Bb/hs Internet Available, Cable Connected, Electricity Connected, Sewer Connected, Water Connected
Security Features
Gated Community
Association Amenities
Clubhouse, Gated, Golf Course, Park, Pickleball Court(s), Pool, Spa/hot Tub, Tennis Court(s)
Other Features
Subdivision Name
Stoneybrook South Ph F 1
Community Features
Dog Park, Fitness Center, Gated Community Guard, Irrigation Reclaimed Water, Playground, Restaurant, Sidewalks, Tennis Court(s)
Price History
| Date | Event | Price |
|---|---|---|
10/10/2026 Source: | Price Increased | $459,000 +13014.29% $155/sqft |
08/05/2026 Source: | Listed for Sale | $3,500 +9.38% $1/sqft |
08/05/2026 Source: | Price Decreased | $3,200 -99.16% $1/sqft |
05/26/2016 Source: | Price Increased | $382,005 +18.64% $129/sqft |
05/26/2016 Source: | Sold | $322,000 $109/sqft |

Nearby Homes

Find Homes by Property Features in Davenport, FL

Based on information from Stellar MLS® through Oct 11, 2026, 06:15AM as submitted to and distributed by MLS GRID. All data is obtained from various sources and may not have been verified by the broker or MLS GRID. Supplied Open House Information is subject to change without notice. All information should be independently reviewed and verified for accuracy. Properties may or may not be listed by the office/agent presenting the information. IDX information is provided exclusively for consumers’ personal non-commercial use. It may not be used for any purpose other than to identify prospective properties consumers may be interested in purchasing. The data is deemed reliable but is not guaranteed by MLS GRID. The use of the MLS GRID Data may be subject to an end-user license agreement prescribed by the Member Participant’s applicable MLS, if any, and as amended from time to time. © 2026 Stellar MLS. All Rights Reserved.
 Advertising Broker: Fred McGill | Simple Showing, Inc