- Overview
- Description
- Property Details
- Location
- HOA Management
- Facts & Features
- Getting Around
- Nearby Homes



$459,000
Monthly Est:$2,285
 3 Beds
 3 Baths
2 full baths + 1 half bath
 1,534sqft
243 Oxford Rd, Davenport, FL 33896
$459,000
$2,285/moEst:
Get Pre-Approved
Single Family Residence
Built in 1994
$21.67/mo HOA
22,399 sqft lot
$299/sq.ft
Description
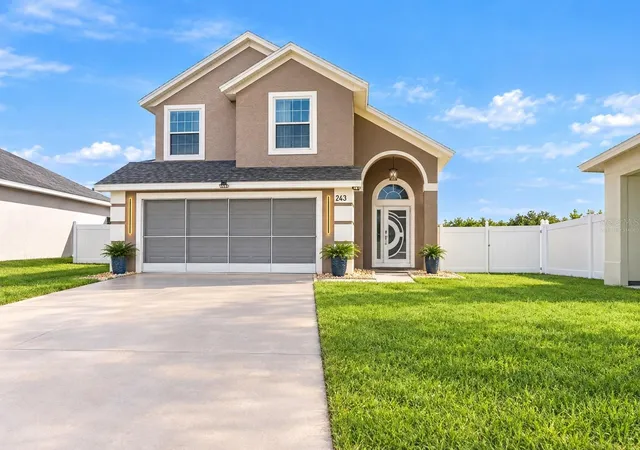
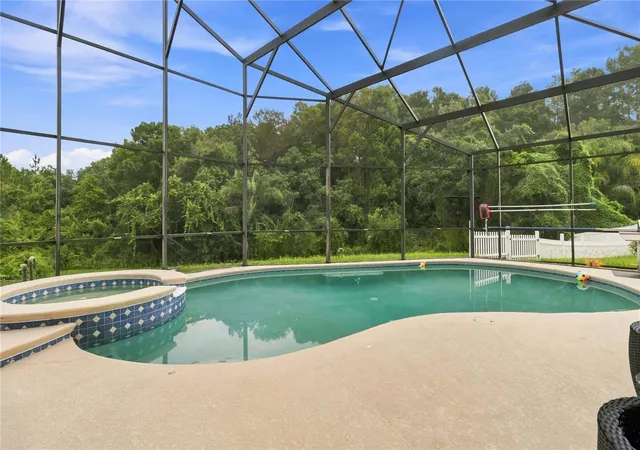
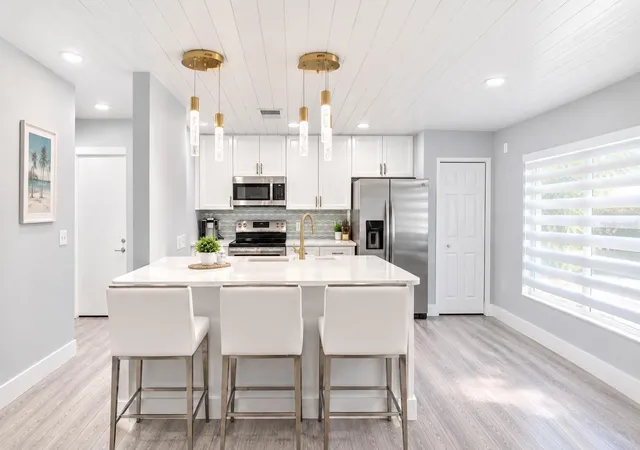
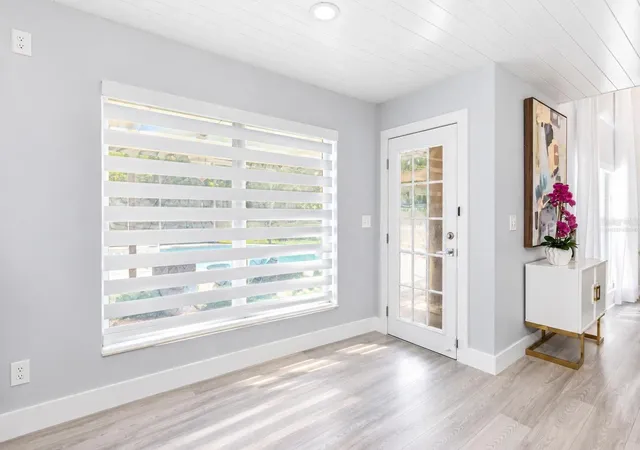
Over $40,000 invested in recent upgrades! Discover this move-in-ready 3-bedroom, 2.5-bath pool home near Champions Gate, featuring a remodeled kitchen, refreshed bathrooms, updated flooring, and fresh interior finishes. With extensive improvements already completed and a private pool to enjoy, this home offers an appealing opportunity for a primary residence, second home, or investment property.
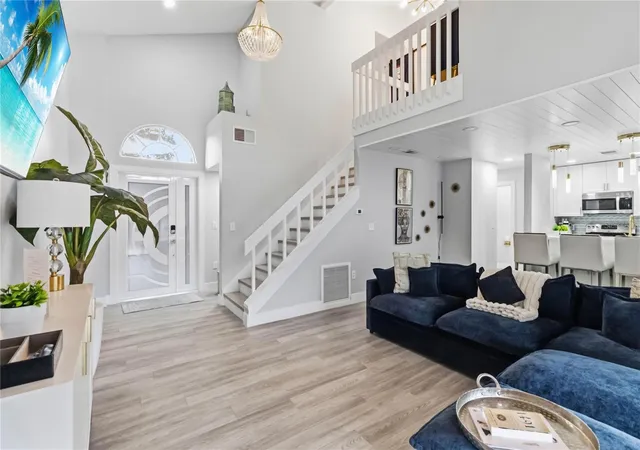
Inside, the fully remodeled kitchen and updated guest bathroom are complemented by a refreshed primary bathroom, fresh interior paint, new baseboards, and brand-new second-floor flooring. Popcorn ceilings have been removed throughout, and the staircase has been refinished for a refreshed look. Upgraded lighting adds style, while a refinished garage floor, new front entry door, and new washer and dryer provide additional updates and everyday convenience.
Step outside to enjoy the private pool, newly improved side yard, and new patio fencing, creating an inviting space to relax or entertain. Exterior paint touch-ups further enhance the home's curb appeal.
Conveniently located near Champions Gate, this property offers access to golf, shopping, dining, and major roadways, making it easy to enjoy the surrounding area and reach Central Florida's world-famous attractions. Whether you are searching for a primary residence, a second home, or an investment property, this renovated pool home deserves a closer look.
The home may be purchased furnished, and furnishings are negotiable.
- Houzeo last checked: 12 hours ago
- Listing updated: October 10, 2026 at 7:11 pm
- Listing Provided by: Catherine Calix (941) 585-8876 | ENGEL + VOELKERS SARASOTA (941) 388-9800
- Source: Stellar MLS-FL | MLS#: A4703139

Property Details
Status
Active
Type
Single Family Residence
No. of Stories
2
County
City
Neighborhood
--
Year Built
1994
HOA Fees
$21.67/mo
Finished Area
1,534 sqft
Lot Size
22,399 sqft lot
Basement Area
- sqft
MLS Name
Stellar MLS
MLS Number
A4703139
MLS Status
Active
Days on Market
53
Cumulative Days on Market
51

Continue Your Journey in App
Find your dream home, receive real-time updates, and many more!
Download App
Continue Your Journey in App
Find your dream home, receive real-time updates, and many more!
Location
HOA Management
Annette Braly
HOA Fees
$260/ Annually
Disclaimer: Amenities are based on third-party information and may vary; buyers must independently verify all amenities, as information is deemed reliable but not guaranteed.
Facts & Features
Rooms
Bedrooms & bathrooms
Bedrooms: 3
Bathrooms: 3
Great Room
Level: First
Area: 260.00 Square Feet
Dimensions: 13x20
Kitchen
Level: First
Area: 154.00 Square Feet
Dimensions: 14x11
Primary Bathroom
Level: Second
Area: 187.00 Square Feet
Dimensions: 17x11
Primary Bedroom
Level: Second
Area: 64.00 Square Feet
Dimensions: 8x8
Bedroom 2
Level: Second
Area: 100.00 Square Feet
Dimensions: 10x10
Bedroom 2
Level: Second
Area: 40.00 Square Feet
Dimensions: 8x5
Interior
Flooring
Ceramic Tile, Luxury Vinyl
Appliances
Dishwasher, Disposal, Dryer, Electric Water Heater, Microwave, Range, Refrigerator, Washer
Sewer
Septic Tank
Cooling
Central Air
Heating
Electric
Interior Features
Open Floorplan
Exterior Features
Balcony
Construction
Year Built
Year Built: 1994
Home type
Single Family Residence
Roof
Shingle
Property Condition
Completed
Foundation Details
Slab
Construction Materials
Stucco
Utilities & Energy
Utilities
Cable Connected, Electricity Connected, Public, Sewer Connected, Water Connected
Pool Features
Deck, Gunite
Water Source
Public
Laundry Features
Laundry Closet
Other Features
Patio And Porch Features
Deck, Screened
Subdivision Name
Bentley Oaks
Price History
| Date | Event | Price |
|---|---|---|
09/22/2026 Source: | Price Decreased | $459,000 -2.13% $299/sqft |
09/19/2026 Source: | Price Decreased | $469,000 -2.09% $306/sqft |
08/20/2026 Source: | Listed for Sale | $479,000 $312/sqft |
08/20/2026 Source: | Price Increased | $479,000 +7.64% $312/sqft |
12/29/2023 Source: | Price Increased | $445,000 +5.95% $290/sqft |

Show more
Nearby Homes

Find Homes by Property Features in Davenport, FL

Based on information from Stellar MLS® through Oct 12, 2026, 10:30AM as submitted to and distributed by MLS GRID. All data is obtained from various sources and may not have been verified by the broker or MLS GRID. Supplied Open House Information is subject to change without notice. All information should be independently reviewed and verified for accuracy. Properties may or may not be listed by the office/agent presenting the information. IDX information is provided exclusively for consumers’ personal non-commercial use. It may not be used for any purpose other than to identify prospective properties consumers may be interested in purchasing. The data is deemed reliable but is not guaranteed by MLS GRID. The use of the MLS GRID Data may be subject to an end-user license agreement prescribed by the Member Participant’s applicable MLS, if any, and as amended from time to time. © 2026 Stellar MLS. All Rights Reserved.
 Advertising Broker: Fred McGill | Simple Showing, Inc