- Overview
- Description
- Property Details
- Location
- HOA Management
- Facts & Features
- Getting Around
- Nearby Homes
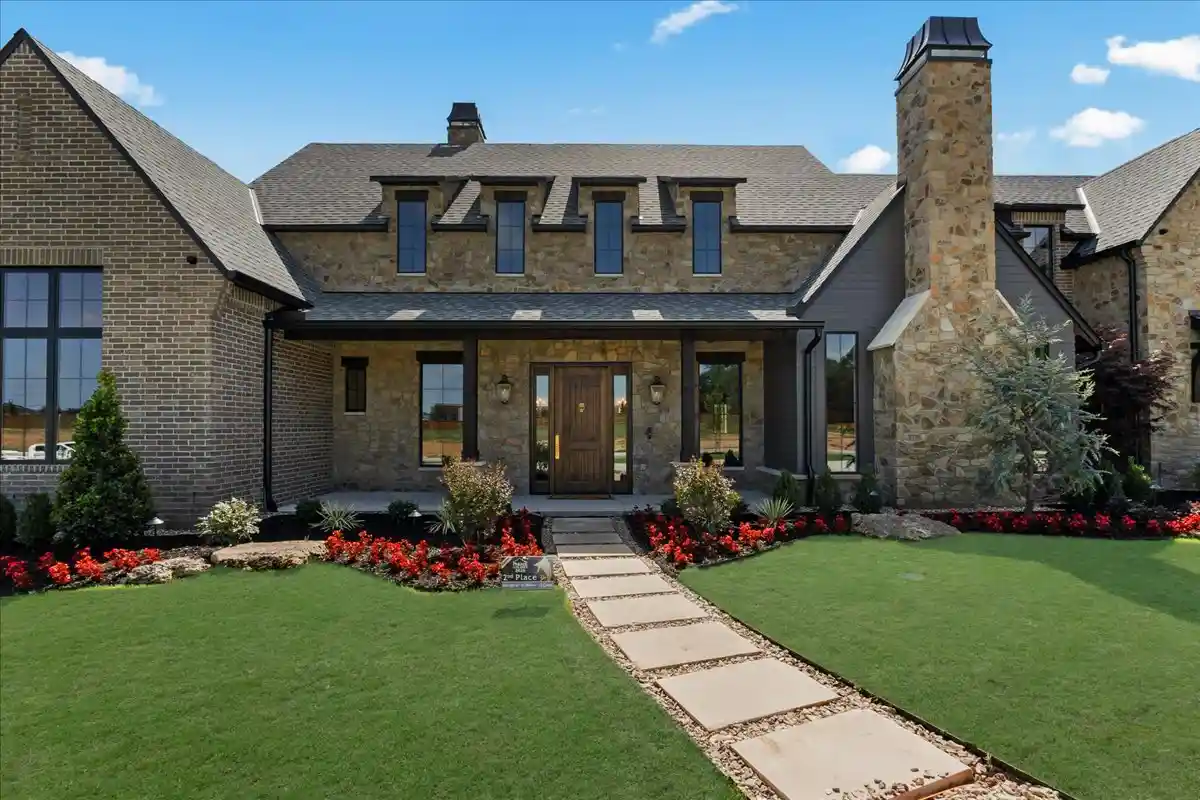


Street View
$2,125,000
Monthly Est:$10,577
 5 Beds
 6 Baths
5 full baths + 1 half bath
 5,986sqft
14075 S Date St, Bixby, OK 74008
$2,125,000
$10,577/moEst:
Get Pre-Approved
Single Family Residence
Built in 2026
$166.67/mo HOA
1.18 acres lot
$355/sq.ft
Description
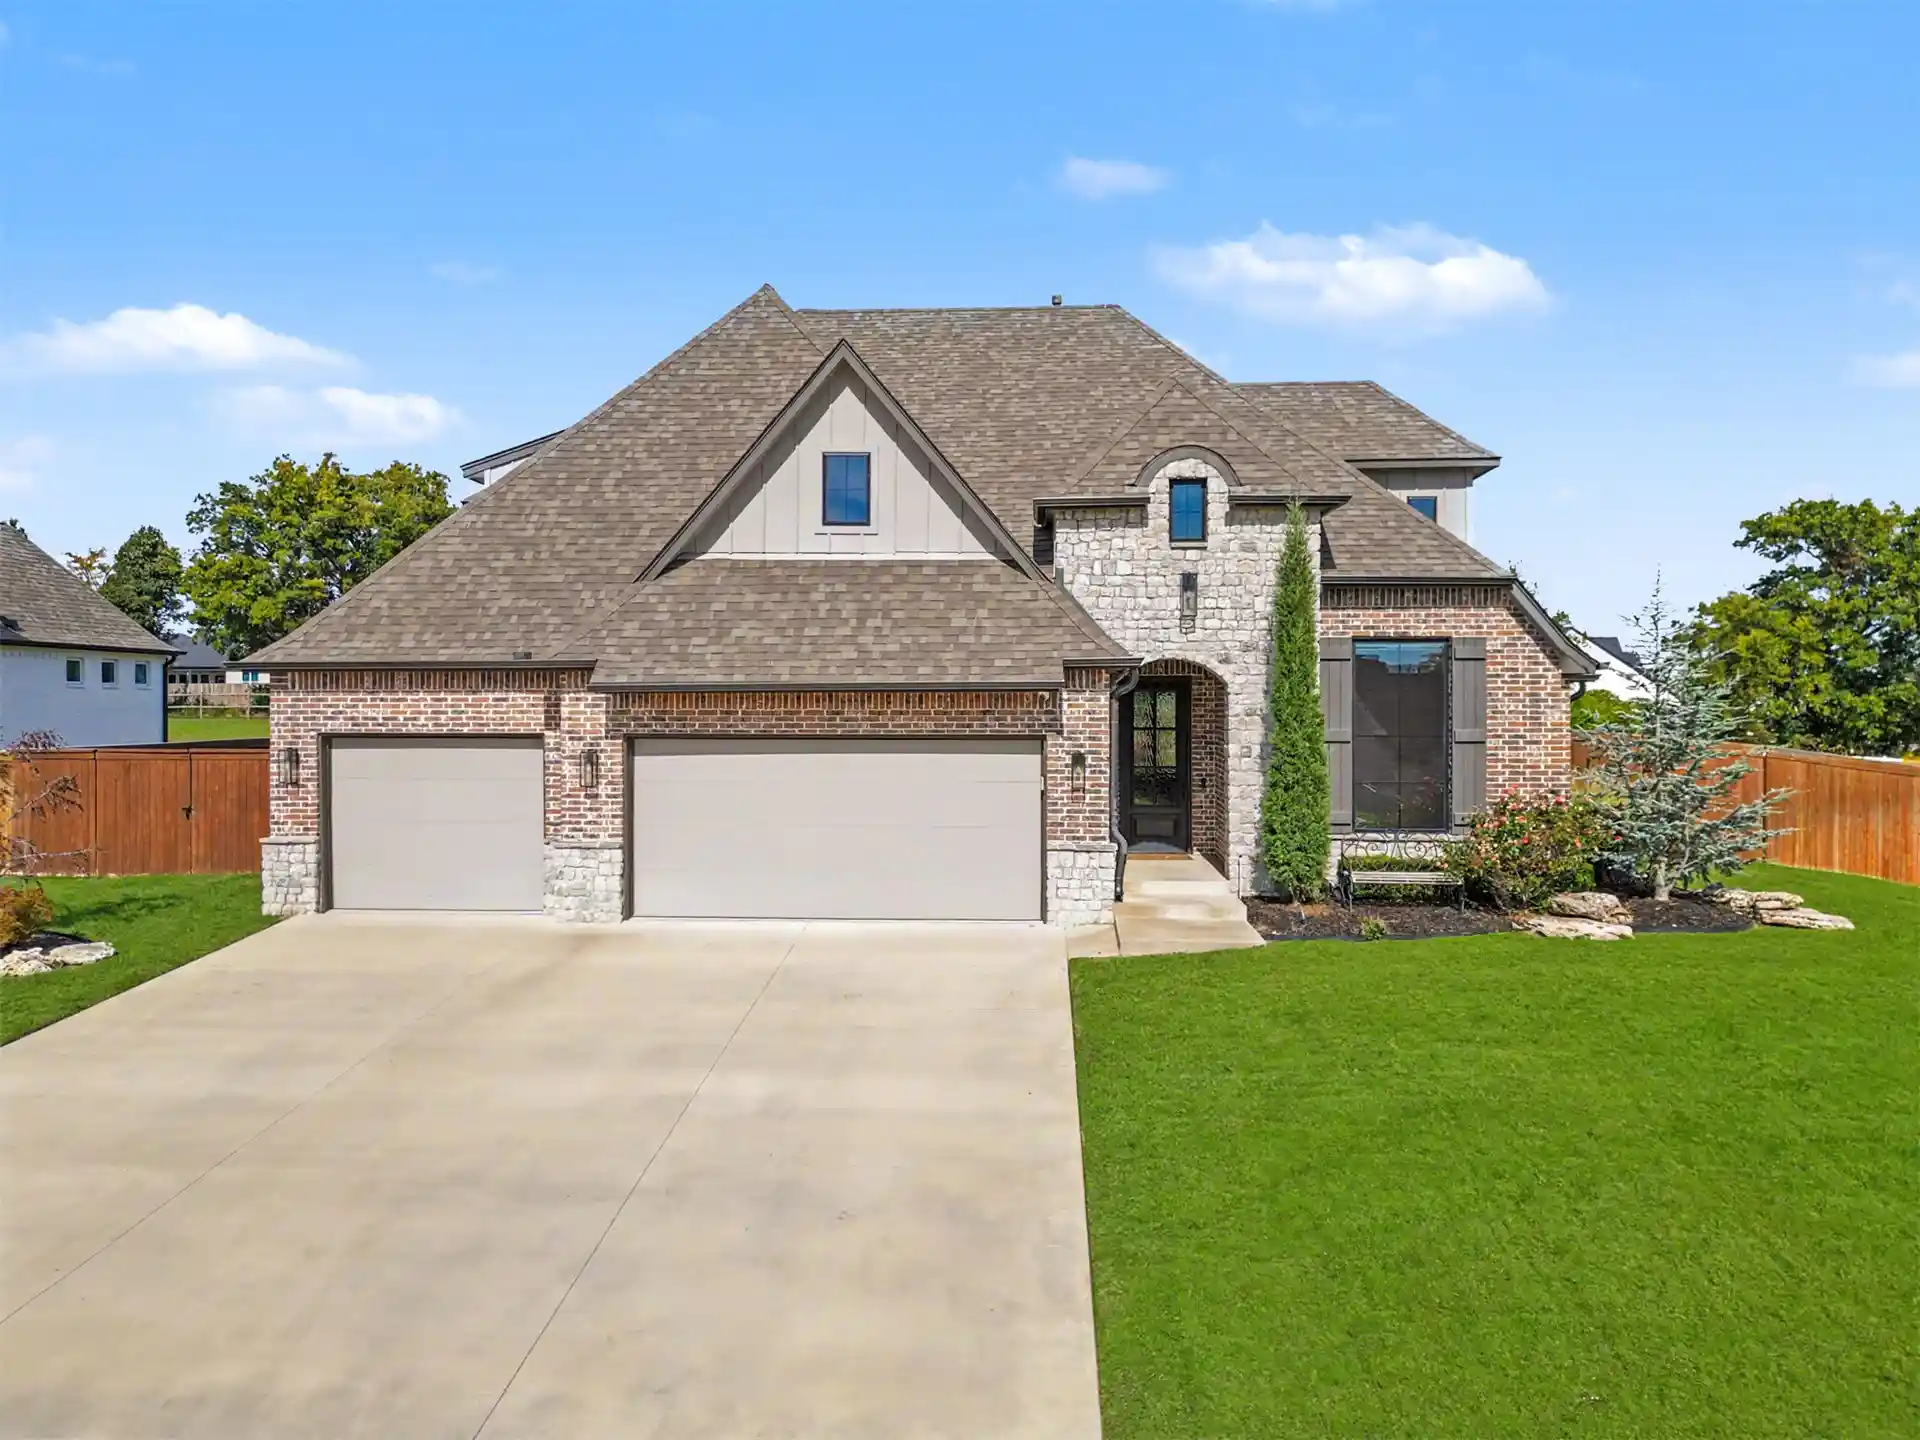
Welcome to 'Woodside', a truly one-of-a-kind European French Country-inspired estate where timeless character meets modern luxury. Nestled on approximately 1 acre and surrounded by mature woods, this exceptional 5-bedroom, 5.5-bathroom home was thoughtfully designed with warmth, character, and purpose in every detail.
The home offers two living areas, a dedicated office, formal dining room, and a stunning primary suite designed to feel like its own private retreat. The primary features two generously sized closets, including one with a hidden feature, a spa-inspired shower, thoughtful storage, and access to a covered porch.
At the heart of Woodside is a spectacular kitchen centered around a 12-foot quartzite island and JennAir appliances. Even the windows were designed with entertaining in mind, opening directly toward the large covered back patio and outdoor kitchen, creating an effortless connection between the interior and exterior living spaces.
Throughout the home, unique and playful tile patterns bring personality to the bathrooms while maintaining the warm, sophisticated European aesthetic.
The features of property extend far beyond the beautiful finishes. The builder incorporated extensive technology, additional pre-planned infrastructure, and intentional spaces throughout the home, allowing future owners to customize and expand the home’s capabilities with ease. From the safe room to the thoughtful storage solutions and carefully planned spaces, virtually every available area was designed to serve a purpose.
Outside, the property becomes its own private retreat, surrounded by woods and featuring an inground pool, outdoor kitchen, expansive patio, balcony views, and beautifully landscaped spaces that bring the home to life.
- Houzeo last checked: 2 hours ago
- Listing updated: October 19, 2026 at 5:31 am
- Listing Provided by: Kristen Rice (918) 899-0746 DRE #204732 | Cochran & Co Realtors (918) 455-1998
- Source: MLS Technology-OK | MLS#: 2636580

Property Details
Status
Active
Type
Single Family Residence
No. of Stories
2
County
City
Neighborhood
--
Year Built
2026
HOA Fees
$166.67/mo
Finished Area
5,986 sqft
Lot Size
1.18 acres lot
Basement Area
- sqft
MLS Name
MLS Technology
MLS Number
2636580
MLS Status
Active
Days on Market
23
Cumulative Days on Market
13

Continue Your Journey in App
Find your dream home, receive real-time updates, and many more!
Continue Your Journey in App
Find your dream home, receive real-time updates, and many more!
Location
HOA Management
N/A
HOA Fees
$2,000/ Annually
Disclaimer: Amenities are based on third-party information and may vary; buyers must independently verify all amenities, as information is deemed reliable but not guaranteed.
Facts & Features
Rooms
Bedrooms & bathrooms
Bedrooms: 5
Bathrooms: 6
Interior
Interior Features
Attic, High Ceilings, High Speed Internet, Quartz Counters, Stone Counters, Cable Tv, Vaulted Ceilings, Wired For Data, Electric Oven Connection, Gas Range Connection
Window Features
Casement Windows
Cooling
Central Air, Humidity Control
Appliances
Built In Range, Double Oven, Dishwasher, Disposal, Gas Water Heater, Microwave, Oven, Range, Refrigerator, Tankless Water Heater, Humidifier
Exterior Features
Fire Pit, Irrigation Sprinklers, Lighting, Outdoor Grill, Outdoor Kitchen, Other, Rain Gutters
Heating
Central, Gas
Sewer
Septic Tank
Flooring
Carpet, Plywood, Tile
Construction
Year Built
Year Built: 2026
Home type
Single Family Residence
Foundation Details
Slab
Roof
Asphalt, Fiberglass
Construction Materials
Hardiplank Type, Stone, Wood Siding, Wood Frame
Utilities & Energy
Fireplace Features
Decorative, Gas Log, Gas Starter, Wood Burning, Outside
Association Amenities
None
Pool Features
Gunite, In Ground
Parking Features
Attached, Boat, Garage, Rv Access Parking
Security Features
Safe Room Interior, Security System Leased, Smoke Detectors
Laundry Features
Electric Dryer Hookup, Gas Dryer Hookup
Water Source
Public
Utilities
Cable Available, Electricity Available, Natural Gas Available, Water Available
Other Features
Lot Features
Cul De Sac, Greenbelt, Mature Trees, Wooded
Subdivision Name
Pine Ridge
Community Features
Gutters, Sidewalks
Patio And Porch Features
Balcony, Covered, Patio, Porch
Price History
| Date | Event | Price |
|---|---|---|
06/24/2026 Source: | Off Market | $2,125,000 +6.52% $355/sqft |
06/13/2026 Source: | Listed for Sale | $1,995,000 $333/sqft |
06/13/2026 Source: | Off Market | $1,995,000 $333/sqft |

Nearby Homes





Find Homes by Property Features in Bixby, OK
Nearby New Homes For Sale

Based on information from MLS Technology, Inc. through Oct 29, 2026, 02:15PM. Information is provided exclusively for consumers’ personal, non-commercial use, that it may not be used for any purpose other than to identify prospective properties consumers may be interested in purchasing. Listing Information displayed on the IDX is deemed reliable but is not guaranteed accurate by the MLS. ©2026 MLS Technology, Inc. All Rights Reserved.
 Advertising Broker: Tomas Barrientos | Home Smart Stellar Realty
