- Overview
- Description
- Property Details
- Location
- HOA Management
- Facts & Features
- Getting Around
- Nearby Homes


Street View
$759,900
Monthly Est:$3,782
 4 Beds
 4 Baths
4 full baths
 2,358sqft
1408 Bonito Ln #1, Carolina Beach, NC 28428
$759,900
$3,782/moEst:
Get Pre-Approved
Condominium
Built in 2005
$666.67/mo HOA
-- sqft lot
$322/sq.ft
Description
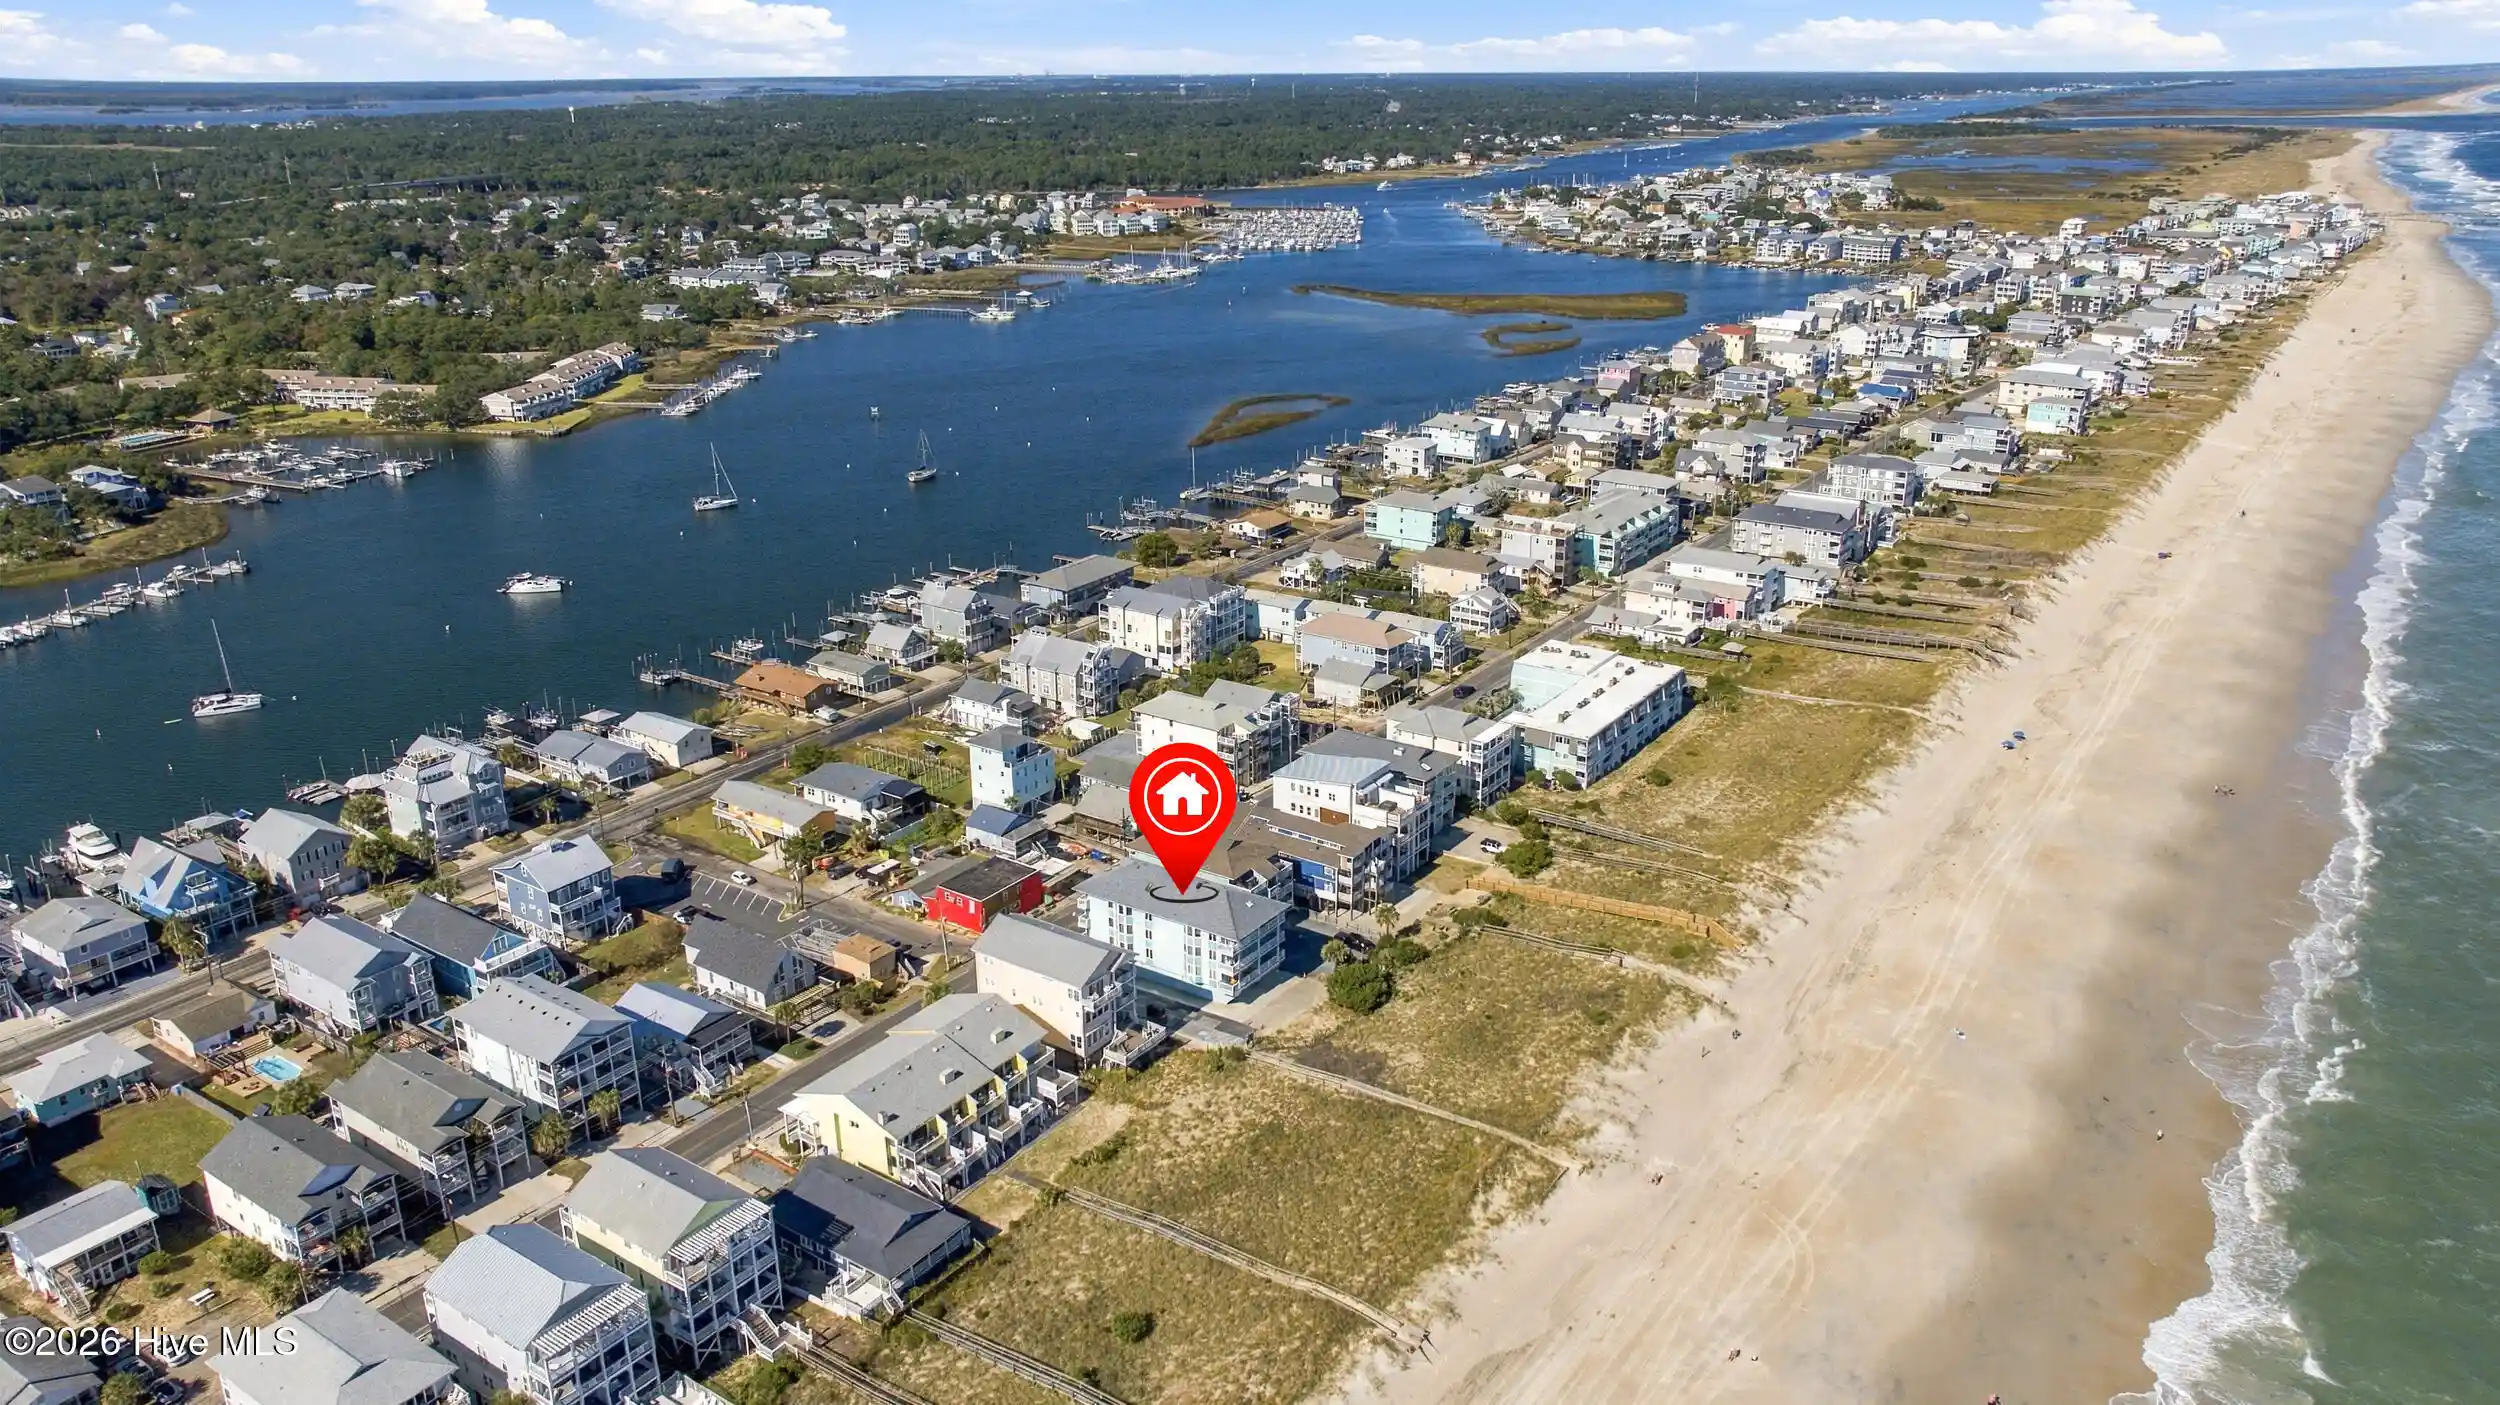
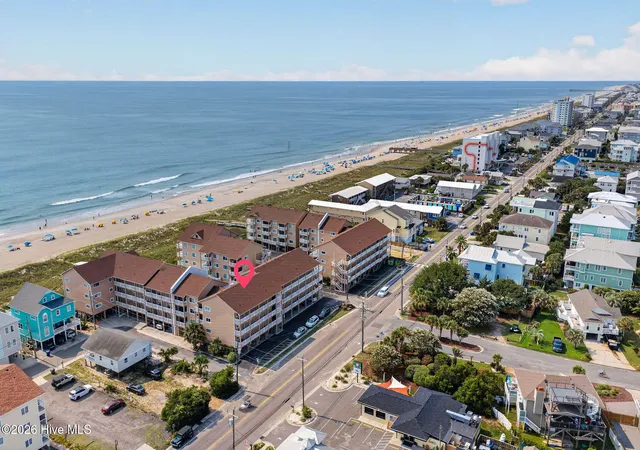
Welcome to Pie Seas, just a few short blocks from the beach in the highly desirable Mid-Island location of Carolina Beach. Whether you're seeking a luxury second home, full-time residence, or income-producing investment, this beautifully appointed fully furnished unit offers the ideal blend of lifestyle and space.
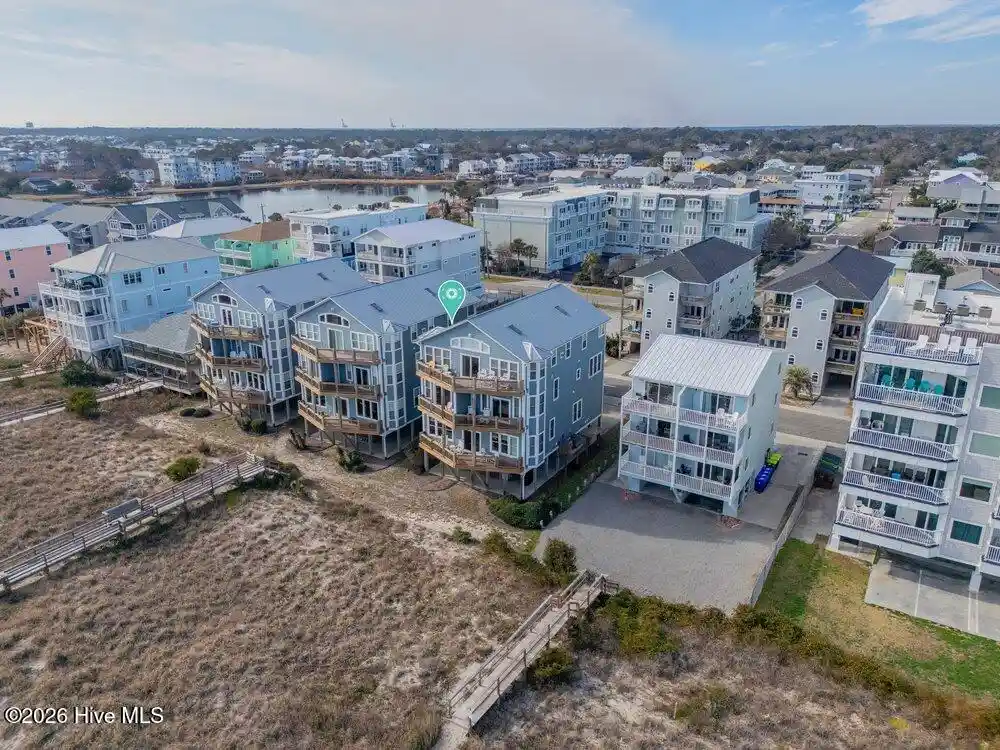
This is the south side of a stunning four-level duplex featuring a private elevator and parking for up to four vehicles. With 4 bedrooms, 4 full baths, and sleeping accommodations for up to 14, it's perfectly suited for family gatherings or maximizing rental income.
The ground level offers a private guest/in-law suite with full bath, pull-out sofa, plus a game room with foosball, board games, puzzles, and large flat-screen TV; ideal for entertaining on rainy afternoons.
The main living level showcases hardwood floors, crown molding, 9' ceilings, and an open-concept layout with a relaxed ''mid-century meets boho'' feel. The large kitchen features granite countertops, maple cabinetry, and eat at bar open to your living and dining space. A covered porch with Adirondack chairs and dining table invites you to enjoy meals al fresco or take in the ocean breezes. There is also another spacious bedroom on this level.
Upstairs, the grand primary retreat includes a king bed, sitting area, spa-style bath with soaking tub and double vanities, and access to a private deck. A bunk room with two sets of bunks sits just down the hall.
At the top, ''Pie in the Sky'' crow's nest features two twin beds, a wet bar with under-counter refrigerator, and access to a rooftop observation deck -- perfect for sunset views, stargazing, and weekly summer fireworks!
Take the Ocean Blvd. sidewalk either directly to the beach or the Island Greenway for a jog or bike ride!
Enjoy all that Carolina Beach has to offer: local restaurants, live music, the boardwalk, weekly movies and fireworks in the summer and so much more. Nearby attractions include the NC Aquarium at Fort Fisher, Fort Fisher State Historic Site, and 4x4 beach driving.
- Houzeo last checked: 10 minutes ago
- Listing updated: August 31, 2026 at 6:53 am
- Listing Provided by: Justin M Lamott (910) 398-2688 DRE #265330, Amber Harris (910) 200-3723 DRE #237055 | Intracoastal Realty Corporation (910) 256-4503
- Source: Hive MLS-NC | MLS#: 100557553

This condo is in:
Property Details
Status
Active
Type
Condominium
No. of Stories
4
County
City
Neighborhood
--
Year Built
2005
HOA Fees
$666.67/mo
Finished Area
2,358 sqft
Lot Size
-- sqft lot
Basement Area
- sqft
MLS Name
Hive MLS
MLS Number
100557553
MLS Status
Active
Days on Market
248

Continue Your Journey in App
Find your dream home, receive real-time updates, and many more!
Continue Your Journey in App
Find your dream home, receive real-time updates, and many more!
Location
HOA Management
Ocean Palms II
HOA Fees
$2,400/ Annually
N/A
HOA Fees
$5,600/ Annually
Amenities
 Amenities and services may be covered by one or multiple associations and service providers.
 Pest Control
 Maintenance
 Common Area
 Insurance
 Management
Disclaimer: Amenities are based on third-party information and may vary; buyers must independently verify all amenities, as information is deemed reliable but not guaranteed.
Facts & Features
Rooms
Bedrooms & bathrooms
Bedrooms: 4
Bathrooms: 4
Bedroom 4
Level: Third
Area: Square Feet
Dimensions: 154.00
Kitchen
Level: Second
Area: Square Feet
Dimensions: 169.00
Family Room
Level: First
Area: Square Feet
Dimensions: 228.00
Living Room
Level: Second
Area: Square Feet
Dimensions: 160.00
Bedroom 2
Level: Second
Area: Square Feet
Dimensions: 154.00
Master Bedroom
Level: Third
Area: Square Feet
Dimensions: 210.00
Bedroom 1
Level: First
Area: Square Feet
Dimensions: 121.00
Dining Room
Level: Second
Area: Square Feet
Dimensions: 104.00
Interior
Flooring
Tile, Wood
Heating
Electric, Forced Air
Exterior Features
End Unit
Appliances
Built In Microwave, Washer, Refrigerator, Dryer, Dishwasher, Electric Range
Interior Features
Ceiling Fan(s), Elevator, Furnished, Walk In Shower, Wet Bar, Blinds/shades
Cooling
Central Air
Construction
Year Built
Year Built: 2005
Home type
Condominium
Roof
Metal
Foundation Details
Other, Pilings
Construction Materials
Composition, Wood Frame
Utilities & Energy
Water Source
Public
Laundry Features
Dryer Hookup, Washer Hookup, In Hall, Laundry Closet
Security Features
Smoke Detector(s)
Association Amenities
Maintenance Common Areas, Maintenance Grounds, Management, Master Insure, Pest Control
Utilities
Sewer Connected, Water Connected
Parking Features
Shared Driveway, Paved
Other Features
Subdivision Name
Not In Subdivision
Patio And Porch Features
Covered, Deck
Price History
| Date | Event | Price |
|---|---|---|
03/12/2026 Source: | Listed for Sale | $775,000 +1.99% $329/sqft |
03/12/2026 Source: | Price Decreased | $759,900 -1.95% $322/sqft |
03/02/2026 Source: | Coming Soon | $775,000 +13.97% $329/sqft |
12/16/2022 Source: #100353933 | Price Decreased | $680,000 -2.86% $288/sqft |
10/24/2022 Source: #100353933 | Price Increased | $700,000 +68.67% $297/sqft |

Show more
Nearby Homes


Find Homes by Property Features in Carolina Beach, NC

Based on information from the Hive MLS, through Nov 06, 2026, 04:15AM. This website may not include listings or property addresses of sellers who have directed their listing brokers to withhold their listing or their property address from display on the Internet. The data relating to real estate on this web site comes in part from the Internet Data Exchange program of Hive MLS, and is updated as of Nov 06, 2026, 04:15AM. All information is deemed reliable but not guaranteed and should be independently verified. All properties are subject to prior sale, change, or withdrawal. Neither listing broker(s) nor Chosen Realty LLC nor Houzeo shall be responsible for any typographical errors, misinformation, or misprints, and shall be held totally harmless from any damages arising from reliance upon these data. IDX information is provided exclusively for personal, non-commercial use, and may not be used for any purpose other than to identify prospective properties consumers may be interested in purchasing. © 2026 Hive MLS. All Rights Reserved.
 Advertising Broker: Nicholas Huscroft | Chosen Realty
