- Overview
- Description
- Property Details
- Location
- Facts & Features
- Getting Around
- Nearby Homes




$725,000
Monthly Est:$3,609
 3 Beds
 3 Baths
3 full baths
 2,299sqft
1408 Boscobel St #A, Nashville, TN 37206
$725,000
$3,609/moEst:
Get Pre-Approved
Townhouse
Built in 2014
$-- HOA
0.03 acre lot
$315/sq.ft
Description
Live in the heart of Lockeland Springs, one of East Nashville's most sought after neighborhoods where walkability, community, and local favorites are part of everyday life. This beautifully maintained 3 bedroom, 3 bathroom home is ideally located within walking distance of Shelby Park, Five Points, Lockeland Table, Mama Bread, Urban Cowboy, Frothy Monkey, and the vibrant shops and restaurants along Fatherland Street. Beyond the neighborhood you'll enjoy quick access to Downtown Nashville, The Gulch, Germantown, Wedgewood Houston, 12 South, Cleveland Park, and Nissan Stadium placing the best of Music City just minutes from your front door.
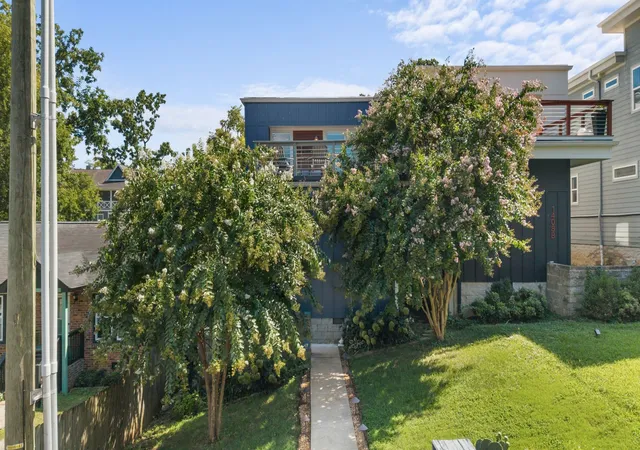
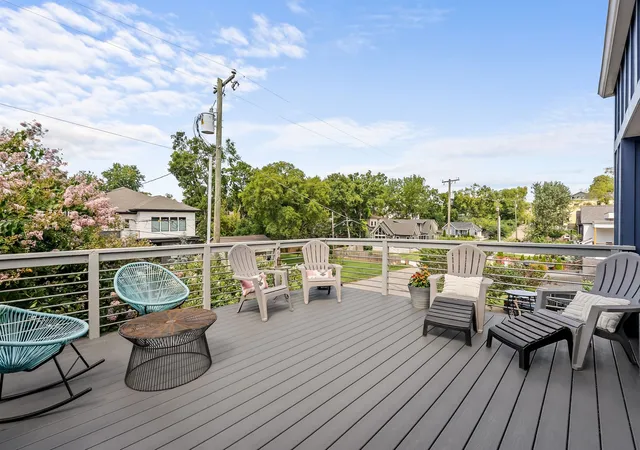
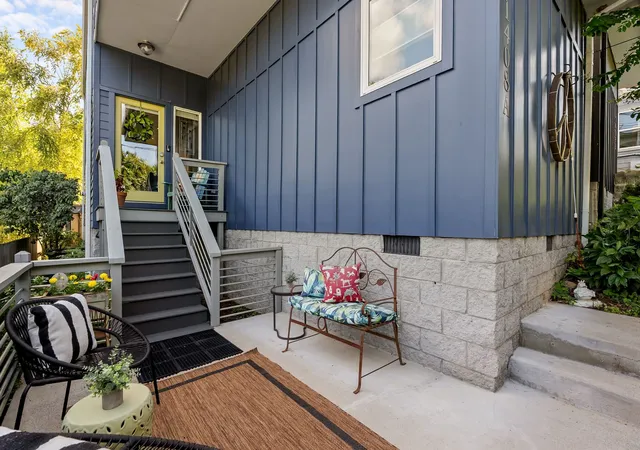
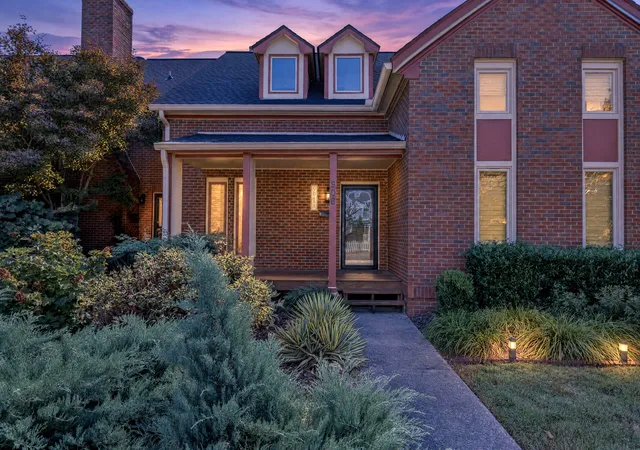
Designed for both entertaining and everyday living, the home offers three private outdoor living spaces. Enjoy a secluded front courtyard and two maintenance free Trex decks. The main level deck, shaded by beautiful river birch is perfect for grilling and outdoor dining, while the upper deck sits among the crepe myrtles and overlooks the tree lined neighborhood. Mature landscaping creates exceptional privacy and a peaceful setting for relaxing or gathering with friends.
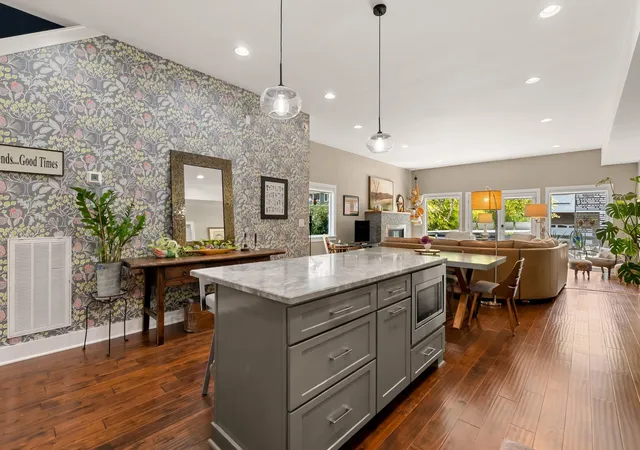
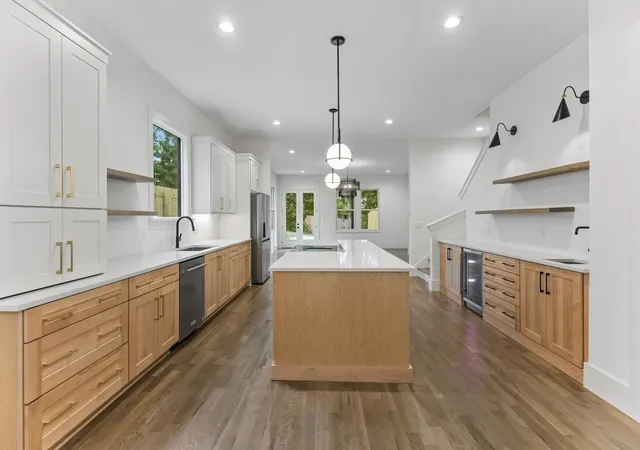
Inside, the sun filled floor plan offers an abundance of storage, including a large walk in pantry, an oversized under stair storage closet, a well appointed laundry room, a spacious walk in primary closet, and thoughtfully designed bathrooms with extensive built in storage. A thoughtfully designed layout provides added privacy, with the pantry serving as the home's only shared wall with the neighboring residence.
Additional features include a dual zone HVAC system, active termite bond, and an encapsulated crawl space with dehumidifier. The unusually tall crawl space offers convenient stand up access and valuable additional storage.
This home offers the perfect blend of comfort, convenience, and community. This is more than a home. It is your opportunity to become part of one of East Nashville's most beloved neighborhoods.
- Houzeo last checked: 6 minutes ago
- Listing updated: October 18, 2026 at 2:48 pm
- Listing Provided by: Jodi Culp (423) 260-3782 DRE #356961 | RE/MAX Choice Properties (615) 227-1514
- Source: Nashville (RealTracs Mid) MLS-TN as distributed by MLS GRID | MLS#: 3500923

Property Details
Status
Active Under Contract
Type
Townhouse
No. of Stories
2
County
City
Neighborhood
Year Built
2014
HOA Fees
-
Finished Area
2,299 sqft
Lot Size
0.03 acre lot
Basement Area
- sqft
MLS Name
Nashville (RealTracs Mid) MLS
MLS Number
3500923
MLS Status
Under Contract - Showing
Days on Market
83

Continue Your Journey in App
Find your dream home, receive real-time updates, and many more!
Continue Your Journey in App
Find your dream home, receive real-time updates, and many more!
Location
Facts & Features
Rooms
Bedrooms & bathrooms
Bedrooms: 3
Bathrooms: 3
Interior
Sewer
Public Sewer
Heating
Central
Cooling
Central Air
Exterior Features
Balcony
Appliances
Gas Oven, Gas Range, Dishwasher, Disposal, Microwave, Refrigerator, Stainless Steel Appliance(s)
Interior Features
Ceiling Fan(s), Entrance Foyer, Extra Closets, Open Floorplan, Pantry, Walk In Closet(s)
Flooring
Wood, Tile
Construction
Year Built
Year Built: 2014
Home type
Townhouse
Roof
Membrane
Construction Materials
Hardboard Siding
Utilities & Energy
Basement
Crawl Space
Fireplace Features
Gas
Water Source
Public
Parking Features
Garage Door Opener, Alley Access
Utilities
Water Available
Laundry Features
Gas Dryer Hookup, Washer Hookup
Other Features
Subdivision Name
Homes At 1408 Boscobel
Patio And Porch Features
Deck, Patio, Porch
Price History
| Date | Event | Price |
|---|---|---|
10/18/2026 Source: | Contingent (Active Under Contract) | $725,000 $315/sqft |
08/12/2026 Source: | Listed for Sale | $725,000 -3.33% $315/sqft |
08/12/2026 Source: | Price Increased | $750,000 +3.45% $326/sqft |
08/12/2026 Source: | Price Decreased | $725,000 -3.33% $315/sqft |
08/08/2026 Source: | Coming Soon | $750,000 $326/sqft |

Nearby Homes
Find Homes by Property Features in Nashville, TN
Nearby New Homes For Sale

Based on information from Realtracs® through Nov 04, 2026, 12:46AM. Data courtesy of Realtracs® MLS as distributed by MLS GRID. Some IDX listings have been excluded from this website. All data is obtained from various sources and may not have been verified by the broker or MLS GRID. Supplied Open House Information is subject to change without notice. All information should be independently reviewed and verified for accuracy. Properties may or may not be listed by the office/agent presenting the information. IDX information is provided exclusively for consumers’ personal, noncommercial use. It may not be used for any purpose other than to identify prospective properties consumers may be interested in purchasing. The data is deemed reliable but is not guaranteed by MLS GRID. The use of the MLS GRID Data may be subject to an end-user license agreement prescribed by Realtracs® MLS. © 2026 RealTracs Solutions. All Rights Reserved. Angela Fowler Real Estate, LLC | 423.320.4620 | afowler@catt.com Mailing Address: 452 Kailors Cove Cir, Ringgold, GA 30736
 Advertising Broker: Angela Fowler | Angela Fowler Real Estate, LLC.
