- Overview
- Description
- Property Details
- Location
- HOA Management
- Facts & Features
- Getting Around
- Nearby Homes



$734,777
Monthly Est:$3,657
 4 Beds
 3 Baths
3 full baths
 2,560sqft
1408 Sun Copper Dr, Las Vegas, NV 89117
$734,777
$3,657/moEst:
Get Pre-Approved
Single Family Residence
Built in 1992
$192/mo HOA
0.15 acre lot
$287/sq.ft
Description
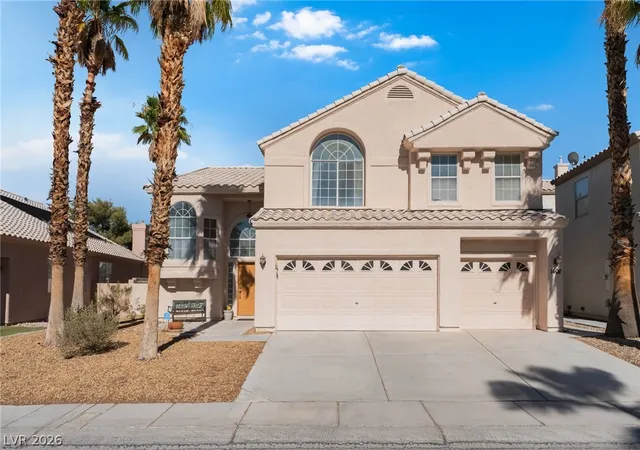
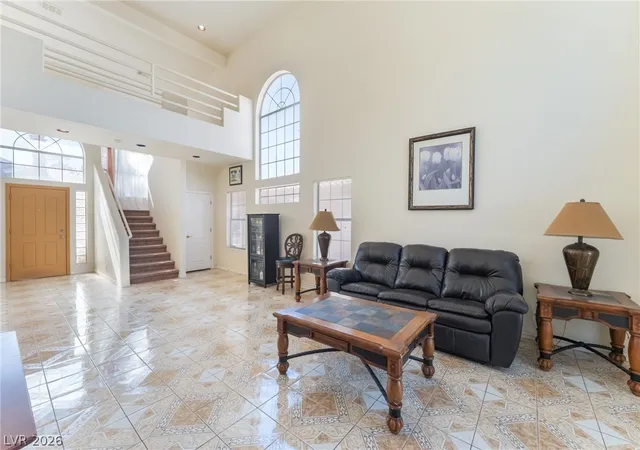
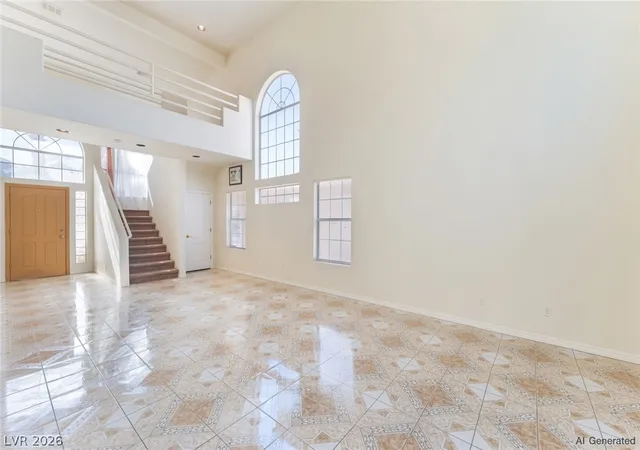
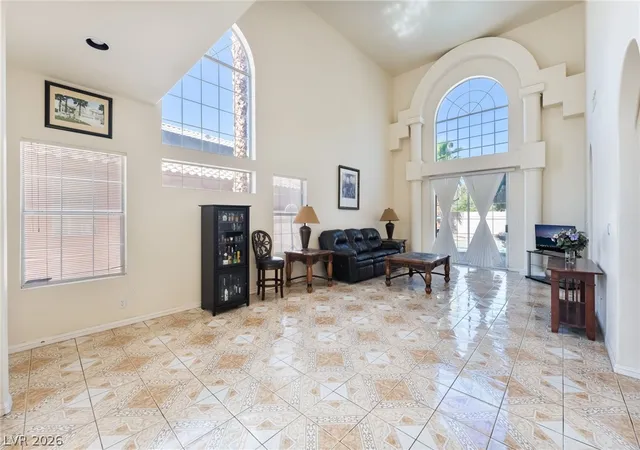
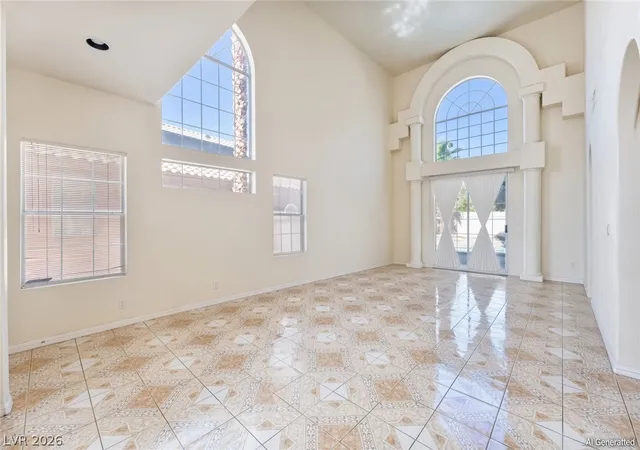
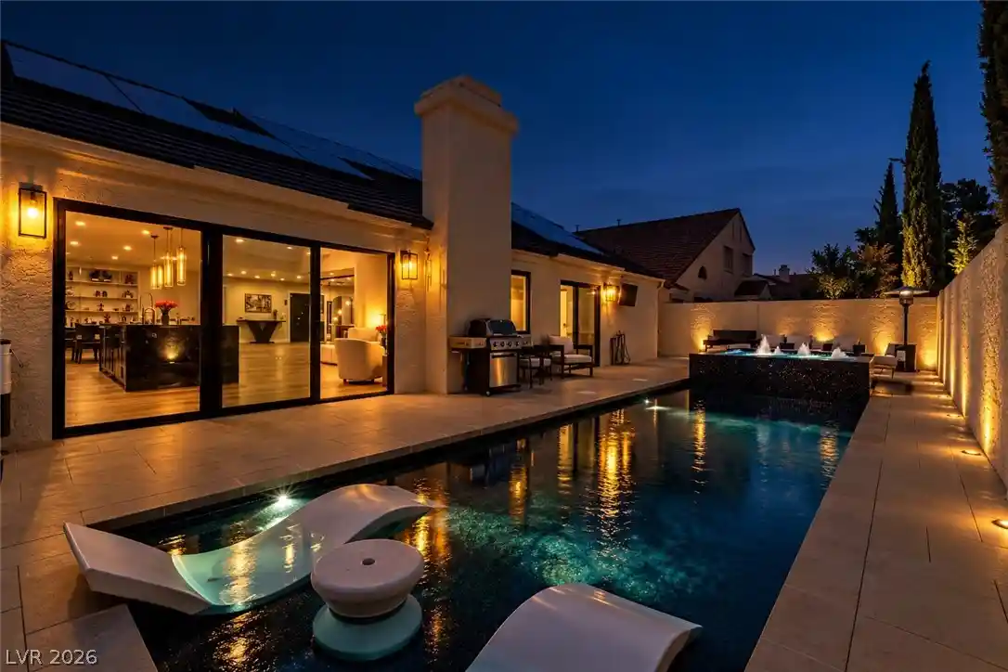
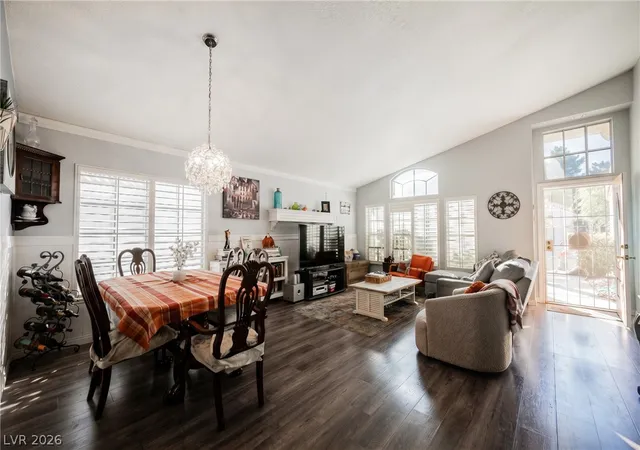
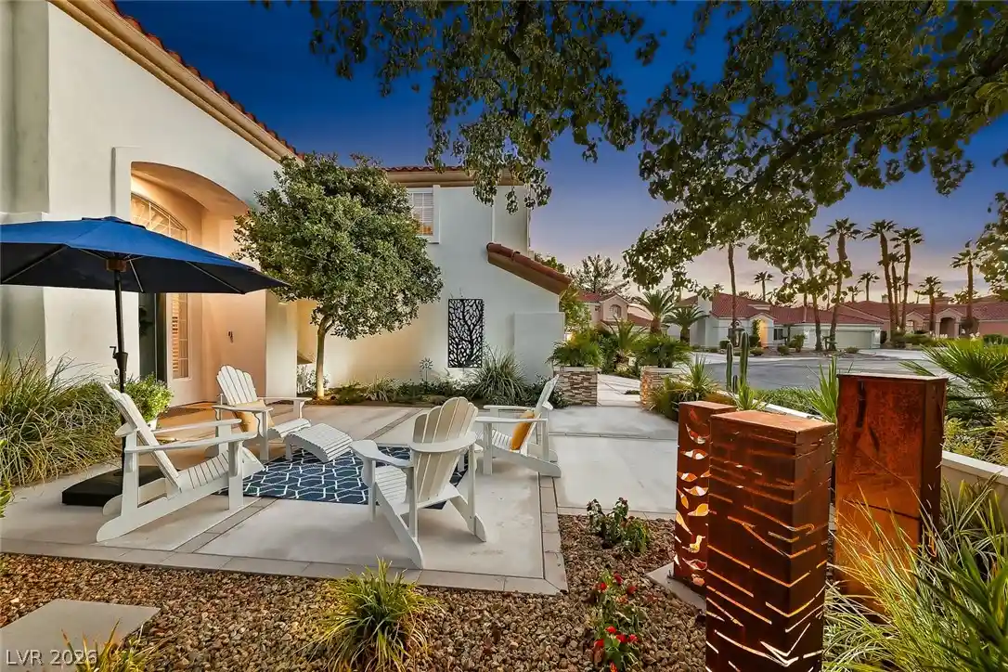
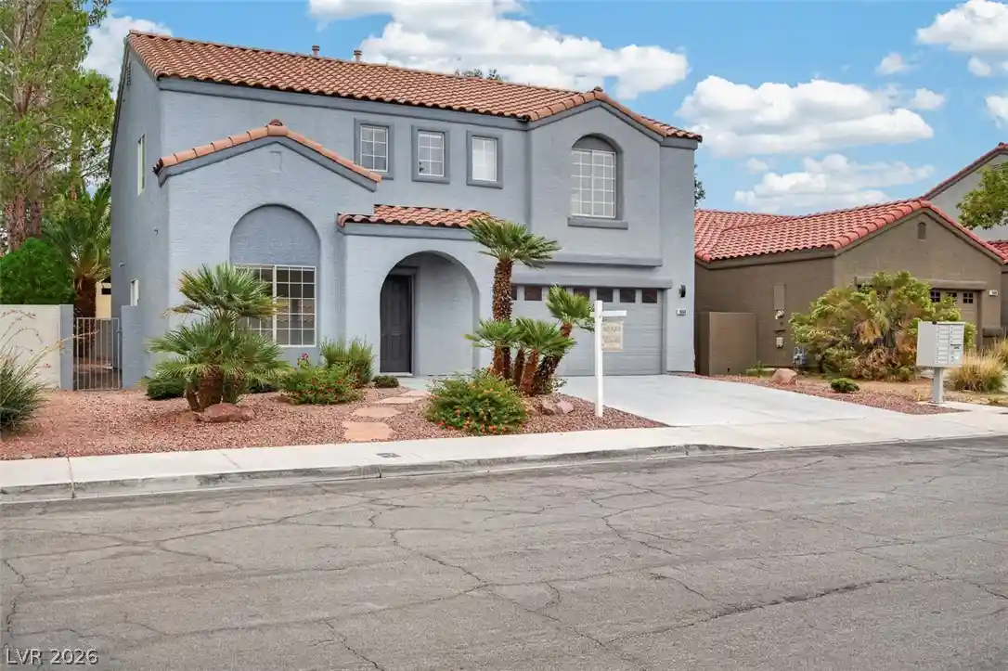
Welcome to this 4-bedroom home in a gated community in Sienna Ridge at Peccole Ranch near Summerlin. High ceilings and lots of natural light set the tone the moment you step inside. Tall arched windows, an open floor plan, and bright tile floors keep the main rooms airy and welcoming throughout the day. Sunlight reaches the foyer, living room, and family areas through oversized windows and glass doors, so the house feels open even when you are using every room. One bedroom sits downstairs with a full bathroom, making it easy for guests, a live-in parent, anyone who prefers not to use the stairs, a private office or den. The other three bedrooms are upstairs. The master bedroom has its own little sitting room, so you can set up a lounge, reading corner, television space, or small office without crowding the sleeping area. The primary bath includes dual sinks, a large tub with glass-block windows, a separate shower, and a walk-in closet. The living room looks out through a soaring arched window and doors to the yard. Nearby, the kitchen offers granite counters, wood cabinetry, a center island with sink, stainless appliances, double ovens, a dishwasher, and a breakfast bar that opens to the family room and fireplace. A laundry room with washer and dryer sits on the main level near a service door. Out back, the pool and spa sit on a private patio with space for grilling and outdoor seating. Mature palms and a block wall give the yard a quiet, enclosed feel. A 3-car garage adds parking and extra storage for cars, tools, and weekend gear. This gated Summerlin location is close to Boca Park and Tivoli Village, where you will find restaurants and stores for everyday shopping and dinner out. The home is also near several other shopping areas, restaurants, and golf courses, so work, errands, and weekends stay close at hand. Daily life here is convenient without feeling crowded or far from town amenities. Please come tour this lovely home this weekend.
- Houzeo last checked: 12 minutes ago
- Listing updated: October 1, 2026 at 8:44 pm
- Listing Provided by: Anahuac Ybarra Rojas (702) 715-5970 DRE #S.0169663 | Sphere Real Estate (702) 490-9090
- Source: Las Vegas REALTORS (LVR) MLS-NV | MLS#: 2814211

- Originating MLS: GLVAR
Property Details
Status
Active
Type
Single Family Residence
No. of Stories
2
County
City
Neighborhood
Year Built
1992
HOA Fees
$192/mo
Finished Area
2,560 sqft
Lot Size
0.15 acre lot
Basement Area
- sqft
MLS Name
Las Vegas REALTORS (LVR) MLS
MLS Number
2814211
MLS Status
Active
Days on Market
62

Continue Your Journey in App
Find your dream home, receive real-time updates, and many more!
Continue Your Journey in App
Find your dream home, receive real-time updates, and many more!
Location
HOA Management
Peccole Ranch
HOA Fees
$192/ Monthly
Amenities
 Amenities and services may be covered by one or multiple associations and service providers.
 Maintenance
 AssociationManagement
Disclaimer: Amenities are based on third-party information and may vary; buyers must independently verify all amenities, as information is deemed reliable but not guaranteed.
Facts & Features
Rooms
Bedrooms & bathrooms
Bedrooms: 4
Bathrooms: 3
Interior
Appliances
Built In Gas Oven, Dryer, Dishwasher, Disposal, Microwave, Refrigerator, Washer
Exterior Features
None
Sewer
Public Sewer
Cooling
Central Air, Electric
Heating
Central, Gas
Window Features
Blinds
Flooring
Carpet, Tile
Interior Features
Bathroomon Main Level, Bedroom On Main Level, Ceiling Fans, Full Bath On Main Level, Window Treatments
Construction
Year Built
Year Built: 1992
Home type
Single Family Residence
Property Condition
Resale
Roof
Tile
Architectural Style
Two Story
Construction Materials
Drywall
Utilities & Energy
Electric
Photovoltaics None
Utilities
Above Ground Utilities
Fireplace Features
Electric, Family Room
Pool Features
In Ground, Private
Water Source
Public
Parking Features
Attached, Garage, Private
Laundry Features
Gas Dryer Hookup, Main Level, Laundry Room
Other Features
Disclosures
Covenants Restrictions Disclosure
Lot Features
Desert Landscaping, Landscaped, Rocks, Less Than Quarter Acre
Subdivision Name
Sienna Ridge
Price History
| Date | Event | Price |
|---|---|---|
09/03/2026 Source: | Price Decreased | $734,777 -3.29% $287/sqft |
09/03/2026 Source: | Listed for Sale | $759,777 $297/sqft |

Nearby Homes
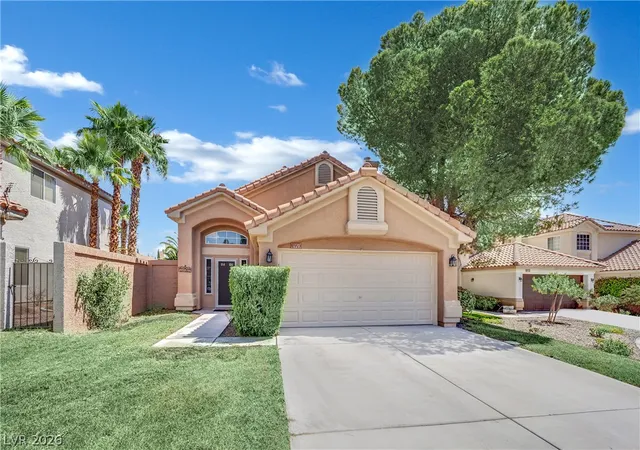
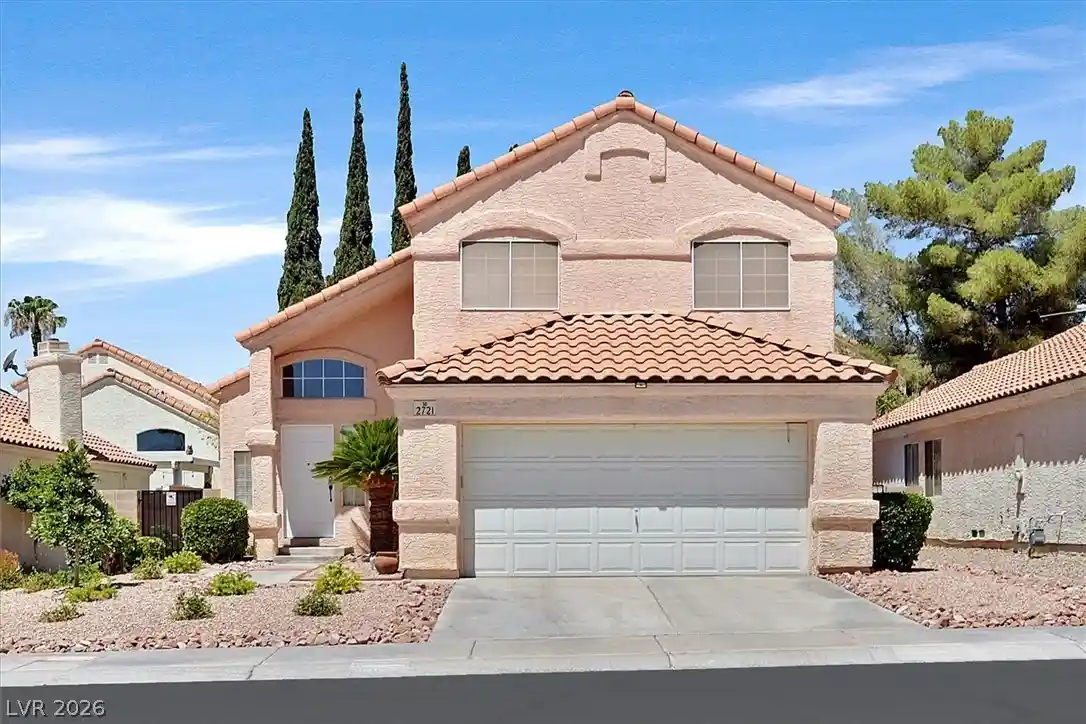
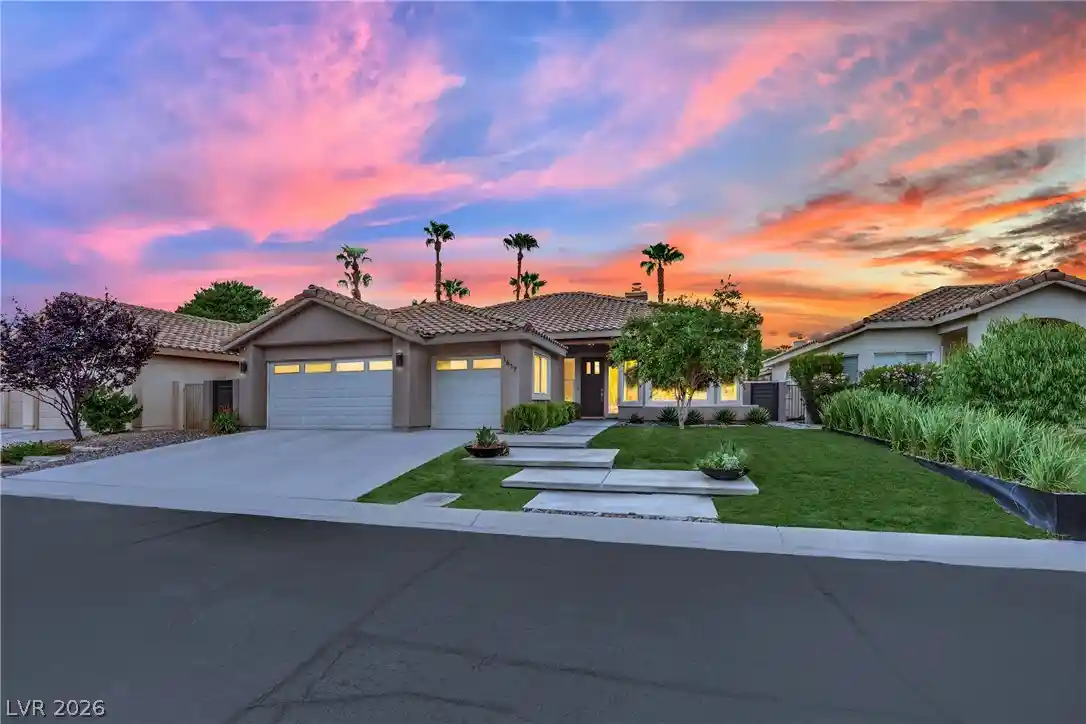
Find Homes by Property Features in Las Vegas, NV


Based on information from the Greater Las Vegas Association of REALTORS® Multiple Listing Service through Nov 04, 2026, 09:00PM. The data relating to real estate for sale on this web site comes in part from the INTERNET DATA EXCHANGE Program of the Greater Las Vegas Association of REALTORS® MLS. Real estate listings held by brokerage firms other than this site owner are marked with the IDX logo. GLVAR MLS deems information reliable but not guaranteed. Copyright 2026 of the Greater Las Vegas Association of REALTORS® MLS. All rights reserved.
 Advertising Broker: Jared Andrew English | Congress Realty, Inc
