- 0
- 3
- Overview
- Description
- Property Details
- Location
- HOA Management
- Facts & Features
- Getting Around
- Nearby Homes



Street View
$525,000
Monthly Est:$2,613
 4 Beds
 3 Baths
2 full baths + 1 half bath
 2,535sqft
14086 Bridlegate Dr, Union, KY 41091
$525,000
$2,613/moEst:
Get Pre-Approved
Single Family Residence
Built in 2021
$41.67/mo HOA
0.22 acre lot
$207/sq.ft
Description
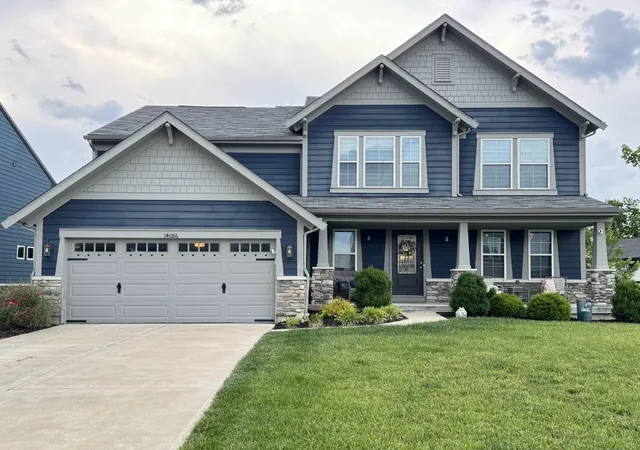
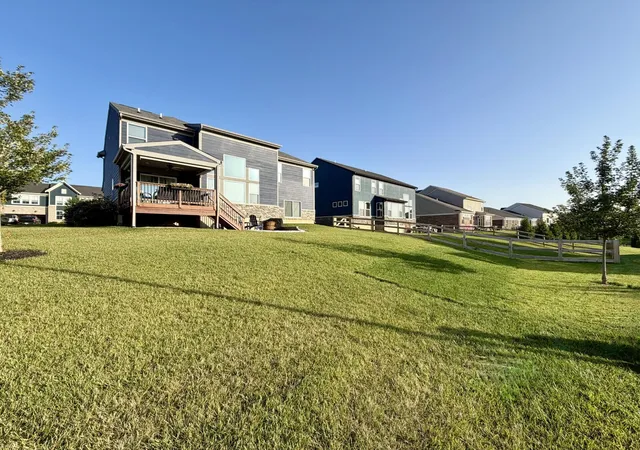
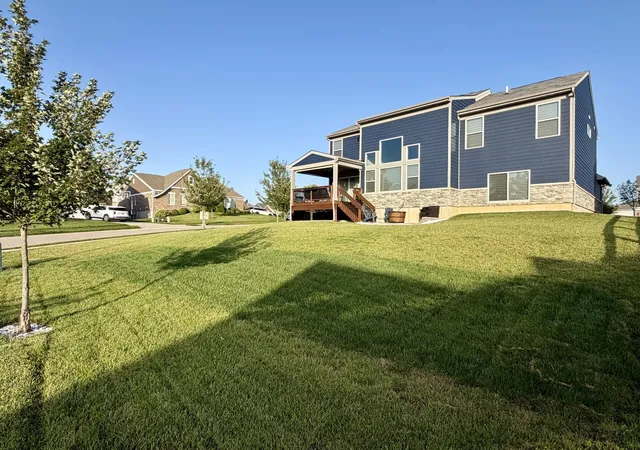
Offering the Ultimate Lifestyle in Most Desirable Triple Crown Country Club Golf Community! Perfectly Appointed on a Large, Level Corner Homesite Surrounded by Upscale, High-End Homes, This Magnificent Craftsman Home Is Located within the Award-Winning New Haven Elementary, Gray Middle, & Ryle High School District and is Just a Short Walk to the Pool, Clubhouse, Golf Course, and Neighborhood Amenities. Beautifully Landscaped with Exceptional Curb Appeal, this Meticulously Maintained Residence Offers Approximately 2535 Square Feet of Finished Living Space across 3 Finished Levels/Hobby Space. The Dramatic 2-Story Great Room Showcases Soaring Ceilings, a Stunning Wall of Wi...
Continue Reading- Houzeo last checked: 3 hours ago
- Listing updated: July 7, 2026 at 6:20 pm
- Listing Provided by: Jane Ashcraft-West (859) 630-2222 DRE #187308 | RE/MAX Victory + Affiliates (859) 372-6000
- Source: Northern Kentucky Multiple Listing Service | MLS#: 642886

Property Details
Status
Active
Type
Single Family Residence
No. of Stories
-
County
City
Neighborhood
--
Year Built
2021
HOA Fees
$41.67/mo
Finished Area
2,535 sqft
Lot Size
0.22 acre lot
Basement Area
- sqft
MLS Name
Northern Kentucky Multiple Listing Service
MLS Number
642886
MLS Status
Active
Days on Market
122
Cumulative Days on Market
320

Continue Your Journey in App
Find your dream home, receive real-time updates, and many more!
Download App
Continue Your Journey in App
Find your dream home, receive real-time updates, and many more!
Location
HOA Management
N/A
HOA Fees
$500/ Annually
Amenities
 Amenities and services may be covered by one or multiple associations and service providers.
 Tennis
 Park Playground
 Bike Trails
 Association Fees
Other
Disclaimer: Amenities are based on third-party information and may vary; buyers must independently verify all amenities, as information is deemed reliable but not guaranteed.
Facts & Features
Rooms
Bedrooms & bathrooms
Bedrooms: 4
Bathrooms: 3
Interior
Interior Features
See Remarks, Barn Door(s), Kitchen Island, Walk In Closet(s), Tray Ceiling(s), Storage, Soaking Tub, Pantry, Open Floorplan, High Speed Internet, Granite Counters, Entrance Foyer, Eat In Kitchen, Double Vanity, Crown Molding, Breakfast Bar, Built In Features, Butler's Pantry, Cathedral Ceiling(s), Ceiling Fan(s), High Ceilings, Multi Panel Doors, Recess Ceiling(s), Recessed Lighting, Vaulted Ceiling(s)
Appliances
See Remarks, Stainless Steel Appliance(s), Gas Range, Gas Oven, Dishwasher, Disposal, Microwave, Refrigerator
Exterior Features
Lighting
Sewer
Public Sewer
Cooling
Central Air
Window Features
Insulated Windows, Vinyl Frames
Heating
Natural Gas, Forced Air
Construction
Year Built
Year Built: 2021
Home type
Single Family Residence
Roof
Composition, Shingle
Property Condition
Existing Structure
Architectural Style
Transitional
Foundation Details
Poured Concrete
Construction Materials
Hardi Plank Type, Fiber Cement, Stone
Utilities & Energy
Basement
Full Bath Rough In, Other, See Remarks, Full, Finished, Storage Space
Laundry Features
Laundry Room, Upper Level
Utilities
Underground Utilities
Fireplace Features
See Remarks, Stone, Electric
Water Source
Public
Association Amenities
Other, Dog Park, Playground, Tennis Court(s), Trail(s)
Parking Features
Attached, Driveway, Garage, Garage Door Opener, Garage Faces Front, Off Street, On Street, Oversized
Other Features
Patio And Porch Features
Covered, Deck, Porch
Lot Features
Level
Price History
| Date | Event | Price |
|---|---|---|
05/22/2026 Source: | Listed for Sale | $525,000 +5.02% $207/sqft |
04/30/2026 Source: | Off Market | $499,900 $197/sqft |
02/13/2026 Source: | Price Decreased | $499,900 -1.01% $197/sqft |
10/01/2025 Source: | Listed for Sale | $505,000 -1.94% $199/sqft |
08/14/2025 Source: | Off Market | $515,000 $203/sqft |

Show more
Nearby Homes




Find Homes by Property Features in Union, KY
Nearby New Homes For Sale

Based on information from the Northern Kentucky Multiple Listing Service, Inc. through Sep 21, 2026, 10:45AM. Information is provided exclusively for consumers’ personal, non-commercial use. It may not be used for any purpose other than to identify prospective properties that consumers may be interested in purchasing. The data is deemed reliable but is not guaranteed accurate by the MLS. This website may not include listings or property addresses of sellers who have directed their listing brokers to withhold their listing or their property address from display on the Internet. © 2026 Northern Kentucky Multiple Listing Service, Inc. All Rights Reserved.
 Advertising Broker: Donna Mink | Mink Realty

Love this home?
Here's 4 things you can do

Your local real estate expert. Speak directly with agent about the home & pricing.

Book your private tour
as early as Today at 12:00 PM

Rates starting from 6.3%. Secure financing early to move quickly when you're ready.

Fastest way to get your offer in. Speak directly with agent to negotiate the offer.
Houzeo Corp. holds real estate brokerage licenses in Alabama (License No. 000157023 - 0) and Texas (License No. 9013396)
TREC: Info About Brokerage Services, Consumer Protection Notice.
§ 442‑H New York Standard Operating Procedure.
New York State Fair Housing Notice.


