- Overview
- Description
- Property Details
- Location
- HOA Management
- Facts & Features
- Getting Around
- Nearby Homes




$1,560,000
Monthly Est:$7,765
 5 Beds
 4 Baths
3 full baths + 1 half bath
 4,600sqft
14087 Brookridge Dr, Dallas, TX 75240
$1,560,000
$7,765/moEst:
Get Pre-Approved
Single Family Residence
Built in 1960
$-- HOA
0.64 acre lot
$339/sq.ft
Description
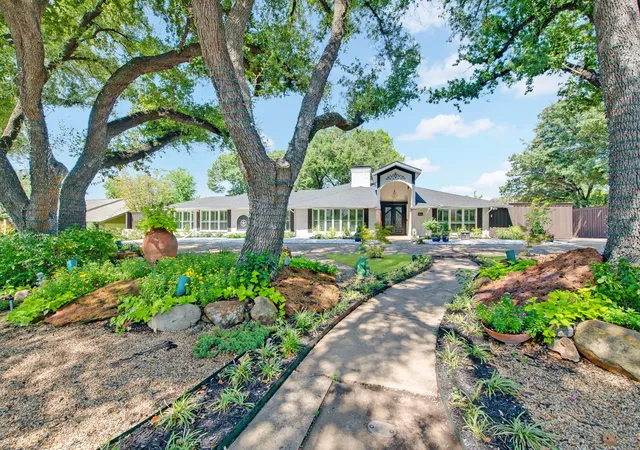
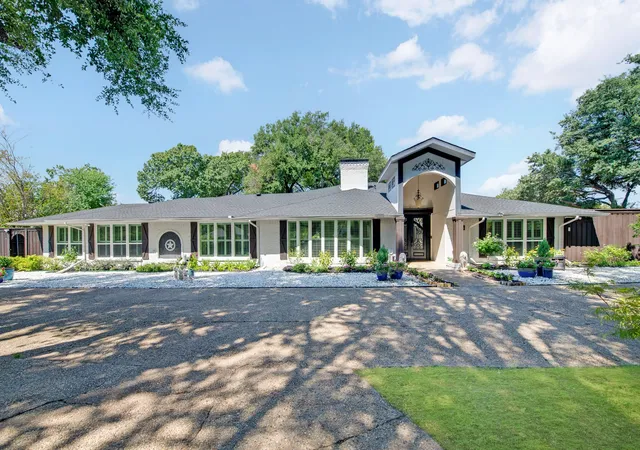
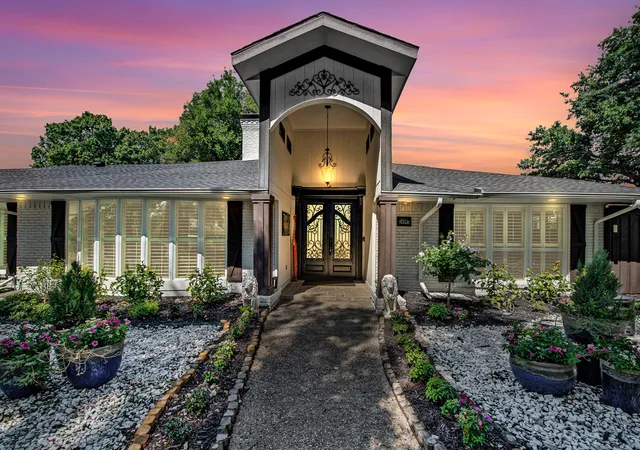
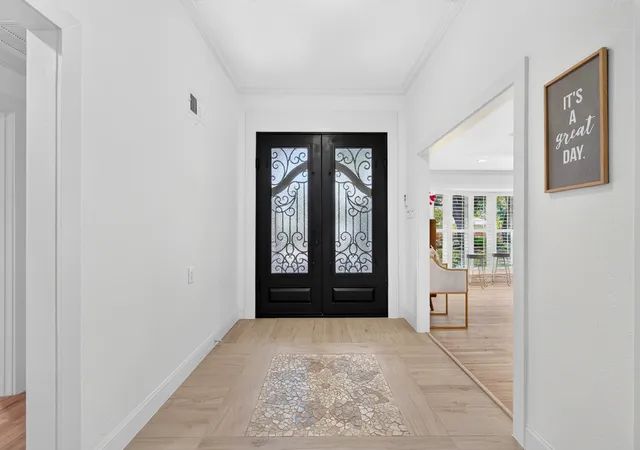
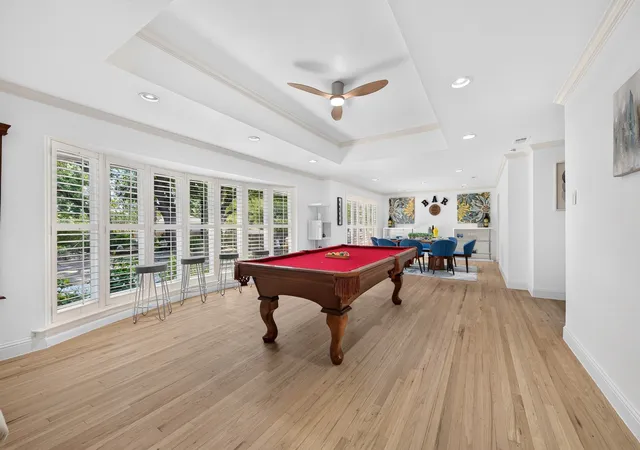
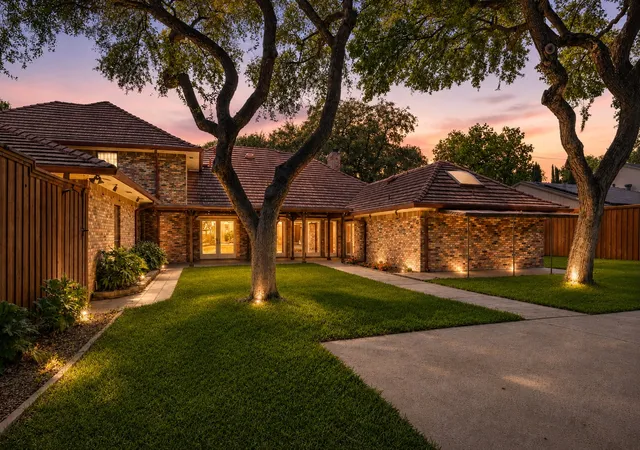
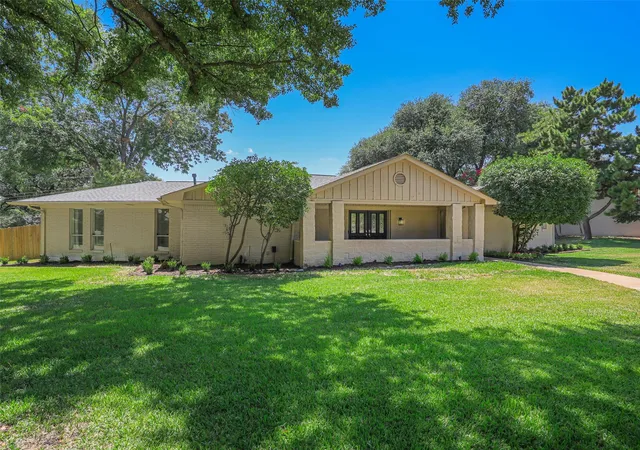
Welcome to this classic luxury home situated on a desirable corner lot, where timeless elegance meets comfortable everyday living. From the moment you step inside, you'll appreciate the beautiful hardwood floors and plantation shutters throughout, adding warmth, character, and sophistication to the home.
The thoughtfully designed interior offers inviting living spaces with an elegant yet comfortable atmosphere, perfect for both everyday living and entertaining family and friends. Generous living areas, abundant natural light, and refined finishes create a welcoming environment throughout, while the corner-lot setting provides an enhanced sense of openness and curb appeal.
A wonderful highlight of the home is the sunroom, a bright and versatile space where all the fun happens—perfect for entertaining, game nights, relaxing with family and friends, or simply enjoying your own private retreat. Whether hosting guests or enjoying a quiet evening at home, this property offers a wonderful combination of style, space, comfort, and timeless charm.
As an added bonus, the extra parking area along the side of the home provides additional space that can accommodate an RV or boat—a fantastic feature that's not always easy to find.
Ideally located in North Dallas with convenient access to shopping, dining, major roadways, and surrounding business districts, 14087 Brookridge Dr is a distinctive home ready for its next chapter.
Come experience the character, elegance, convenience, and possibilities this beautiful property has to offer!
- Houzeo last checked: 4 hours ago
- Listing updated: September 9, 2026 at 12:53 pm
- Listing Provided by: Johnny Nguyen | Avignon Realty (972) 792-0004
- Source: NTREIS MLS-TX | MLS#: 21357249

Property Details
Status
Pending
Type
Single Family Residence
No. of Stories
1
County
City
Neighborhood
Year Built
1960
HOA Fees
-
Finished Area
4,600 sqft
Lot Size
0.64 acre lot
Basement Area
- sqft
MLS Name
NTREIS MLS
MLS Number
21357249
MLS Status
Pending
Cumulative Days on Market
26

Continue Your Journey in App
Find your dream home, receive real-time updates, and many more!
Download App
Continue Your Journey in App
Find your dream home, receive real-time updates, and many more!
Location
HOA Management
orthwood Hills Homeowners Association (NHHA)
HOA Fees
$-/
Disclaimer: Amenities are based on third-party information and may vary; buyers must independently verify all amenities, as information is deemed reliable but not guaranteed.
Facts & Features
Rooms
Bedrooms & bathrooms
Bedrooms: 5
Bathrooms: 4
UtilityRoom
Level: Eighth
Area: 80.00 Square Feet
Dimensions: 10 x 8
LivingRoom
Level: First
Area: 546.00 Square Feet
Dimensions: 21 x 26
Kitchen
Level: First
Area: 150.00 Square Feet
Dimensions: 15 x 10
LivingRoom
Level: First
Area: 351.00 Square Feet
Dimensions: 27 x 13
BreakfastRoomNook
Level: First
Area: 132.00 Square Feet
Dimensions: 12 x 11
HalfBath
Level: First
Area: 40.00 Square Feet
Dimensions: 8 x 5
FullBath
Level: First
Area: 40.00 Square Feet
Dimensions: 8 x 5
FullBath
Level: First
Area: 45.00 Square Feet
Dimensions: 9 x 5
FullBath
Level: First
Area: 45.00 Square Feet
Dimensions: 9 x 5
DiningRoom
Level: First
Area: 182.00 Square Feet
Dimensions: 14 x 13
Bedroom
Level: First
Area: 182.00 Square Feet
Dimensions: 14 x 13
Bedroom
Level: First
Area: 156.00 Square Feet
Dimensions: 13 x 12
Bedroom
Level: First
Area: 169.00 Square Feet
Dimensions: 13 x 13
Bedroom
Level: First
Area: 169.00 Square Feet
Dimensions: 13 x 13
PrimaryBedroom
Level: First
Area: 375.00 Square Feet
Dimensions: 25 x 15
Interior
Exterior Features
Barbecue, Courtyard, Garden, Gas Grill, Outdoor Grill, Outdoor Kitchen, Rain Gutters
Flooring
Hardwood, Travertine
Sewer
Public Sewer
Appliances
Built In Gas Range, Double Oven, Dishwasher, Disposal, Gas Range, Gas Water Heater, Microwave, Refrigerator
Cooling
Central Air, Ceiling Fans
Interior Features
Double Vanity, Eat In Kitchen, Granite Counters, High Speed Internet, In Law Floorplan, Open Floorplan, Pantry, Walk In Closets
Heating
Central
Construction
Year Built
Year Built: 1960
Home type
Single Family Residence
Architectural Style
Traditional, Detached
Roof
Composition
Foundation Details
Pillar Post Pier
Construction Materials
Brick, Concrete
Utilities & Energy
Utilities
Sewer Available, Water Available
Pool Features
In Ground, Outdoor Pool, Pool, Waterfall
Water Source
Public
Parking Features
Additional Parking, Alley Access, Circular Driveway, Concrete, Driveway, Garage, Garage Door Opener, Gated, Open, Oversized, Garage Faces Rear
Fireplace Features
Gas, Living Room
Other Features
Subdivision Name
Northwood Hills 01
Lot Features
Acreage, Corner Lot, Landscaped, Many Trees
Patio And Porch Features
Deck
Price History
| Date | Event | Price |
|---|---|---|
09/09/2026 Source: | Pending | $1,560,000 $339/sqft |
09/04/2026 Source: | Price Decreased | $1,560,000 -1.27% $339/sqft |
08/23/2026 Source: | Price Decreased | $1,580,000 -0.63% $343/sqft |
08/13/2026 Source: | Listed for Sale | $1,590,000 $346/sqft |

Nearby Homes





Find Homes by Property Features in Dallas, TX
Nearby New Homes For Sale

Based on information from the North Texas Real Estate Information Systems, Inc., through Oct 08, 2026, 11:00AM. Information is provided exclusively for consumers’ personal, non-commercial use. It may not be used for any purpose other than to identify prospective properties consumers may be interested in purchasing. Data is deemed reliable but is not guaranteed accurate. This website may not include listings or property addresses of sellers who have directed their listing brokers to withhold their listing or their property address from display on the Internet. ©2026 North Texas Real Estate Information Systems, Inc. All Rights Reserved.
 Advertising Broker: Michelle Brecker | Pathway To Home Realty