- Overview
- Description
- Property Details
- Location
- HOA Management
- Facts & Features
- Getting Around
- Nearby Homes
 Price Drop: $24.9K (11/03)

Street View
$375,000
Monthly Est:$1,867
 3 Beds
 3 Baths
2 full baths + 1 half bath
 1,852sqft
1409 Casteel Lake Ln, Buford, GA 30518
$375,000
$1,867/moEst:
Get Pre-Approved
Townhouse
Built in 2023
$-- HOA
2,178 sqft lot
$202/sq.ft
Description
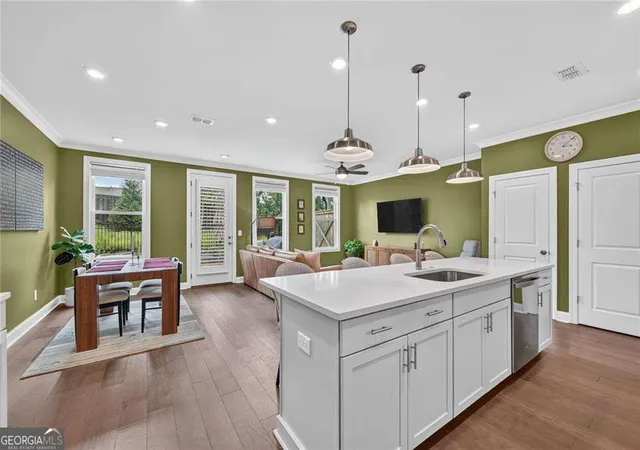
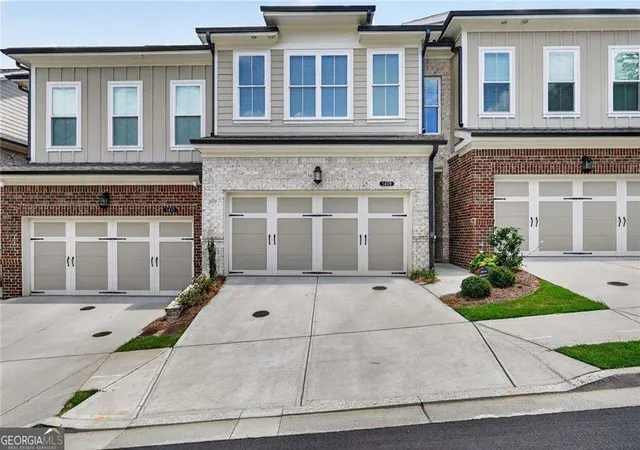
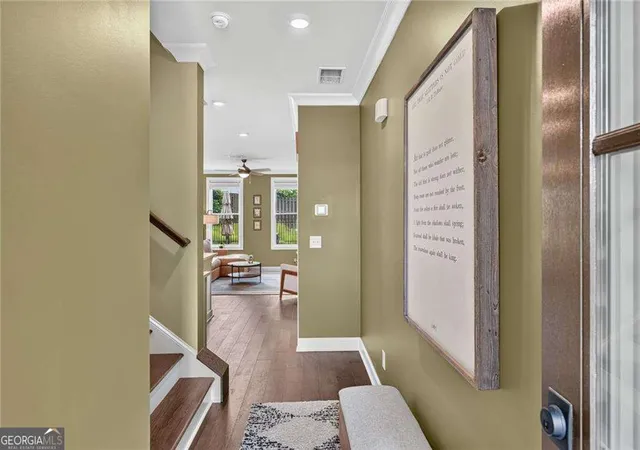
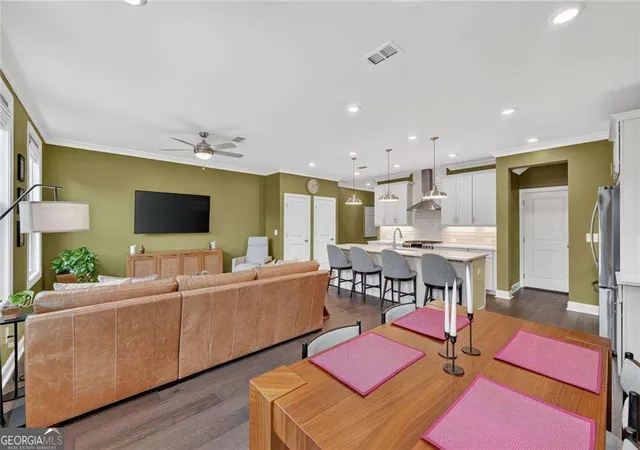
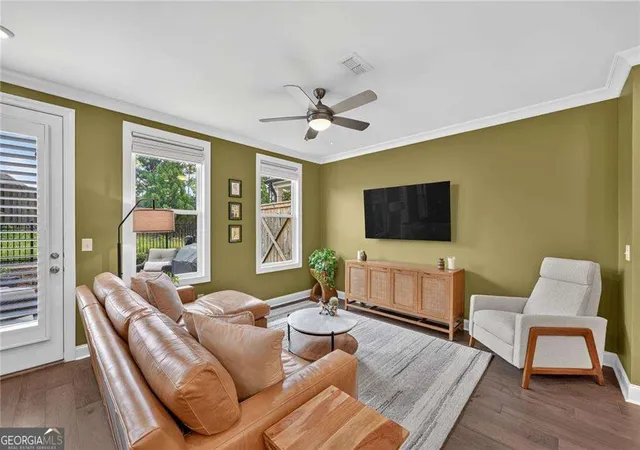
**Choose your own paint colors with a $5000 seller credit!*** Welcome to 1409 Casteel Lake Ln, a better-than-new townhome in Buford, GA! At just three years since construction, this home features fresh, modern paint throughout that creates an inviting, warm, and sophisticated atmosphere from the moment you step inside. The main level boasts a seamless open-concept design anchored by rich engineered hardwood floors. At the center of it all is a chef-inspired kitchen complete with sleek quartz countertops, exceptional storage, gas range, and a large central island with bar seating designed for easy everyday living and effortless entertaining. Upstairs, you will discover a spacious and private primary suite built for relaxation. It offers a large walk-in closet and a spa-inspired bathroom featuring double vanities and a gorgeous tiled shower with a frameless glass door. Two additional bright bedrooms provide comfortable living space, complemented by an extra walk-in closet and a full guest bathroom featuring a custom tiled tub/shower combination. The large laundry closet will accommodate modern large washer/dryers and is on the same level as the bedrooms making chores easy. Enjoy outdoor living with your private, fully fenced back patio and grassy lawn-the ideal setting for weekend grilling, entertaining guests, or giving pets a secure place to play. Parking and storage are equally stress-free thanks to the extra-deep garage, perfectly sized to comfortably fit a full-size Toyota Tundra. Nestled within a quiet, gated neighborhood, this community offers a relaxed, resort-style lifestyle. Residents have access to high-end amenities, including a stylish community pool and a large gym equipped with new fitness gear. Total convenience is built right in, as the professionally managed HOA covers both front and backyard maintenance, keeping the neighborhood looking pristine while giving you back your weekends. To top it all off, you are just minutes away from downtown Sugar Hill, putting premier dining, shopping, and local events right at your fingertips.
- Houzeo last checked: 2 minutes ago
- Listing updated: November 3, 2026 at 8:55 pm
- Listing Provided by: | Keller Williams Realty North Atlanta (770) 663-7291
- Source: Georgia MLS-GA | MLS#: 10811360

Property Details
Status
Pending
Type
Townhouse
No. of Stories
-
County
City
Neighborhood
--
Year Built
2023
HOA Fees
-
Finished Area
1,852 sqft
Lot Size
2,178 sqft lot
Basement Area
- sqft
MLS Name
Georgia MLS
MLS Number
10811360
MLS Status
Under Contract
Days on Market
104
Cumulative Days on Market
101

Continue Your Journey in App
Find your dream home, receive real-time updates, and many more!
Continue Your Journey in App
Find your dream home, receive real-time updates, and many more!
Location
HOA Management
N/A
HOA Fees
$3,120/
Amenities
 Amenities and services may be covered by one or multiple associations and service providers.
 Pool
 Pest Control
 Maintenance
Disclaimer: Amenities are based on third-party information and may vary; buyers must independently verify all amenities, as information is deemed reliable but not guaranteed.
Facts & Features
Rooms
Bedrooms & bathrooms
Bedrooms: 3
Bathrooms: 3
Interior
Appliances
Dishwasher, Microwave, Refrigerator
Sewer
Public Sewer
Cooling
Ceiling Fan(s), Central Air, Zoned
Heating
Central, Forced Air, Natural Gas, Zoned
Window Features
Double Pane Windows
Flooring
Carpet, Hardwood
Interior Features
Double Vanity, High Ceilings, Tray Ceiling(s), Walk In Closet(s)
Construction
Year Built
Year Built: 2023
Home type
Townhouse
Property Condition
Resale
Roof
Composition
Foundation Details
Slab
Architectural Style
Traditional
Construction Materials
Other
Utilities & Energy
Electric
220 Volts
Utilities
Cable Available, Electricity Available, High Speed Internet, Natural Gas Available, Sewer Available, Water Available
Security Features
Carbon Monoxide Detector(s), Gated Community, Smoke Detector(s)
Basement
None
Water Source
Public
Parking Features
Garage, Attached, Kitchen Level, Garage Door Opener
Laundry Features
Laundry Closet, Upper Level
Other Features
Patio And Porch Features
Patio
Community Features
Clubhouse, Fitness Center, Gated, Pool, Street Lights
Lot Features
Level, Private
Subdivision Name
Millcroft
Price History
| Date | Event | Price |
|---|---|---|
11/03/2026 Source: | Pending | $375,000 $202/sqft |
11/02/2026 Source: | Listed for Sale | $375,000 $202/sqft |
10/16/2026 Source: | Off Market | $375,000 $202/sqft |
09/09/2026 Source: | Contingent (Active Under Contract) | $375,000 -6.23% $202/sqft |
08/21/2026 Source: | Price Decreased | $399,900 -3.62% $216/sqft |


Show more
Nearby Homes
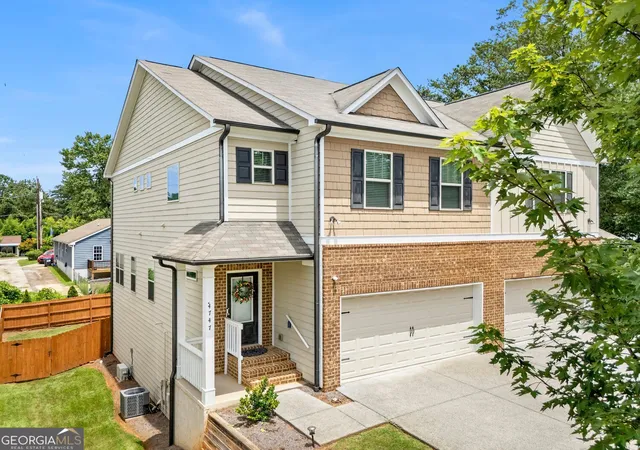
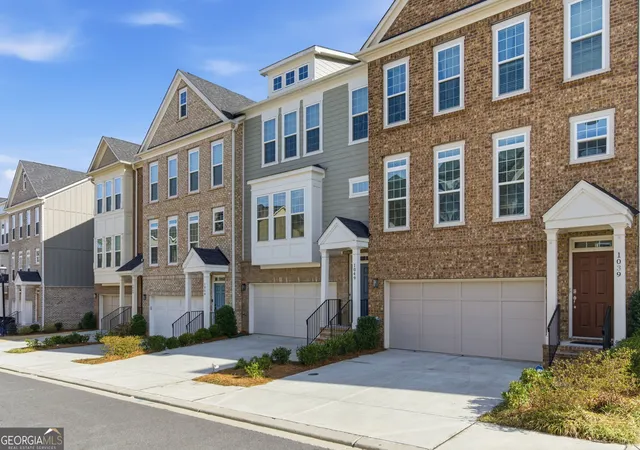
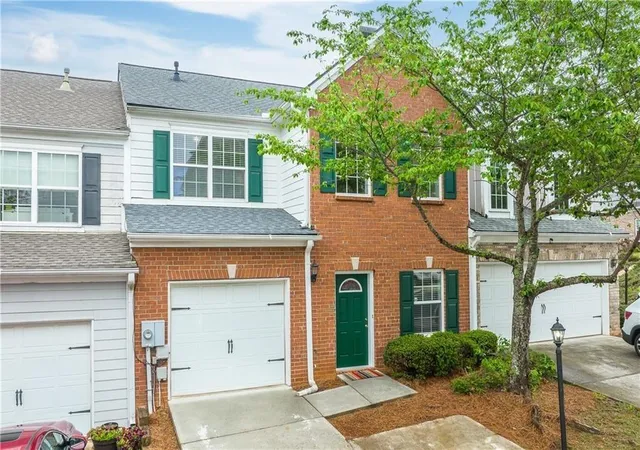
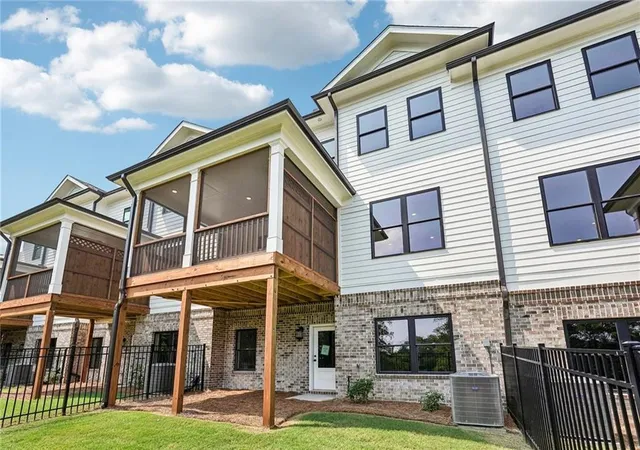
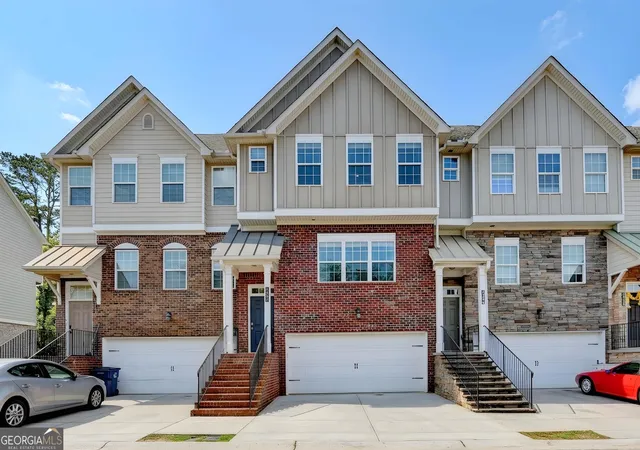
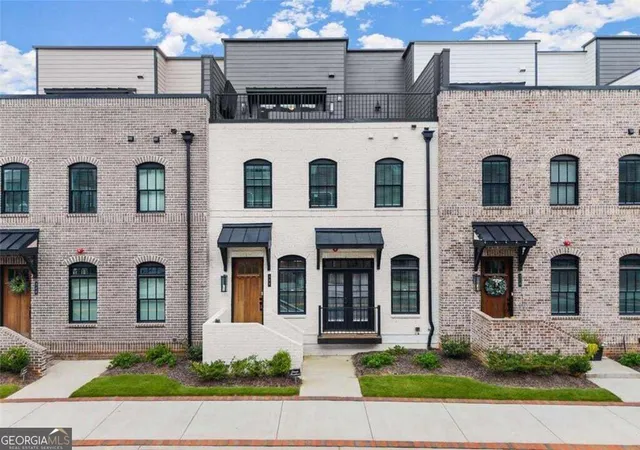
Find Homes by Property Features in Buford, GA
Nearby New Homes For Sale


Information Deemed Reliable But Not Guaranteed. © 2026 Georgia Multiple Listing Service. All Rights Reserved.
 Advertising Broker: Fred McGill | Simple Showing, Inc
