Realty Solution
Powered by 
- 0
- 13
- Overview
- Description
- Property Details
- Location
- HOA Management
- Facts & Features
- Getting Around
- Nearby Homes



Listed by: Jonathan Chi (626) 508-7551 DRE #01852773, Fandy Lam DRE #02119012 | BERKSHIRE HATH HM SVCS CA PROP (909) 980-3100
$596,000
Monthly Est:$2,967
 3 Beds
 2 Baths
2 full baths
 1,097sqft
1409 Forest Glen Dr #133, Hacienda Heights, CA 91745
$596,000
$2,967/moEst:
Get Pre-Approved
Townhouse
Built in 1972
$443/mo HOA
12.85 acres lot
$543/sq.ft
Description
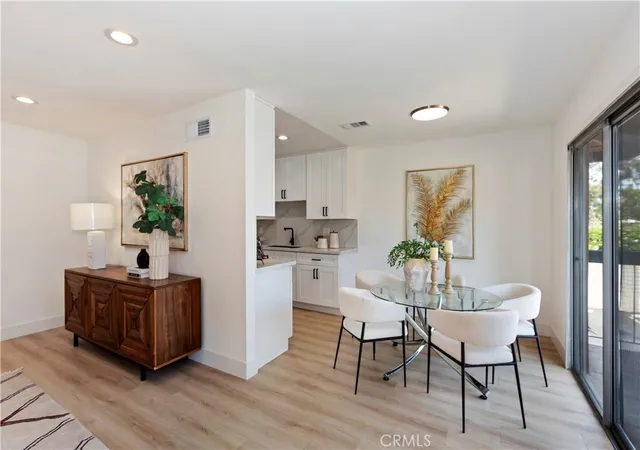
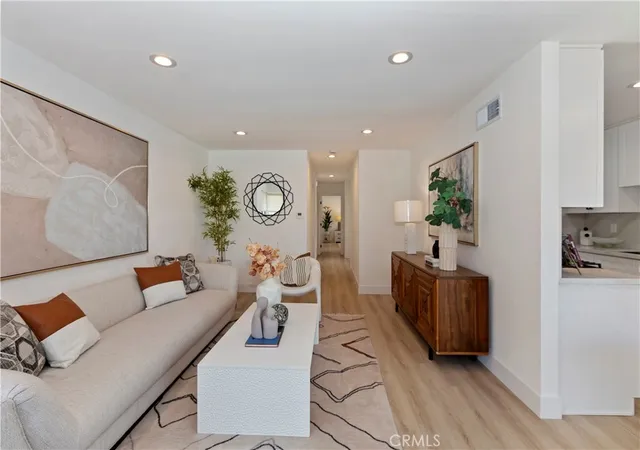
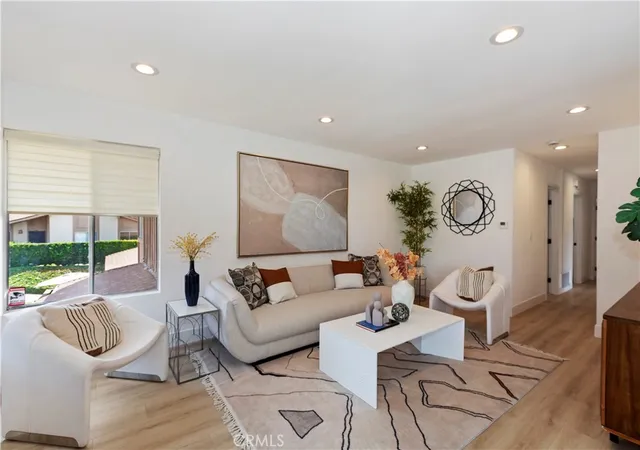
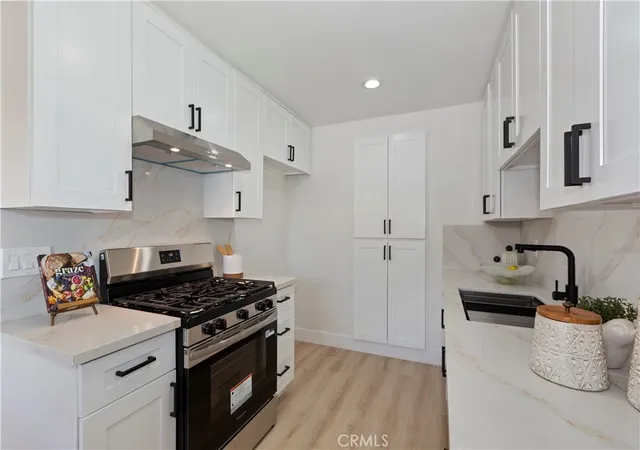
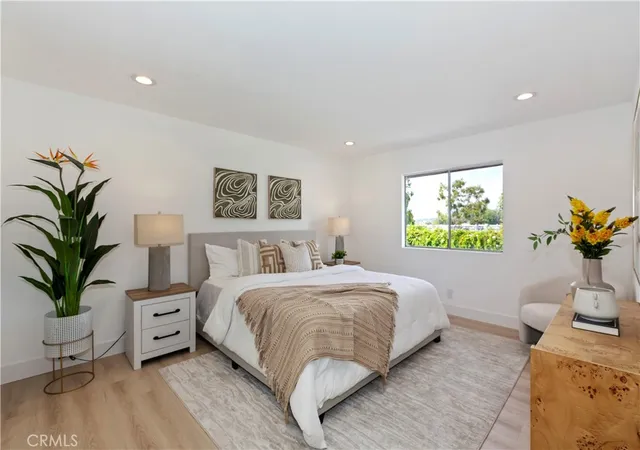
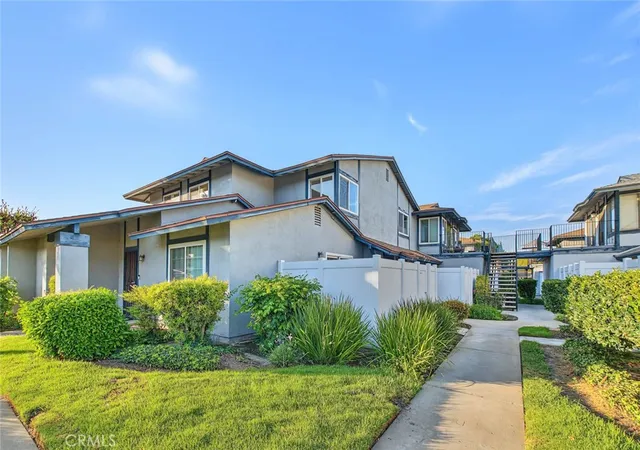
Welcome to 1409 Forest Glen #133, a beautifully renovated 3-bedroom, 2-bath carriage-style home in the Countrywood Park community of Hacienda Heights. Thoughtfully updated from top to bottom, this move-in-ready residence features new flooring throughout, a completely remodeled kitchen, and two fully renovated bathrooms.
The brand-new kitchen features new cabinetry, countertops, a new stove and range hood, creating a fresh and modern space ready for everyday living and entertaining. Both bathrooms have also been completely updated with new finishes and fixtures.
The desirable carriage-style floor plan offers added privacy with no neighbors above or below. A side-by-side two-car garage provides convenient parking and additional storage space.
Assigned to schools within the Hacienda La Puente Unified School District and conveniently located near shopping, dining, parks, and major commuter routes. The community also offers a pool and spa for residents to enjoy.
Beautifully updated, conveniently located, and ready for its next owner—this is a wonderful opportunity to own a turnkey home in Hacienda Heights.
- Houzeo last checked: 5 hours ago
- Listing updated: October 2, 2026 at 5:43 pm
- Source: California Regional MLS-CA | MLS#: CV26189303

Property Details
Status
Active
Type
Townhouse
No. of Stories
1
County
City
Neighborhood
--
Year Built
1972
HOA Fees
$443/mo
Finished Area
1,097 sqft
Lot Size
12.85 acres lot
Basement Area
- sqft
MLS Name
California Regional MLS
MLS Number
CV26189303
MLS Status
Active
Days on Market
28
Cumulative Days on Market
23

Continue Your Journey in App
Find your dream home, receive real-time updates, and many more!
Download App
Continue Your Journey in App
Find your dream home, receive real-time updates, and many more!
Location
HOA Management
Countrywood Park I
HOA Fees
$443/ Monthly
Amenities
 Amenities and services may be covered by one or multiple associations and service providers.
 Water
Water
 Pool
Pool
 Spa
Spa
 Trash Pickup
Disclaimer: Amenities are based on third-party information and may vary; buyers must independently verify all amenities, as information is deemed reliable but not guaranteed.
Facts & Features
Rooms
Bedrooms & bathrooms
Bedrooms: 3
Bathrooms: 2
Interior
Sewer
Public Sewer
Cooling
Central Air
Window Features
Screens
Flooring
Vinyl
Interior Features
Separate Formal Dining Room, Quartz Counters, Recessed Lighting, Unfurnished, Primary Suite, Walk In Closets
Heating
Central
Appliances
Gas Range, Range Hood, Water Heater
Construction
Year Built
Year Built: 1972
Home type
Townhouse
Property Condition
Updated Remodeled, Turnkey
Utilities & Energy
Water Source
Public
Parking Features
Garage
Security Features
Smoke Detectors
Laundry Features
Washer Hookup, Gas Dryer Hookup, Laundry Room
Utilities
Electricity Connected, Natural Gas Connected, Sewer Connected, Water Connected
Fireplace Features
None
Pool Features
Community, Association
Association Amenities
Pool, Spa Hot Tub, Trash, Water
Other Features
Community Features
Curbs, Street Lights, Pool
Disclosures
Covenants Restrictions Disclosure
Patio And Porch Features
Open, Patio
Price History
| Date | Event | Price |
|---|---|---|
09/09/2026 Source: | Listed for Sale | $596,000 $543/sqft |

Nearby Homes




Find Homes by Property Features in Hacienda Heights, CA


Based on information from California Regional Multiple Listing Service, Inc. as of Oct 08, 2026, 11:00AM and /or other sources. All data, including all measurements and calculations of area, is obtained from various sources and has not been, and will not be, verified by broker or MLS. All information should be independently reviewed and verified for accuracy. Properties may or may not be listed by the office/agent presenting the information. Information being provided is for consumers’ personal, non-commercial use and may not be used for any purpose other than to identify prospective properties consumers may be interested in purchasing. This website may not include listings or property addresses of sellers who have directed their listing brokers to withhold their listing or their property address from display on the Internet. © 2026 California Regional Multiple Listing Service. All Rights Reserved.
 Advertising Broker: William Johnson DRE #01463271 | William Johnson Brokerage