Realty Solution
Powered by 
- 0
- 9
- Overview
- Description
- Property Details
- Location
- HOA Management
- Facts & Features
- Getting Around
- Nearby Homes


Street View
Listed by: Philip DeMatteo (562) 254-6883 DRE #01384378 | First Team Real Estate (562) 596-9911
$879,000
Monthly Est:$4,375
 3 Beds
 3 Baths
2 full baths + 1 half bath
 1,650sqft
2180 Citrus Pl #C, Hacienda Heights, CA 91745
$879,000
$4,375/moEst:
Get Pre-Approved
Townhouse
Built in 2018
$457/mo HOA
-- sqft lot
$533/sq.ft
Description
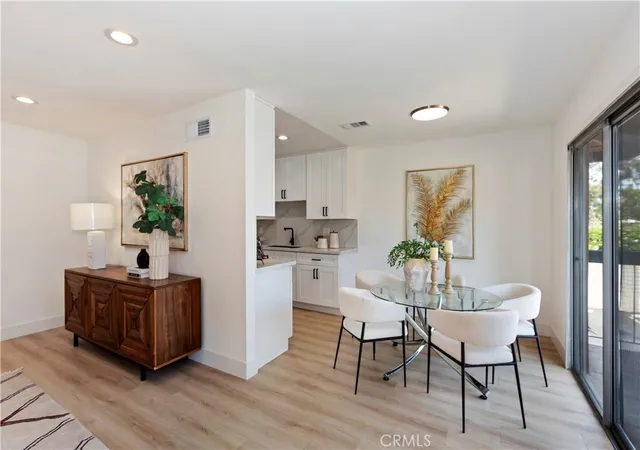
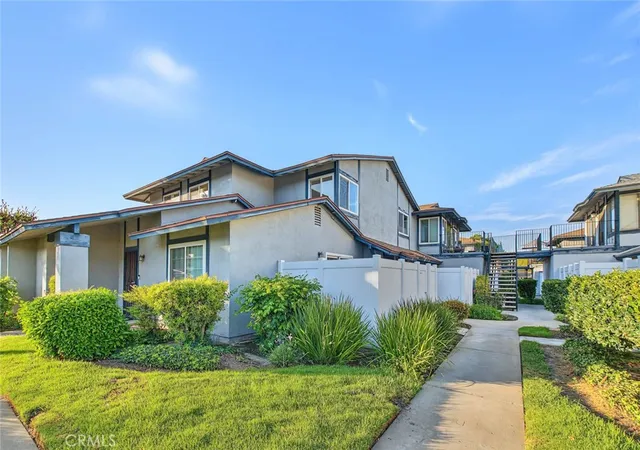
Welcome to the best floor plan at Citrus Place. Tucked at the end of a private hedge-lined walkway, this Mediterranean-style residence pairs classic curb appeal with bright, contemporary interiors. The open-concept main level features wood-style flooring throughout, a light-filled great room, and a designer kitchen with quartz countertops and backsplash, an oversized center island with bar seating, sleek gray cabinetry, stainless steel appliances, and a walk-in pantry — all flowing to a dining area and private fenced yard through sliding glass doors.
All three bedrooms are located upstairs, along with a versatile loft that makes the perfect media room, office, or play space, and a dedicated laundry room for everyday convenience. The primary suite is a true retreat, featuring the largest walk-in closet of all the floor plans and a spa-inspired bath with marble flooring, an oversized stand-alone soaking tub, a separate glass-enclosed shower, and a dual-sink vanity.
An attached two-car garage with direct interior access completes the home, and residents also enjoy a beautifully designed community courtyard with a pergola-covered lounge and outdoor fireplace. Minutes to shopping, dining, parks, top-rated schools, and the 60 Freeway — modern comfort, premium upgrades, and an unbeatable floor plan, all in the heart of Hacienda Heights.
- Houzeo last checked: 6 hours ago
- Listing updated: August 12, 2026 at 11:02 pm
- Source: California Regional MLS-CA | MLS#: PW26132188

Part of

Property Details
Status
Active
Type
Townhouse
No. of Stories
2
County
City
Neighborhood
--
Year Built
2018
HOA Fees
$457/mo
Finished Area
1,650 sqft
Lot Size
-- sqft lot
Basement Area
- sqft
MLS Name
California Regional MLS
MLS Number
PW26132188
MLS Status
Active
Days on Market
81
Cumulative Days on Market
24

Continue Your Journey in App
Find your dream home, receive real-time updates, and many more!
Download App
Continue Your Journey in App
Find your dream home, receive real-time updates, and many more!
Location
HOA Management
Manzanita Walk
HOA Fees
$457/ Monthly
Amenities
 Amenities and services may be covered by one or multiple associations and service providers.
 PicnicArea
Management
Disclaimer: Amenities are based on third-party information and may vary; buyers must independently verify all amenities, as information is deemed reliable but not guaranteed.
Facts & Features
Rooms
Bedrooms & bathrooms
Bedrooms: 3
Bathrooms: 3
Interior
Sewer
Public Sewer
Cooling
Central Air
Window Features
Double Pane Windows, Drapes
Flooring
Laminate
Interior Features
Breakfast Bar, Eat In Kitchen, Open Floorplan, Pantry, Quartz Counters, Recessed Lighting, Storage, All Bedrooms Up, Primary Suite, Walk In Pantry
Heating
Central
Appliances
Dishwasher, Gas Oven, Gas Range
Construction
Year Built
Year Built: 2018
Home type
Townhouse
Roof
Spanish Tile
Foundation Details
Slab
Architectural Style
Modern
Property Condition
Turnkey
Utilities & Energy
Water Source
Public
Parking Features
Door Single, Garage
Electric
Standard
Laundry Features
Washer Hookup, Gas Dryer Hookup, Inside, Laundry Room
Utilities
Cable Connected, Electricity Connected, Natural Gas Connected, Sewer Connected, Water Connected
Fireplace Features
None
Pool Features
None
Association Amenities
Management, Picnic Area
Other Features
Community Features
Biking, Park, Street Lights, Sidewalks
Lot Features
Cul De Sac
Patio And Porch Features
Enclosed, Patio
Price History
| Date | Event | Price |
|---|---|---|
07/19/2026 Source: | Listed for Sale | $879,000 $533/sqft |
07/18/2026 Source: | Coming Soon | $879,000 $533/sqft |

Nearby Homes





Find Homes by Property Features in Hacienda Heights, CA


Based on information from California Regional Multiple Listing Service, Inc. as of Oct 08, 2026, 11:00AM and /or other sources. All data, including all measurements and calculations of area, is obtained from various sources and has not been, and will not be, verified by broker or MLS. All information should be independently reviewed and verified for accuracy. Properties may or may not be listed by the office/agent presenting the information. Information being provided is for consumers’ personal, non-commercial use and may not be used for any purpose other than to identify prospective properties consumers may be interested in purchasing. This website may not include listings or property addresses of sellers who have directed their listing brokers to withhold their listing or their property address from display on the Internet. © 2026 California Regional Multiple Listing Service. All Rights Reserved.
 Advertising Broker: William Johnson DRE #01463271 | William Johnson Brokerage