- Overview
- Description
- Property Details
- Location
- Facts & Features
- Getting Around
- Nearby Homes
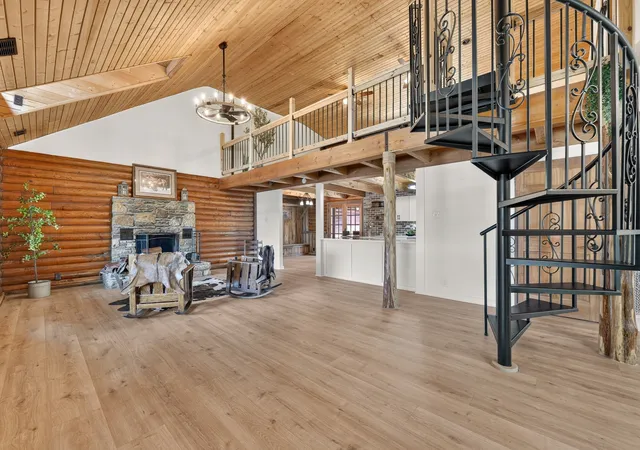


$774,900
Monthly Est:$3,857
 3 Beds
 2 Baths
2 full baths
 2,286sqft
1409 Wade Brown Rd, Lewisburg, TN 37091
$774,900
$3,857/moEst:
Get Pre-Approved
Single Family Residence
Built in 1990
$-- HOA
8 acres lot
$339/sq.ft
Description
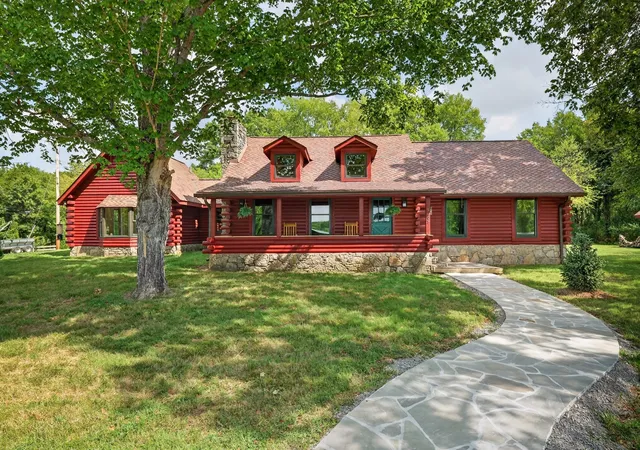
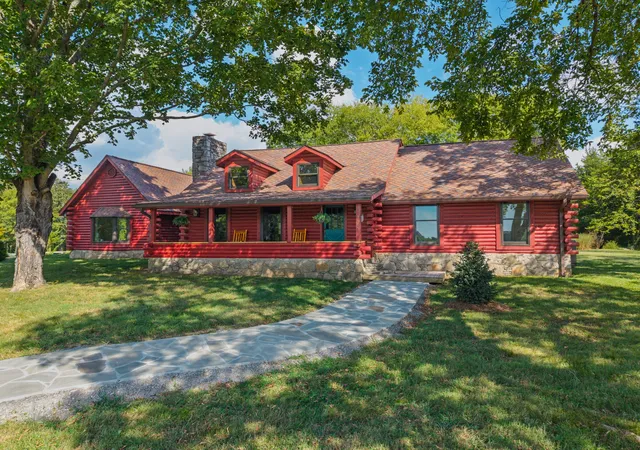
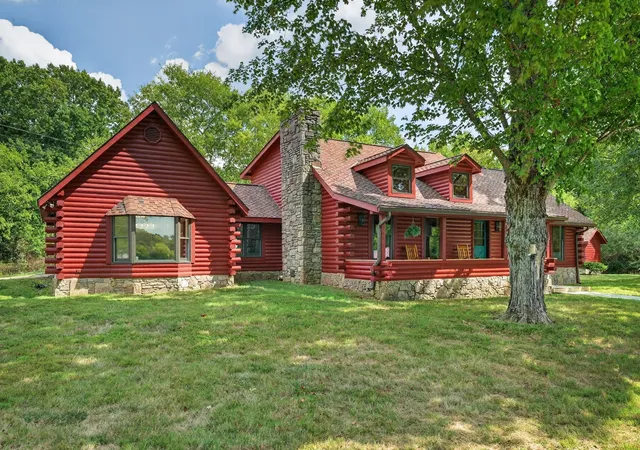
Welcome to 1409 Wade Brown Rd! With 8 acres, two homes, and plenty of room to make it your own! This one-of-a-kind property offers the space and flexibility you've been looking for, with a beautifully refreshed main residence, a separate guest house, equestrian amenities, and a setting that gives you room to breathe.
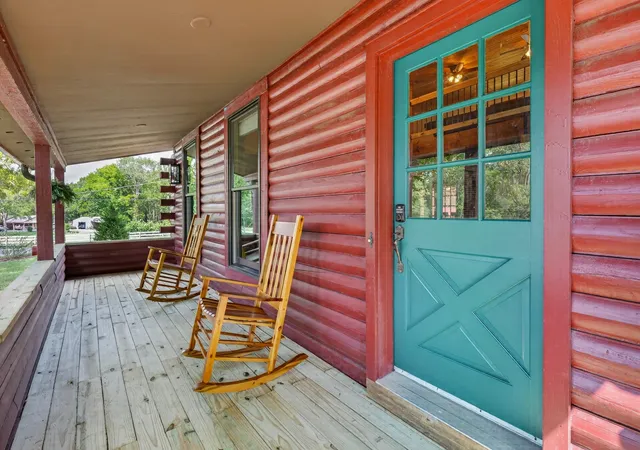
The 2,286-square-foot main home features 3 bedrooms and 2 full bathrooms, with an inviting interior that has been thoughtfully updated throughout. The newly built kitchen is a true centerpiece, featuring quartz countertops and newer LG appliances, while the wood-burning fireplace adds warmth and character to the living area. New flooring gives the home a fresh, cohesive feel.
Important improvements have already been completed, including a new HVAC system in 2022, replaced windows in 2022, and a roof installed in 2016. A two-car garage provides convenient parking and additional space for storage or projects.
The property also includes an 854sqft. guest house at 1389 Wade Brown Rd, offering incredible versatility for extended family, visitors, a private workspace, or potential rental use. The guest home has been extensively updated with new plumbing and a renovated kitchen featuring new cabinets, countertops, flooring, and lighting.
For the equestrian enthusiast, the property features four-stall stables with durable concrete floors, built-in drains, fitted rubber stall mats, and electricity. A spring-fed automatic watering trough provides a convenient water source, while the fenced dry lot offers a dedicated area for horses.
Set on 8 acres in Lewisburg, this property brings together comfortable living, additional accommodations, and functional equestrian amenities in one unique package. Whether you're looking for a place to bring your horses, room for family and guests, or simply the freedom that comes with acreage, 1409 Wade Brown Rd is ready for its next chapter.
Come see the possibilities for yourself—this is a property you'll want to experience!
- Houzeo last checked: 10 minutes ago
- Listing updated: October 2, 2026 at 4:49 pm
- Listing Provided by: Vickie Bean - THE PREFERRED GROUP (931) 652-7757 DRE #319699, Dayla Bray- The Preferred Group (931) 993-4166 DRE #314104 | Keller Williams Russell Realty & Auction (931) 359-9393
- Source: Nashville (RealTracs Mid) MLS-TN | MLS#: 3597052

Property Details
Status
Active
Type
Single Family Residence
No. of Stories
1
County
City
Neighborhood
--
Year Built
1990
HOA Fees
-
Finished Area
2,286 sqft
Lot Size
8 acres lot
Basement Area
- sqft
MLS Name
Nashville (RealTracs Mid) MLS
MLS Number
3597052
MLS Status
Active
Days on Market
19

Continue Your Journey in App
Find your dream home, receive real-time updates, and many more!
Download App
Continue Your Journey in App
Find your dream home, receive real-time updates, and many more!
Location
Facts & Features
Rooms
Bedrooms & bathrooms
Bedrooms: 3
Bathrooms: 2
Interior
Cooling
Central Air, Electric
Sewer
Septic Tank
Flooring
Luxury Vinyl
Heating
Central, Electric
Appliances
Electric Oven, Electric Range, Dishwasher, Microwave, Refrigerator, Stainless Steel Appliance(s)
Construction
Year Built
Year Built: 1990
Home type
Single Family Residence
Construction Materials
Log
Utilities & Energy
Parking Features
Attached
Utilities
Electricity Available, Water Available
Basement
None
Fireplace Features
Wood Burning
Water Source
Public
Other Features
Subdivision Name
N/a
Lot Features
Level
Price History
| Date | Event | Price |
|---|---|---|
09/21/2026 Source: | Listed for Sale | $774,900 $339/sqft |

Nearby Homes
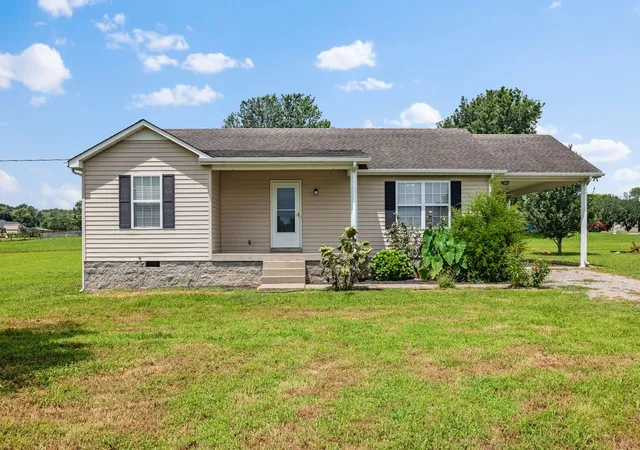
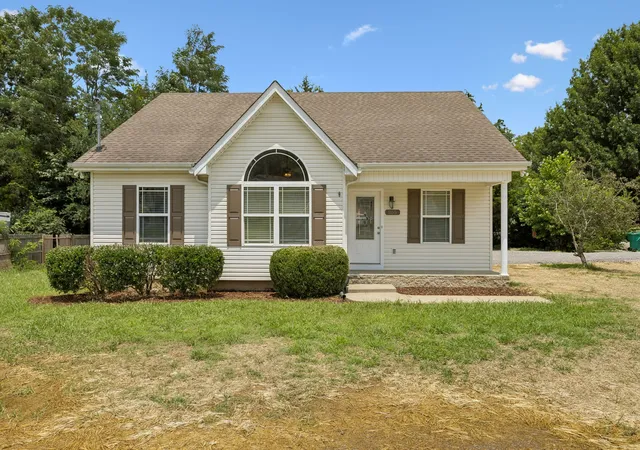
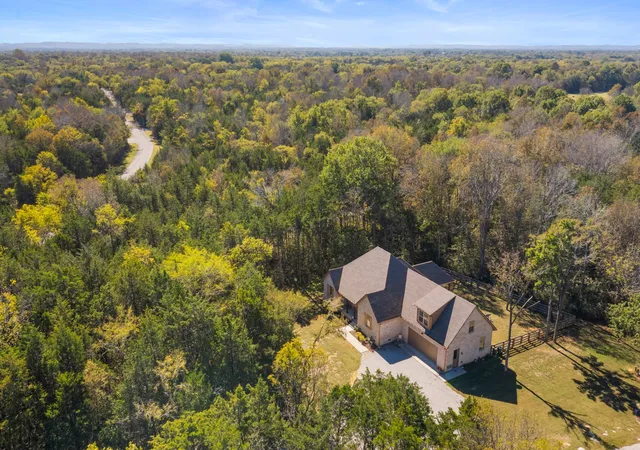
Find Homes by Property Features in Lewisburg, TN
Nearby New Homes For Sale

Based on information from Realtracs® through Oct 11, 2026, 06:15AM. Data courtesy of Realtracs® MLS as distributed by MLS GRID. Some IDX listings have been excluded from this website. All data is obtained from various sources and may not have been verified by the broker or MLS GRID. Supplied Open House Information is subject to change without notice. All information should be independently reviewed and verified for accuracy. Properties may or may not be listed by the office/agent presenting the information. IDX information is provided exclusively for consumers’ personal, noncommercial use. It may not be used for any purpose other than to identify prospective properties consumers may be interested in purchasing. The data is deemed reliable but is not guaranteed by MLS GRID. The use of the MLS GRID Data may be subject to an end-user license agreement prescribed by Realtracs® MLS. © 2026 RealTracs Solutions. All Rights Reserved. Angela Fowler Real Estate, LLC | 423.320.4620 | afowler@catt.com Mailing Address: 452 Kailors Cove Cir, Ringgold, GA 30736
 Advertising Broker: Angela Fowler | Angela Fowler Real Estate, LLC.