- Overview
- Description
- Property Details
- Location
- Facts & Features
- Getting Around
- Nearby Homes
 New Construction
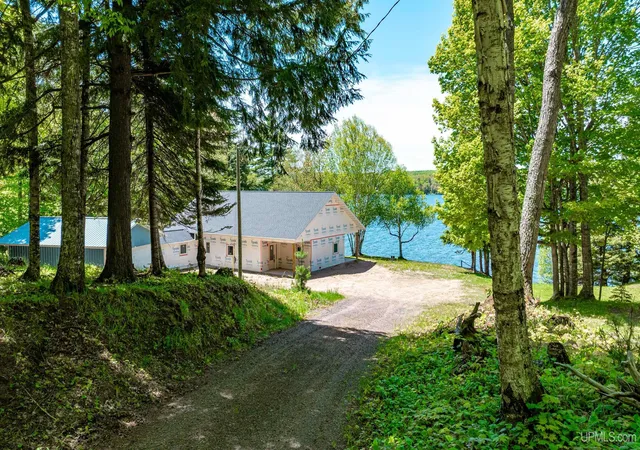

Street View
$374,000
Monthly Est:$1,862
 3 Beds
 2 Baths
2 full baths
 1,815sqft
14098 Bayview Dr, Lanse, MI 49946
$374,000
$1,862/moEst:
Get Pre-Approved
Single Family Residence
Built in 2024
$-- HOA
3 acres lot
$206/sq.ft
Description
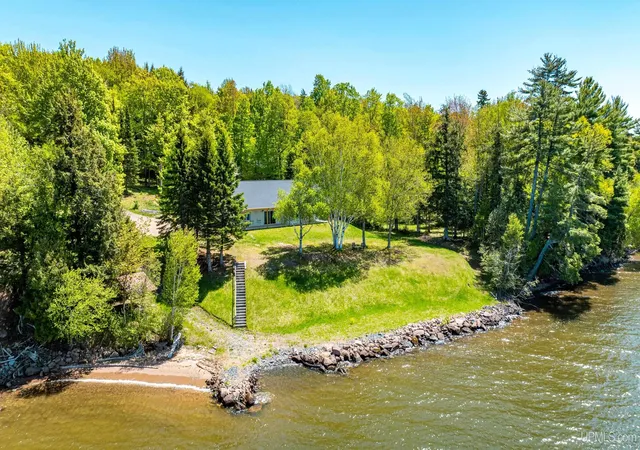
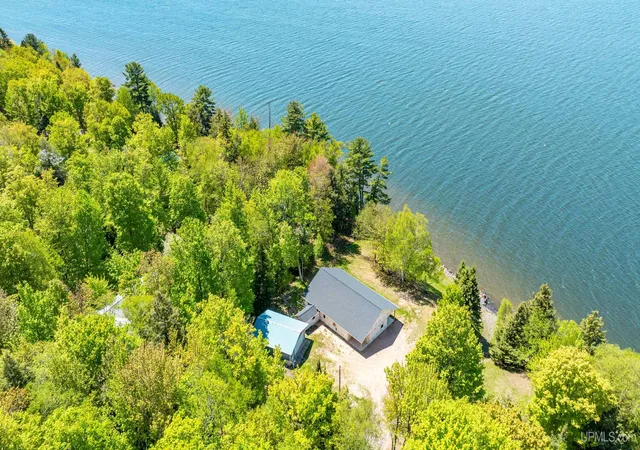
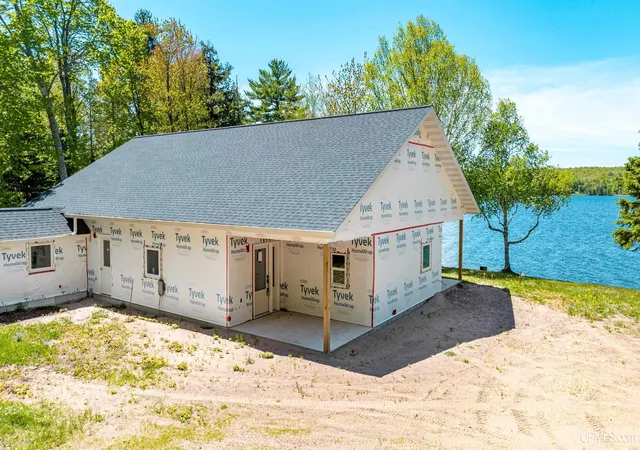
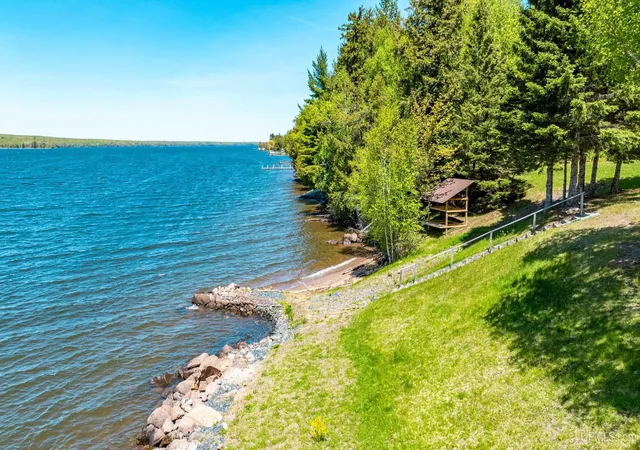
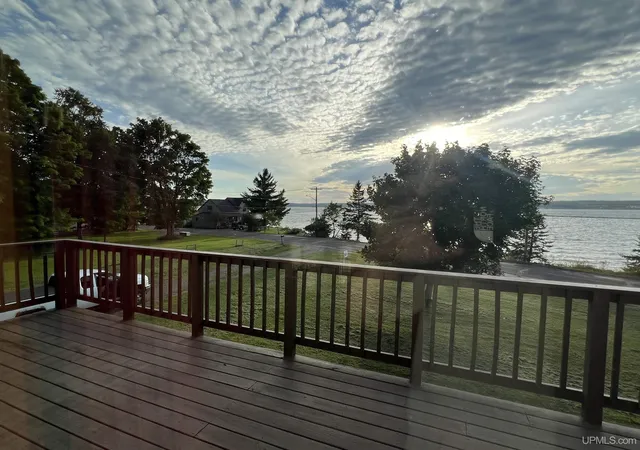
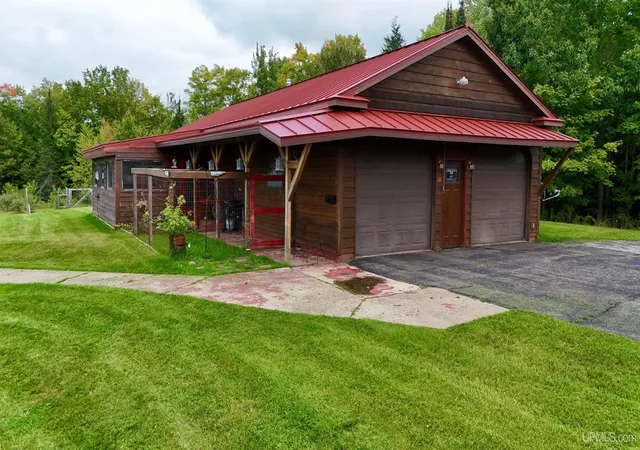
Huron Bay – Exceptional Location. This property presents a unique opportunity to acquire highly desirable real estate on Huron Bay, with the flexibility to complete the residence to your specifications. The thoughtfully designed layout accommodates 2–3 bedrooms, 2 bathrooms, and an office space within an open plan living area, kitchen, and dining space that provides scenic views of the bay. Major infrastructure improvements have been completed, including the foundation and a significant amount of completed electrical and plumbing work, enabling you to focus on final finishes and customization. Home is designed to have in-floor heat though home (except for partially finished bathroom area) and patio area. In addition to the main home, the property includes a spacious detached garage measuring approximately 24x30 feet with active electricity. The garage offers ample workspace for construction materials during the build phase and is well-suited for vehicle and recreational equipment storage. A notable highlight is the property's prime frontage on Huron Bay with direct access to Lake Superior, providing a versatile waterfront experience. The west-facing orientation delivers stunning sunsets, viewable from the covered porch or shoreline. The shoreline has some rocky terrain (with fabric underneath), is complemented by a small sandy beach suitable for relaxation, swimming, and waterside enjoyment, has a kayak storage unit and some conduit running towards the lake for future electric service by the lake. The inclusion of a boat launch further adds value, facilitating access for boating, kayaking, and various water activities directly from the property. Year built: Original cottage bathroom (with tiled shower) – 1950; New Construction: Foundation – 2023, Main Structure – 2024. ----NOTICE: Information is believed accurate but not guaranteed. Buyers must inspect & verify all property details. Buyers accept all risks of inaccuracies, including but not limited to, acreage, lot size/location, square footage, & utility availability/costs. Real estate taxes will be reassessed & may change significantly after sale; do not assume your tax bills will match the seller’s. GIS, apps and plat book pages/maps are not surveys. Audio/video recording may occur on the property; entry implies consent to recording. Buyer pre-approval or proof of funds documentation to be provided upon request. ---OFFERS: Seller requested 72 hours response time on all offers. Seller, at seller's sole discretion, with or without notice, reserves the right to set and/or modify offer submission & response deadlines.
- Houzeo last checked: 9 minutes ago
- Listing updated: October 7, 2026 at 7:34 pm
- Listing Provided by: KRISTINE WEIDNER (JUKURI) (906) 281-1848 DRE #6502319714 | CENTURY 21 AFFILIATED (906) 482-0001
- Source: MiRealSource MLS-MI | MLS#: 50204320

Property Details
Status
Active
Type
Single Family Residence
No. of Stories
1
County
City
Neighborhood
--
Year Built
2024
HOA Fees
-
Finished Area
1,815 sqft
Lot Size
3 acres lot
Basement Area
- sqft
MLS Name
MiRealSource MLS
MLS Number
50204320
MLS Status
Active
Days on Market
190
Cumulative Days on Market
176

Continue Your Journey in App
Find your dream home, receive real-time updates, and many more!
Download App
Continue Your Journey in App
Find your dream home, receive real-time updates, and many more!
Location
Facts & Features
Rooms
Bedrooms & bathrooms
Bedrooms: 3
Bathrooms: 2
Interior
Sewer
Septic Tank
Cooling
None
Heating
Propane, Hot Water
Construction
Year Built
Year Built: 2024
Home type
Single Family Residence
Construction Materials
Other
Architectural Style
Traditional
Foundation Details
Slab
Utilities & Energy
Electric
Circuit Breakers
Water Source
Private Well
Utilities
Electricity Connected
Parking Features
Garage
Other Features
Disclosures
Signed Disclosure
Patio And Porch Features
Porch
Lot Features
Platted
Community Features
Fiber Optic Internet
Subdivision Name
Marcott And Thompson
Price History
| Date | Event | Price |
|---|---|---|
09/04/2026 Source: | Listed for Sale | $374,000 -1.45% $206/sqft |
08/10/2026 Source: | Contingent (Active Under Contract) | $379,500 -1.43% $209/sqft |
06/03/2026 Source: | Price Decreased | $385,000 -2.53% $212/sqft |
04/14/2026 Source: | Listed for Sale | $395,000 $218/sqft |


Nearby Homes

Find Homes by Property Features in Lanse, MI


Based on information from MiRealSource through Oct 22, 2026, 03:00AM . All information is provided exclusively for personal, non-commercial use, and may not be used for any purpose other than to identify prospective properties consumers may be interested in purchasing. The accuracy of all information, regardless of source, is not guaranteed or warranted. All information should be independently verified. Provided through IDX via MiRealSource, Inc. Courtesy of MiRealSource Shareholder. © 2026 MiRealSource. All Rights Reserved.
 Advertising Broker: Andover Real Estate | Andover Real Estate
