- Overview
- Description
- Property Details
- Location
- Facts & Features
- Getting Around
- Nearby Homes
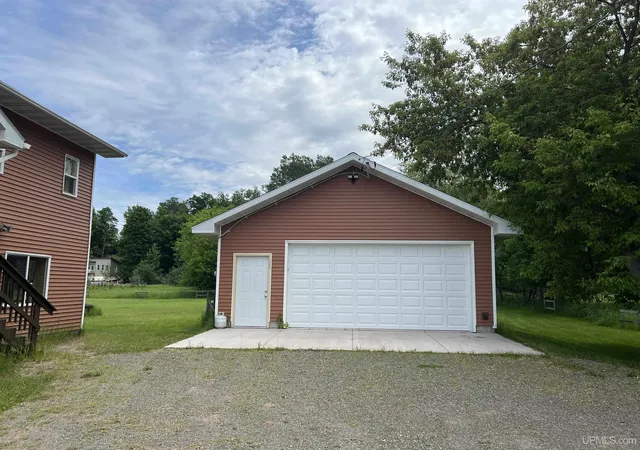

Street View
$385,000
Monthly Est:$1,916
 3 Beds
 3 Baths
2 full baths + 1 half bath
 2,756sqft
931 Bayshore Rd, Lanse, MI 49946
$385,000
$1,916/moEst:
Get Pre-Approved
Single Family Residence
Built in 2014
$-- HOA
1.17 acres lot
$140/sq.ft
Description
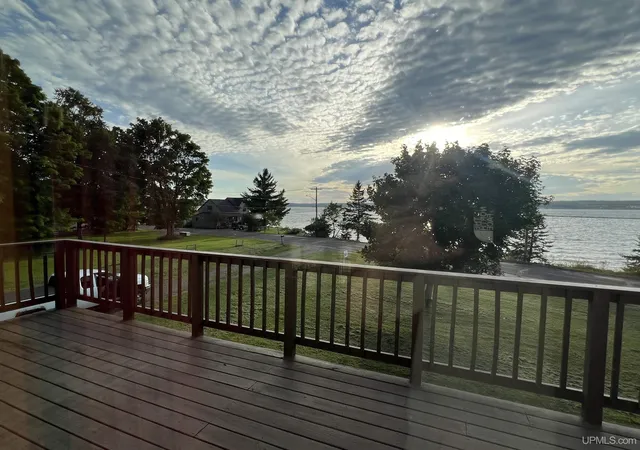
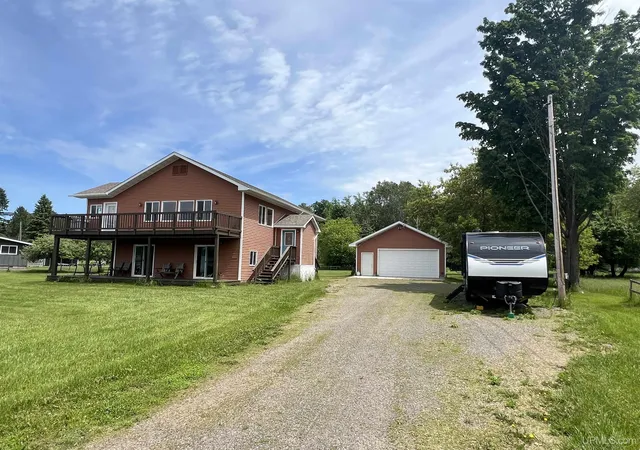
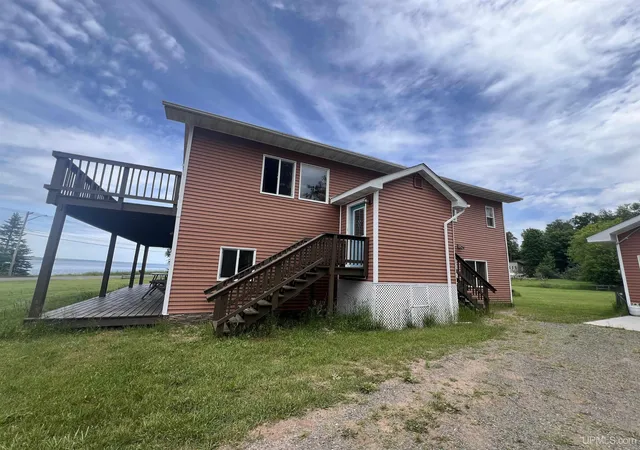
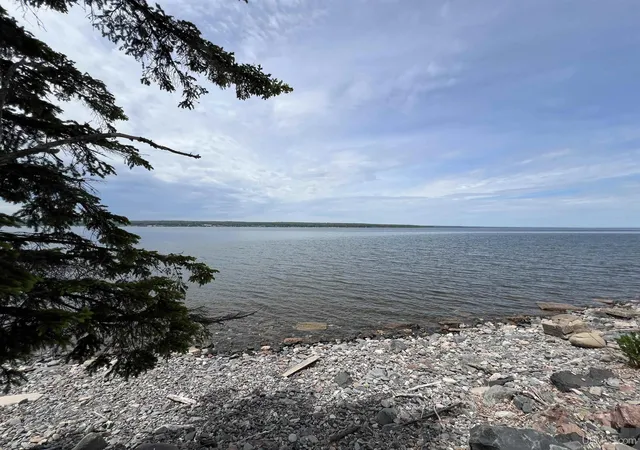
Here is your chance to own Lake Superior waterfront just three minutes out of downtown L'Anse on Keweenaw Bay! This is 183' of usable sand and rocky lake frontage and 1.17 acres of land on a HUGE lot for your home. The Lake Superior views from the livingroom and kitchen are stunning. Bayshore Road cuts across the lot near the waterfrontage. The modern, quality 3BR/3BA 2-story home was built in 2014 and has a 24x26 garage with an extra 9x24 heated workshop attached on the back (all of garage is insulated and drywalled). This home is turn-key ready for you to move in. The home is setup so an owner could likely use the basement as a rental or Airbnb if you wanted. The home is 2 full stories, with 2 bedrooms, a full bath, and huge 24x32 "ultimate" game room on the lower level. This includes a full kitchen, snack bar, and living/dining area (all open). The two bedrooms on the lower level have patio doors that look out toward Keweenaw Bay. And, the lower level custom tile full bath has 2 sinks and beautiful walk in glass shower. The upper level Lake end is open with the living room, dining area, well appointed kitchen, and giant lake side deck. The kitchen counters are custom wood with beautiful wood cabinets. The kitchen has a walk-in pantry and half bath as well. The laundry is a walk-in area off the main hall with a stainless kitchen style sink. The back portion the home on the main floor all master suite--a large bedroom with a walk in closet and a huge master bath. The master bath has both a large walk-in tile and glass shower. The bath also has a large jetted spa tub and double sink vanity. Infloor heat from a boiler keeps the home very efficiently warm in winter. Home is built using the latest energy saving construction techniques, insulation, heating, and window technology. The home has a 10x24 backyard sauna that is heated with wood (wood fired sauna stove) and has its own small tank water heater with a shower. There is an electrical receptacle on driveway for your RV.
- Houzeo last checked: 1 hour ago
- Listing updated: March 19, 2026 at 9:01 pm
- Listing Provided by: KEVIN LIIMATTA (906) 370-4440 | STATE WIDE OF HOUGHTON (906) 482-6955
- Source: MiRealSource MLS-MI | MLS#: 50198130

Property Details
Status
Active Under Contract
Type
Single Family Residence
No. of Stories
2
County
City
Neighborhood
--
Year Built
2014
HOA Fees
-
Finished Area
2,756 sqft
Lot Size
1.17 acres lot
Basement Area
- sqft
MLS Name
MiRealSource MLS
MLS Number
50198130
MLS Status
Keep Showing-Contgcy Appl
Days on Market
260
Cumulative Days on Market
55

Continue Your Journey in App
Find your dream home, receive real-time updates, and many more!
Download App
Continue Your Journey in App
Find your dream home, receive real-time updates, and many more!
Location
Facts & Features
Rooms
Bedrooms & bathrooms
Bedrooms: 3
Bathrooms: 3
Interior
Flooring
Hardwood
Sewer
Public Sanitary
Appliances
Dishwasher, Range/oven, Gas Water Heater
Heating
Natural Gas, Boiler, Other See Remarks, Zoned
Interior Features
Cable/internet Avail., Walk In Closet(s)
Cooling
Ceiling Fan(s), Exhaust Fan
Construction
Year Built
Year Built: 2014
Home type
Single Family Residence
Architectural Style
Contemporary
Construction Materials
Vinyl Siding, Vinyl Trim
Foundation Details
Slab
Utilities & Energy
Laundry Features
Laminate, Upper Level
Utilities
Cable Available, Electricity Connected, Natural Gas Connected, Phone Available, Sewer Connected, Water Connected
Parking Features
3 Or More Spaces, Garage
Electric
200+ Amp Service, 220 Volts, 220 Volts In Garage, Circuit Breakers, Energy Storage Device
Water Source
Public
Other Features
Disclosures
Signed Disclosure
Lot Features
Deep Lot 150+ Ft., Large Lot 65+ Ft., Cleared
Community Features
Fiber Optic Internet
Patio And Porch Features
Deck, Porch
Price History
| Date | Event | Price |
|---|---|---|
03/19/2026 Source: | Contingent (Active Under Contract) | $385,000 $140/sqft |
01/24/2026 Source: | Listed for Sale | $385,000 $140/sqft |

Nearby Homes
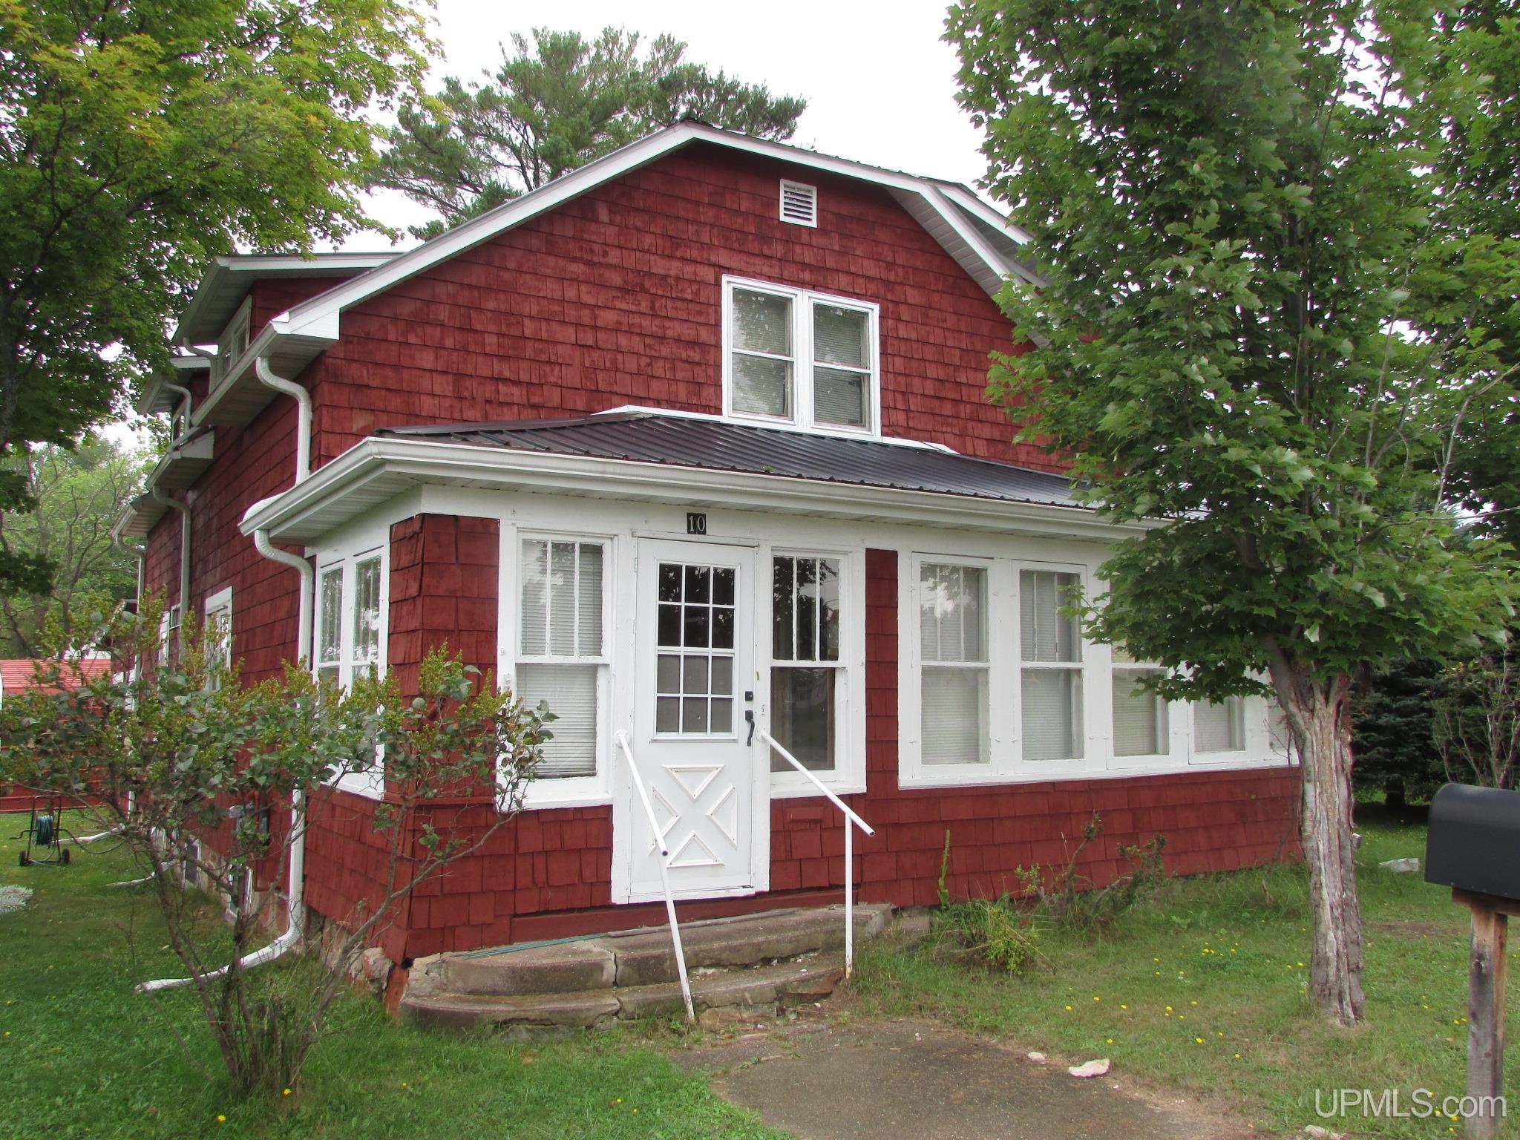
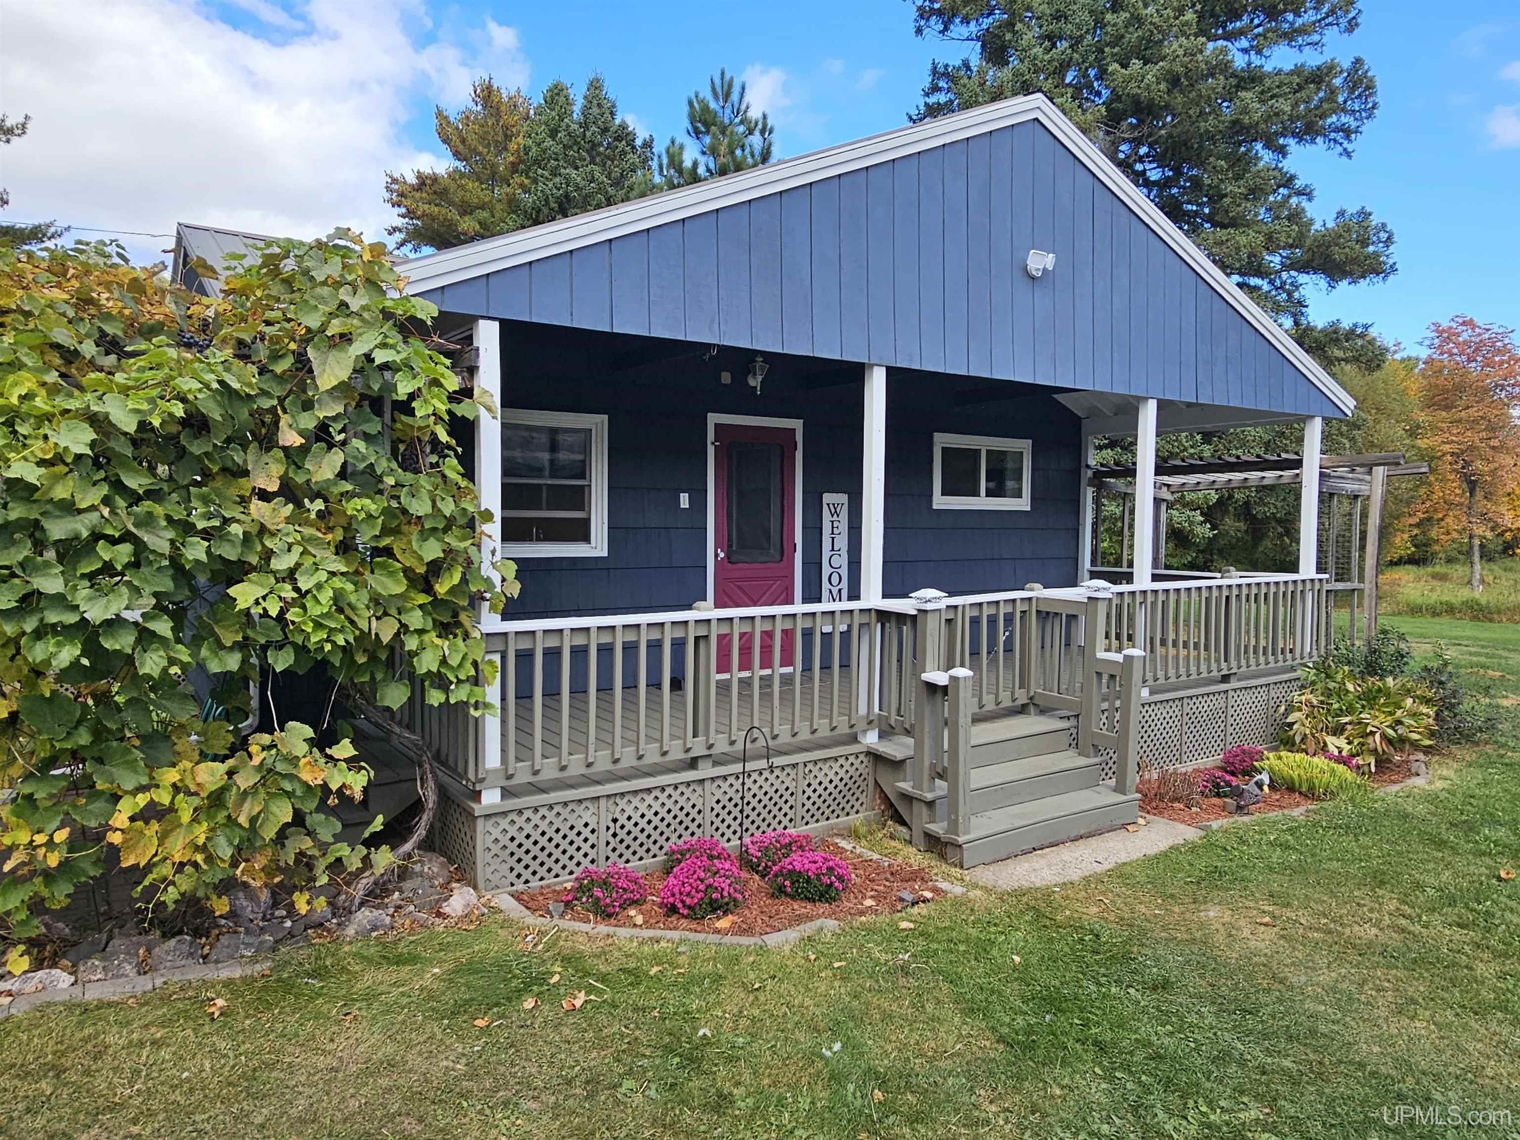

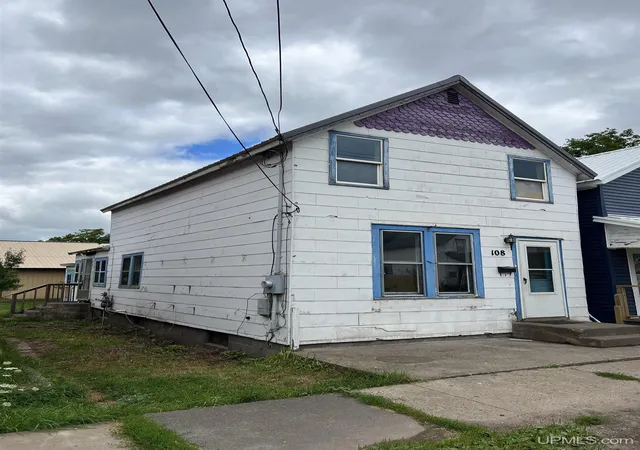

Find Homes by Property Features in Lanse, MI
Nearby New Homes For Sale
Nearby Pre-Owned Homes For Sale


Based on information from MiRealSource through Oct 12, 2026, 05:15AM . All information is provided exclusively for personal, non-commercial use, and may not be used for any purpose other than to identify prospective properties consumers may be interested in purchasing. The accuracy of all information, regardless of source, is not guaranteed or warranted. All information should be independently verified. Provided through IDX via MiRealSource, Inc. Courtesy of MiRealSource Shareholder. © 2026 MiRealSource. All Rights Reserved.
 Advertising Broker: Andover Real Estate | Andover Real Estate