- Overview
- Description
- Property Details
- Location
- HOA Management
- Facts & Features
- Getting Around
- Nearby Homes

Street View
$739,000
Monthly Est:$3,678
 4 Beds
 3 Baths
2 full baths
 2,312sqft
141 Barn Wood Ln, Great Falls, MT 59405
$739,000
$3,678/moEst:
Get Pre-Approved
Single Family Residence
Built in 2026
$83.33/mo HOA
2.3 acres lot
$320/sq.ft
Description
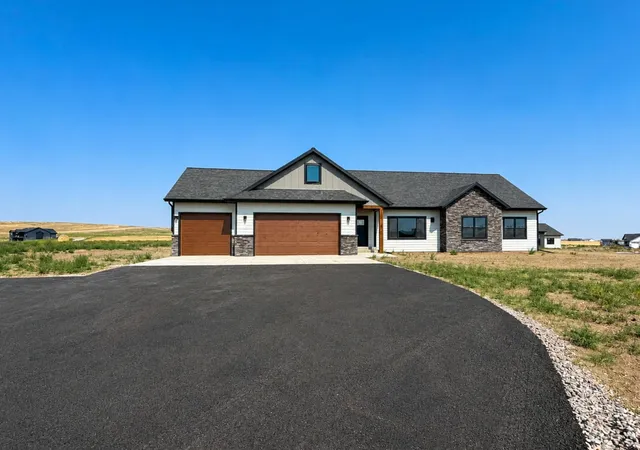
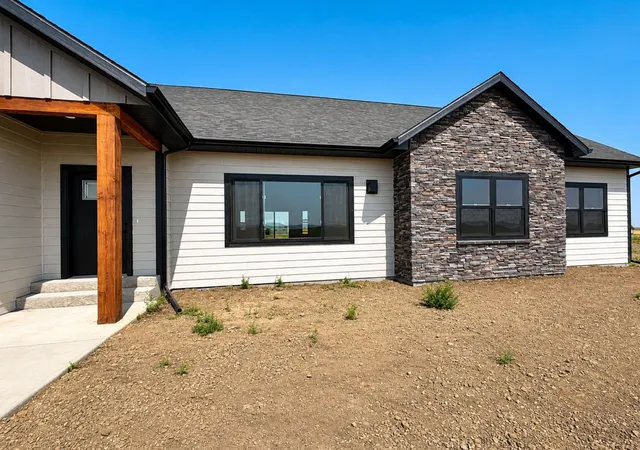
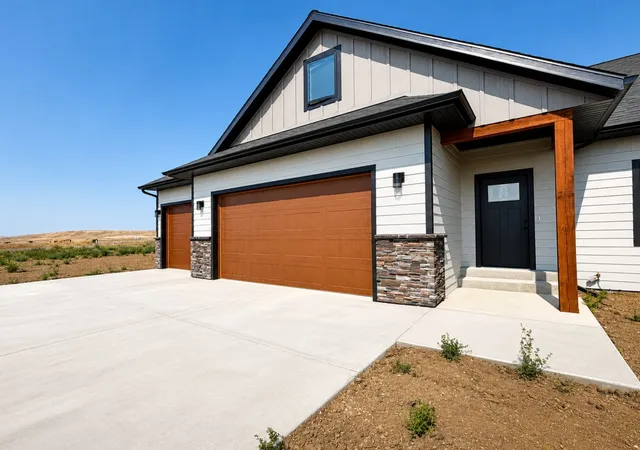
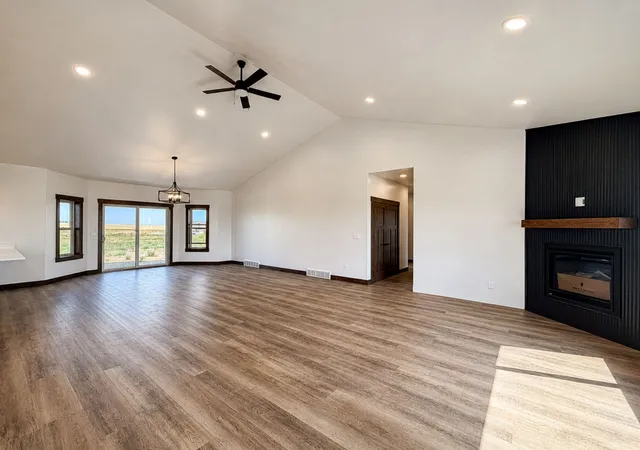
Beautiful new construction home in Foothills Ranch Subdivision, situated on 2.30 acres with plenty of space to enjoy! Offering 2,312 square feet, this thoughtfully designed home features 3 bedrooms, 3 bathrooms, and an upper-level bonus room or 4th bedroom. The main level offers an open and inviting layout with a spacious living room featuring a corner gas fireplace, large dining area with sliding doors to the covered patio, and a kitchen with plenty of cabinetry, hard-surface countertops, gas range, breakfast bar, and walk-in pantry. The spacious primary suite includes a double-sink vanity, walk-in tiled shower, private toilet area, and walk-in closet with built-in shelving. Two additional bedrooms, a full bathroom, and main-floor laundry with utility sink complete the main level. Upstairs, the flexible bonus space can serve as a family room or 4th bedroom and includes a closet and full bathroom. Additional features include an on-demand hot water heater, water softener, private well and septic, plus an attached 3-car heated and finished garage. Exterior has an asphalt driveway with additional parking. Prior to closing a sprinkler system, rock landscaping, and sod extending approximately 30 feet from the home will be completed. Enjoy the benefits of brand-new construction, acreage, and a functional floor plan in Foothills Ranch Subdivision!
- Houzeo last checked: 12 hours ago
- Listing updated: August 13, 2026 at 10:12 pm
- Listing Provided by: Katie Heitzman (406) 231-0712 DRE #RRE-BRO-LIC-15481 | RE/MAX of Great Falls (406) 761-1011
- Source: Montana Regional MLS-MT | MLS#: 30076658

Property Details
Status
Active
Type
Single Family Residence
No. of Stories
1
County
City
Neighborhood
--
Year Built
2026
HOA Fees
$83.33/mo
Finished Area
2,312 sqft
Lot Size
2.3 acres lot
Basement Area
- sqft
MLS Name
Montana Regional MLS
MLS Number
30076658
MLS Status
Active
Days on Market
58

Continue Your Journey in App
Find your dream home, receive real-time updates, and many more!
Download App
Continue Your Journey in App
Find your dream home, receive real-time updates, and many more!
Location
HOA Management
Foothills
HOA Fees
$1,000/ Annually
Amenities
 Amenities and services may be covered by one or multiple associations and service providers.
 Road Maintenance
Disclaimer: Amenities are based on third-party information and may vary; buyers must independently verify all amenities, as information is deemed reliable but not guaranteed.
Facts & Features
Rooms
Bedrooms & bathrooms
Bedrooms: 4
Bathrooms: 3
Bathroom3
Level: Upper
BonusRoom
Level: Upper
Bathroom2
Level: Main
Bedroom3
Level: Main
Bedroom2
Level: Main
PrimaryBathroom
Level: Main
PrimaryBedroom
Level: Main
Laundry
Level: Main
DiningRoom
Level: Main
Kitchen
Level: Main
LivingRoom
Level: Main
Interior
Heating
Forced Air, Gas
Cooling
Central Air
Interior Features
Fireplace, Main Level Primary, Open Floorplan, Vaulted Ceilings, Walk In Closets
Sewer
Private Sewer, Septic Tank
Appliances
Dishwasher, Microwave, Range, Refrigerator, Water Softener
Construction
Year Built
Year Built: 2026
Home type
Single Family Residence
Foundation Details
Poured
Architectural Style
Ranch
Utilities & Energy
Basement
Crawl Space
Laundry Features
Washer Hookup
Utilities
Electricity Connected, Natural Gas Connected
Water Source
Private, Well
Parking Features
Additional Parking, Garage, Garage Door Opener, Heated Garage
Association Amenities
None
Other Features
Patio And Porch Features
Covered, Patio
Subdivision Name
Foothill Ranch Phase 4
Lot Features
Back Yard, Front Yard, Sprinklers In Ground
Price History
| Date | Event | Price |
|---|---|---|
08/12/2026 Source: | Listed for Sale | $739,000 $320/sqft |

Nearby Homes


Find Homes by Property Features in Great Falls, MT


Based on information from the Montana Regional MLS, LLC (alternatively, from MRMLS)through Oct 09, 2026, 02:30PM. IDX information is provided exclusively for consumers(U+0027) personal, non-commercial use, that it may not be used for any purpose other than to identify prospective properties consumers may be interested in purchasing, and that the data is deemed reliable but is not guaranteed accurate by MRMLS.
 Advertising Broker: Jared Andrew English | Congress Realty, Inc