- Overview
- Description
- Property Details
- Location
- Facts & Features
- Getting Around
- Nearby Homes


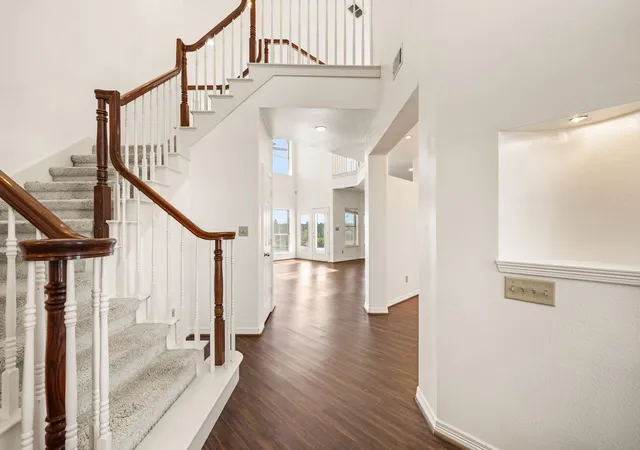


$735,000
Monthly Est:$3,658
 4 Beds
 3 Baths
2 full baths + 1 half bath
 3,829sqft
141 Blue Sky Dr, Decatur, TX 76234
$735,000
$3,658/moEst:
Get Pre-Approved
Single Family Residence
Built in 2000
$-- HOA
6.01 acres lot
$192/sq.ft
Description
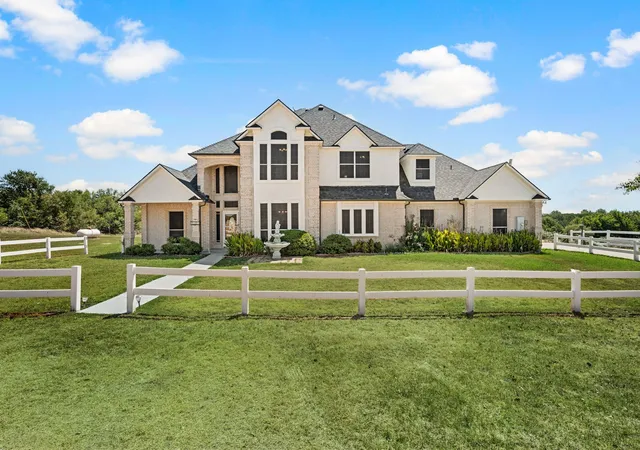
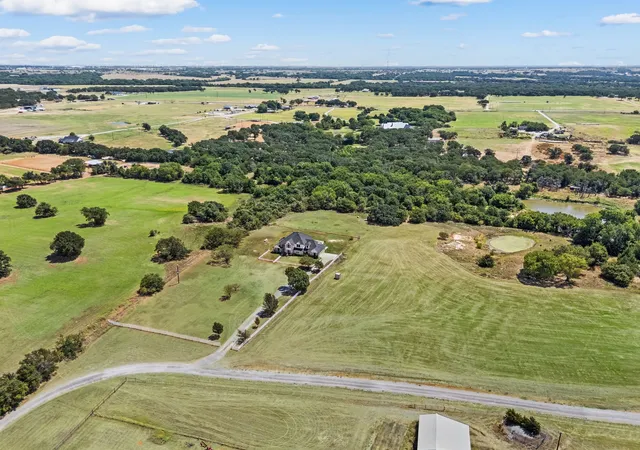
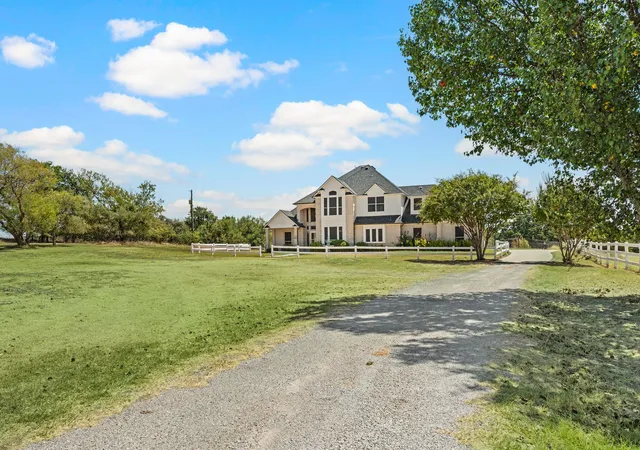
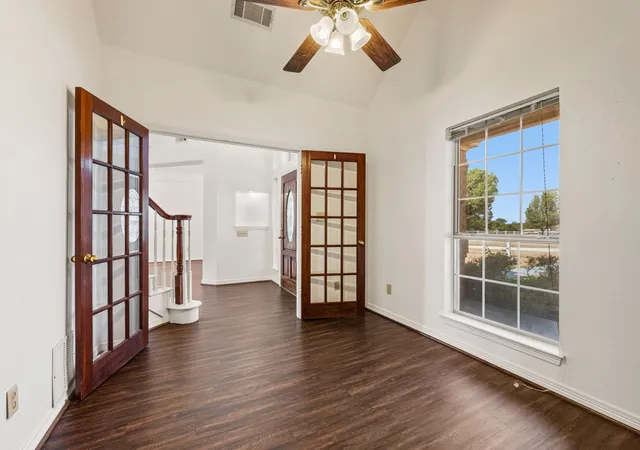
Escape the noise of city life and discover the space, comfort, and peaceful pace of country living at 141 Blue Sky Dr in Decatur. Situated on 6.01 acres in a recently completed private cul-de-sac, this inviting 4-bedroom, 2.5-bath home offers a thoughtfully designed floor plan, beautiful outdoor amenities, and the privacy and breathing room that make country living so appealing. A sky-high ceiling welcomes you into the living room with a centered around a warm fireplace and view of the sparkling pool. The breakfast nook and kitchen sit adjacent to the living room, creating an easy flow for everyday living. A separate formal dining room provides an ideal opportunity for entertaining. A dedicated office completes the first floor layout and provides the perfect space for working from home, studying, or pursuing hobbies. The primary suite is conveniently located downstairs and offers a relaxing retreat with two separate vanities, a walk-in shower, separate soaking tub, and oversized closet. Three additional bedrooms provide plenty of flexibility for family, guests, hobbies, or a home gym. The upstairs balcony overlooks the acreage and pool, offering a peaceful spot to enjoy the views and take in the quiet surroundings. Outside is where this property truly shines. The property includes a pond, a deep soft-water well, and is eligible for an agricultural exemption for qualified owners. The back of the property features an approximately 20-foot gully, creating a natural boundary and privacy buffer. It is a rare opportunity to enjoy acreage and country quiet without giving up the sense of community that comes with a small, private neighborhood of only 5 additional neighbors. Conveniently located in the Decatur area, it combines the tranquility of country living with the small-town benefits and amenities that make North Texas such a desirable place to call home.
- Houzeo last checked: 4 minutes ago
- Listing updated: October 10, 2026 at 6:04 pm
- Listing Provided by: Kandida Randall (214) 972-5542 | Serhant Texas, LLC (346) 310-4739
- Source: NTREIS MLS-TX | MLS#: 21397331

Property Details
Status
Active
Type
Single Family Residence
No. of Stories
2
County
City
Neighborhood
--
Year Built
2000
HOA Fees
-
Finished Area
3,829 sqft
Lot Size
6.01 acres lot
Basement Area
- sqft
MLS Name
NTREIS MLS
MLS Number
21397331
MLS Status
Active
Cumulative Days on Market
57

Continue Your Journey in App
Find your dream home, receive real-time updates, and many more!
Download App
Continue Your Journey in App
Find your dream home, receive real-time updates, and many more!
Location
Facts & Features
Rooms
Bedrooms & bathrooms
Bedrooms: 4
Bathrooms: 3
LivingRoom
Level: First
Area: 1.00 Square Feet
Dimensions: 1 x 1
PrimaryBedroom
Level: First
Area: 1.00 Square Feet
Dimensions: 1 x 1
Interior
Sewer
Aerobic Septic
Interior Features
Wet Bar, Double Vanity, Granite Counters, Kitchen Island, Pantry, Cable Tv
Cooling
Central Air
Flooring
Carpet, Luxury Vinyl Plank
Heating
Central
Exterior Features
Balcony
Appliances
Electric Range, Microwave, Refrigerator
Construction
Year Built
Year Built: 2000
Home type
Single Family Residence
Architectural Style
Detached
Foundation Details
Slab
Construction Materials
Brick, Stucco
Utilities & Energy
Utilities
Septic Available, Cable Available
Pool Features
In Ground, Pool
Fireplace Features
Living Room
Parking Features
Additional Parking, Concrete, Driveway, Gated, Parking Pad, Private
Other Features
Subdivision Name
Old Reunion Estates
Vegetation
Partially Wooded
Lot Features
Acreage, Ravine, Many Trees
Patio And Porch Features
Balcony
Price History
| Date | Event | Price |
|---|---|---|
09/27/2026 Source: | Listed for Sale | $735,000 -2.00% $192/sqft |
08/14/2026 Source: | Off Market | $750,000 $196/sqft |
08/14/2026 Source: | Listed for Sale | $750,000 $196/sqft |

Nearby Homes




Find Homes by Property Features in Decatur, TX
Nearby New Homes For Sale

Based on information from the North Texas Real Estate Information Systems, Inc., through Oct 11, 2026, 01:45AM. Information is provided exclusively for consumers’ personal, non-commercial use. It may not be used for any purpose other than to identify prospective properties consumers may be interested in purchasing. Data is deemed reliable but is not guaranteed accurate. This website may not include listings or property addresses of sellers who have directed their listing brokers to withhold their listing or their property address from display on the Internet. ©2026 North Texas Real Estate Information Systems, Inc. All Rights Reserved.
 Advertising Broker: Michelle Brecker | Pathway To Home Realty