- Overview
- Description
- Property Details
- Location
- HOA Management
- Facts & Features
- Getting Around
- Nearby Homes
 Price Drop: $25K (10/18)
 New Construction
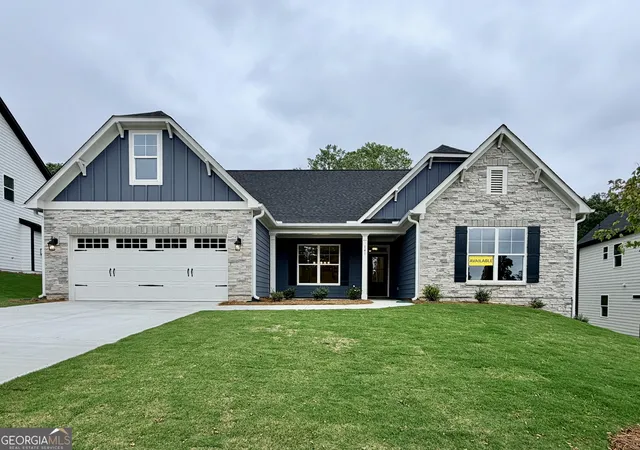
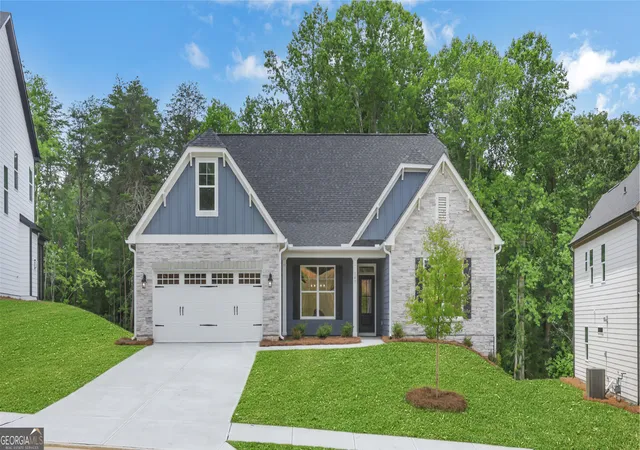
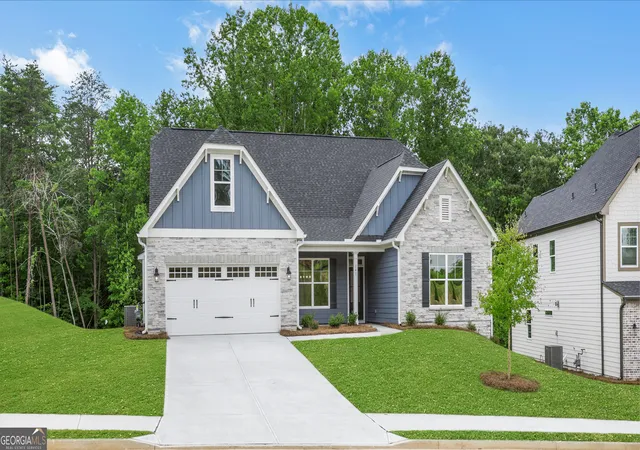
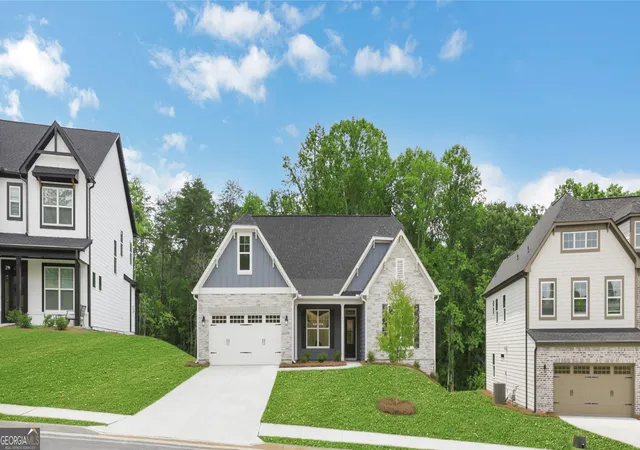
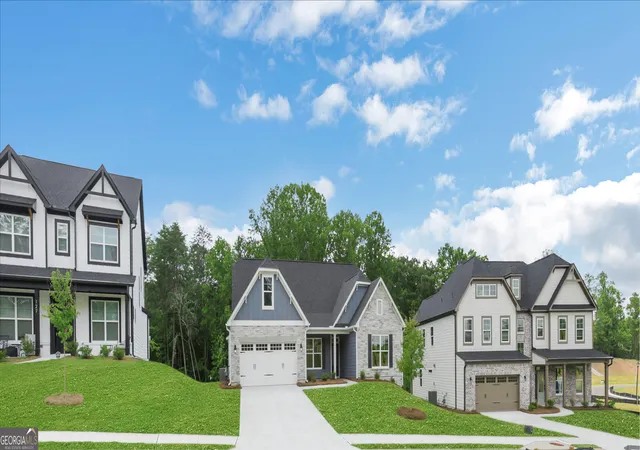

Street View
$574,900
Monthly Est:$2,861
 4 Beds
 4 Baths
3 full baths + 1 half bath
 3,222sqft
141 Cedar Crst Ln, Dawsonville, GA 30534
$574,900
$2,861/moEst:
Get Pre-Approved
Single Family Residence
Built in 2026
$-- HOA
16,552.8 sqft lot
$178/sq.ft
Description
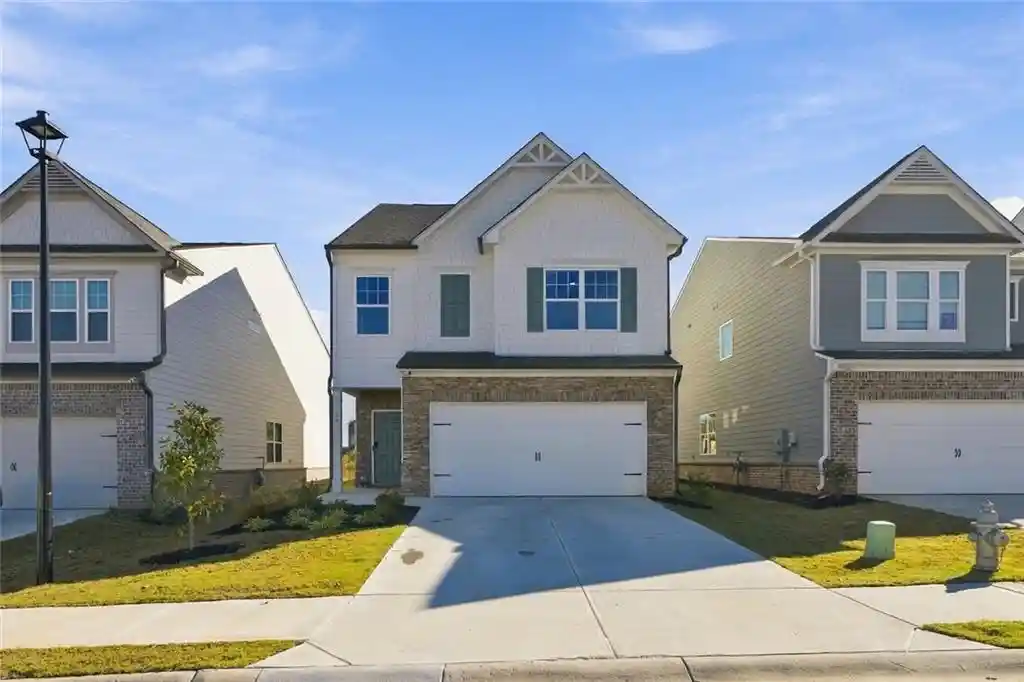
FALL SAVINGS EVENT! NEWLY REDUCED PRICING! READY NOW! RARE NEW CONSTRUCTION RANCH IN DAWSON COUNTY! Nearly complete and ready for its new owners this summer, this Asheboro floorplan delivers the spacious, thoughtfully designed ranch layout today's buyers are searching for. With a split-bedroom design and additional living space upstairs, this home combines the convenience of main-level living with the flexibility to accommodate guests, hobbies, or multi-generational needs. A welcoming foyer opens to a large dining room and flows into the heart of the home, where the open-concept family room features a shiplap fireplace and abundant natural light. The designer kitchen showcases Eastwood's signature finishes, ample cabinetry, generous counter space, and an oversized island perfect for everyday living and entertaining. The private primary suite is tucked away on one side of the home and features a spacious bath with a large walk-in shower. Two secondary bedrooms are situated on the opposite side of the home and share a Jack-and-Jill bath, creating ideal separation and privacy. Upstairs, you'll find a versatile loft, an additional bedroom, and a full bath-perfect for guests, a home office, media room, or private retreat. Enjoy outdoor living on the screened porch and extended deck overlooking a peaceful, wooded backdrop. Located in Arbor West, just minutes from downtown Dawsonville, shopping, dining, local wineries, and North Georgia outdoor recreation, residents will also enjoy scenic mountain views as they enter the community.
- Houzeo last checked: 3 minutes ago
- Listing updated: October 18, 2026 at 5:07 am
- Listing Provided by: | Peggy Slappey Properties (770) 932-3440
- Source: Georgia MLS-GA | MLS#: 10741665

Property Details
Status
Active
Type
Single Family Residence
No. of Stories
-
County
City
Neighborhood
--
Year Built
2026
HOA Fees
-
Finished Area
3,222 sqft
Lot Size
16,552.8 sqft lot
Basement Area
- sqft
MLS Name
Georgia MLS
MLS Number
10741665
MLS Status
Active
Days on Market
186
Cumulative Days on Market
174

Continue Your Journey in App
Find your dream home, receive real-time updates, and many more!
Continue Your Journey in App
Find your dream home, receive real-time updates, and many more!
Location
HOA Management
N/A
HOA Fees
$850/
Amenities
 Amenities and services may be covered by one or multiple associations and service providers.
 Reserve Fund
Disclaimer: Amenities are based on third-party information and may vary; buyers must independently verify all amenities, as information is deemed reliable but not guaranteed.
Facts & Features
Rooms
Bedrooms & bathrooms
Bedrooms: 4
Bathrooms: 4
Interior
Flooring
Carpet, Other, Tile
Appliances
Dishwasher, Disposal, Gas Water Heater, Microwave
Interior Features
High Ceilings, Master On Main Level, Split Bedroom Plan, Tray Ceiling(s), Walk In Closet(s)
Heating
Forced Air, Natural Gas, Zoned
Sewer
Public Sewer
Cooling
Ceiling Fan(s), Central Air, Electric, Zoned
Window Features
Double Pane Windows
Construction
Year Built
Year Built: 2026
Home type
Single Family Residence
Architectural Style
Craftsman, Ranch
Foundation Details
Slab
Construction Materials
Concrete, Press Board, Stone
Property Condition
Under Construction
Roof
Composition
Utilities & Energy
Laundry Features
Mud Room
Parking Features
Garage, Attached, Kitchen Level, Garage Door Opener
Water Source
Public
Security Features
Carbon Monoxide Detector(s), Smoke Detector(s)
Fireplace Features
Factory Built, Family Room
Basement
None
Utilities
Cable Available, Electricity Available, High Speed Internet, Natural Gas Available, Phone Available, Sewer Available, Underground Utilities, Water Available
Other Features
Lot Features
Private
Vegetation
Wooded
Community Features
Sidewalks, Street Lights, Walk To Schools, Near Shopping
Patio And Porch Features
Deck, Screened
Subdivision Name
Arbor West
Price History
| Date | Event | Price |
|---|---|---|
10/15/2026 Source: | Price Decreased | $574,900 -4.17% $178/sqft |
07/13/2026 Source: | Price Decreased | $599,900 -2.44% $186/sqft |
04/27/2026 Source: | Price Increased | $614,900 +2.50% $191/sqft |
04/27/2026 Source: | Listed for Sale | $599,900 $186/sqft |

Getting Around 141 Cedar Crst Ln
Bike Score®

Somewhat Bikeable
4/100
Walk Score®

Car-Dependent
9/100
Data provided by Redfin
Nearby Homes
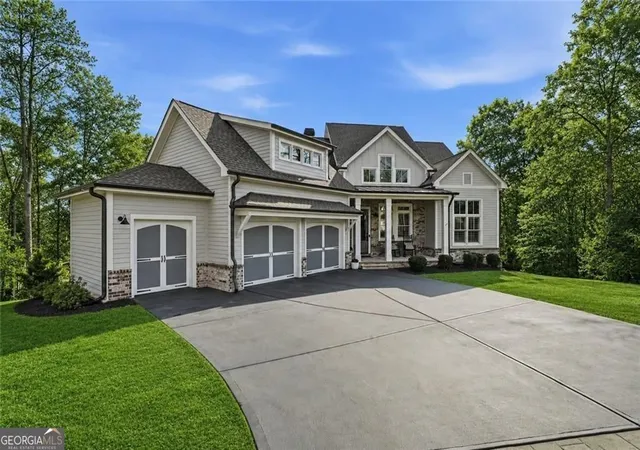

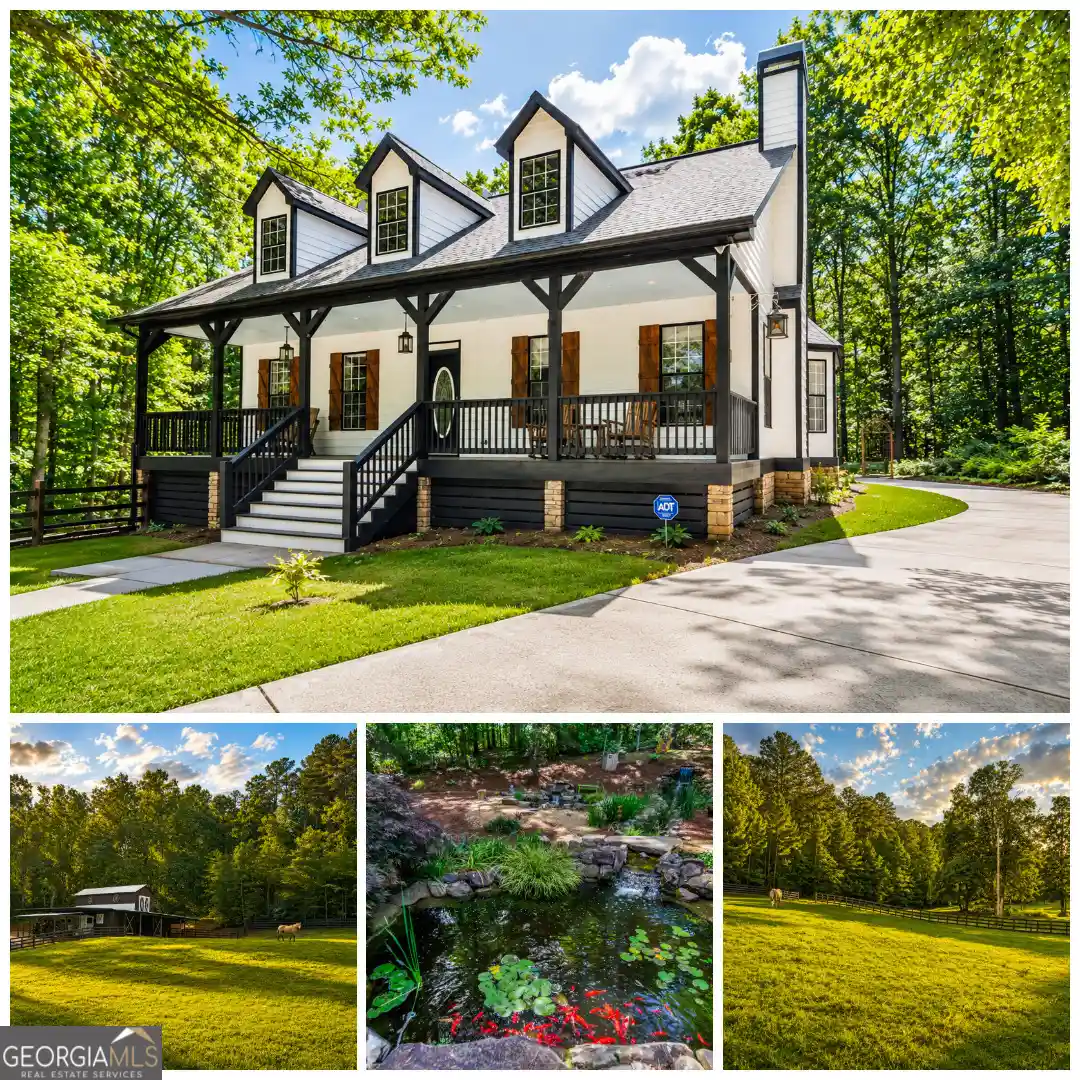
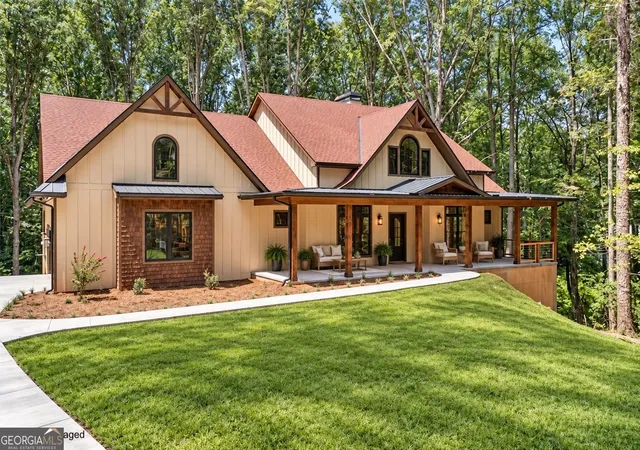
Find Homes by Property Features in Dawsonville, GA
Nearby New Homes For Sale


Information Deemed Reliable But Not Guaranteed. © 2026 Georgia Multiple Listing Service. All Rights Reserved.
 Advertising Broker: Fred McGill | Simple Showing, Inc
