The Greene Realty
Powered by 
- 13
- Overview
- Description
- Property Details
- Location
- Facts & Features
- Getting Around
- Nearby Homes
 Price Drop: $20.1K (11/03)

Street View
$529,900
Monthly Est:$2,638
 5 Beds
 4 Baths
3 full baths + 1 half bath
 3,873sqft
141 Chestnut St, Gardner, MA 01440
$529,900
$2,638/moEst:
Get Pre-Approved
Single Family Residence
Built in 1900
$-- HOA
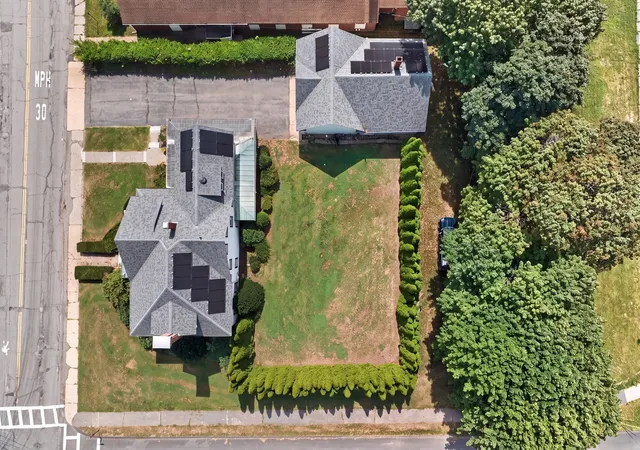
0.47 acre lot
$137/sq.ft
Description
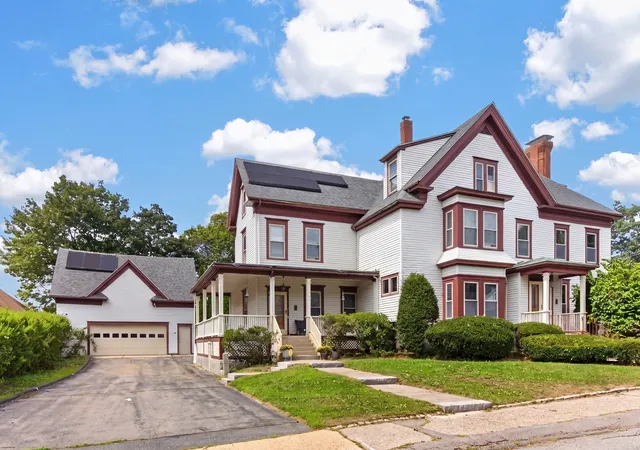
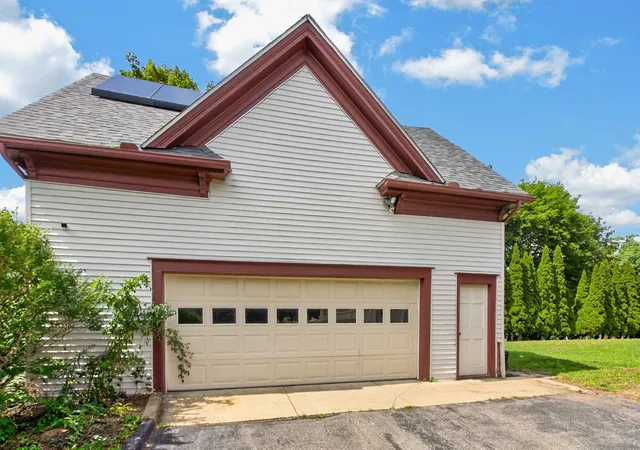
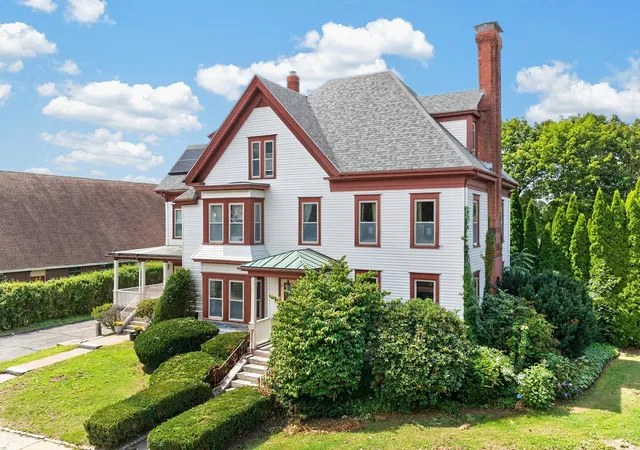
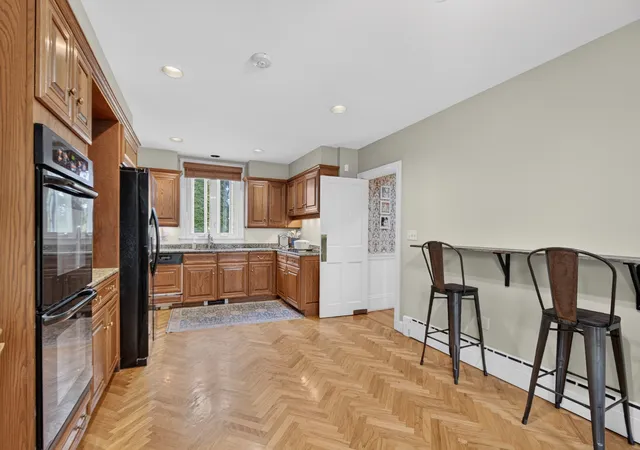
Step into the Watkins Estate, a residence defined by timeless craftsmanship and remarkable architectural detail. Rich woodwork, 9 foot ceilings, and continuous hardwood flooring set an elegant tone throughout the home. The front to back living room features a striking fireplace and flows seamlessly through two sets of original pocket doors into both the formal living room and the family room/den, offering exceptional flexibility. The formal dining room, complete with built in cabinetry, is designed for memorable gatherings. The eat in kitchen includes granite counters, a butler’s pantry, and built in wall ovens—ideal for both everyday meals and entertaining. On the second floor, the primary suite impresses with a fireplace, a spacious bath, oversized walk in closet, and laundry. Two additional bedrooms and a cozy sitting area complete this level. The third floor expands the home’s possibilities with a full kitchen, a living room with fireplace, 2 bedrooms. With its separate entrance, this level is well suited for guests, extended family, or in law suite. Outside, the property features an oversized carriage house/garage with room for four vehicles, a workshop area, and a full second floor for storage or future creative use.
- Houzeo last checked: 5 minutes ago
- Listing updated: November 3, 2026 at 2:34 pm
- Listing Provided by: Matthew Straight (978) 799-3560 | Coldwell Banker Realty - Leominster (978) 840-4014
- Source: MLS Property Information Network-MA | MLS#: 73573120

Property Details
Status
Active
Type
Single Family Residence
No. of Stories
-
County
City
Neighborhood
--
Year Built
1900
HOA Fees
-
Finished Area
3,873 sqft
Lot Size
0.47 acre lot
Basement Area
- sqft
MLS Name
MLS Property Information Network
MLS Number
73573120
MLS Status
Price Changed
Days on Market
59

Continue Your Journey in App
Find your dream home, receive real-time updates, and many more!
Continue Your Journey in App
Find your dream home, receive real-time updates, and many more!
Location
Facts & Features
Rooms
Bedrooms & bathrooms
Bedrooms: 5
Bathrooms: 4
Interior
Appliances
Gas Water Heater, Water Heater, Oven, Dishwasher, Microwave, Range, Refrigerator
Window Features
Insulated Windows
Sewer
Public Sewer
Cooling
Window Unit(s)
Flooring
Tile, Carpet, Hardwood, Flooring Vinyl, Flooring Wall To Wall Carpet
Interior Features
Bathroom Full, Bathroom With Shower Stall, Closet, In Law Floorplan, Kitchen, Bathroom, Bedroom
Heating
Baseboard, Natural Gas, Fireplace
Exterior Features
Porch, Barn/stable
Construction
Year Built
Year Built: 1900
Home type
Single Family Residence
Construction Materials
Frame
Roof
Shingle
Architectural Style
Colonial
Foundation Details
Stone
Utilities & Energy
Security Features
Security System
Laundry Features
Dryer Hookup Electric, Washer Hookup
Utilities
For Electric Range, Washer Hookup
Water Source
Public
Fireplace Features
Living Room, Master Bedroom
Electric
Circuit Breakers, 200+ Amp Service
Basement
Full, Walk Out Access, Sump Pump
Other Features
Disclosures
Rented Solar Panels Buyers Will Have To Assume Lease. Subject To Seller Finding Suitable Housing. 3rd Floor Fireplace Does Not Work.
Patio And Porch Features
Porch
Community Features
Public Transportation, Shopping, Highway Access, House Of Worship, University
Lot Features
Level
Price History
| Date | Event | Price |
|---|---|---|
11/03/2026 Source: | Price Decreased | $529,900 -3.65% $137/sqft |
10/14/2026 Source: | Price Decreased | $550,000 -5.16% $142/sqft |
10/05/2026 Source: | Price Decreased | $579,900 -3.33% $150/sqft |
09/08/2026 Source: | Listed for Sale | $599,900 +39.51% $155/sqft |
03/01/2021 Source: | Price Increased | $430,000 +2.38% $111/sqft |

Show more
Nearby Homes

Find Homes by Property Features in Gardner, MA

Based on information provided to and compiled by MLS Property Information Network, Inc. covering through Nov 06, 2026, 09:30PM. The property listing data and information, or the Images, set forth herein were provided to MLS Property Information Network, Inc. from third-party sources, including sellers, lessors and public records, and were compiled by MLS Property Information Network, Inc. The property listing data and information, and the Images, are for the personal, non-commercial use of consumers having a good faith interest in purchasing or leasing listed properties of the type displayed to them and may not be used for any purpose other than to identify prospective properties which such consumers may have a good faith interest in purchasing or leasing. MLS Property Information Network, Inc. and its subscribers disclaim any and all representations and warranties as to the accuracy of the property listing data and information, or as to the accuracy of any of the Images, set forth herein. All information provided is deemed reliable, but is not guaranteed to be accurate and should be independently verified. © 2026 MLS Property Information Network, Inc. All Rights Reserved.
 Advertising Broker: Derek Greene | The Greene Realty Group
