- Overview
- Description
- Property Details
- Location
- HOA Management
- Facts & Features
- Getting Around
- Nearby Homes

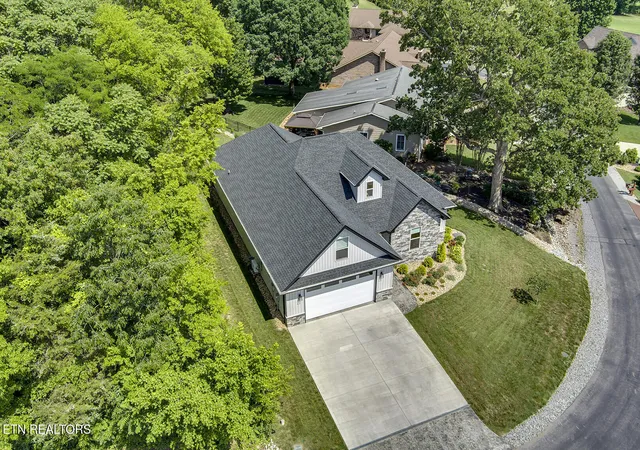


$619,900
Monthly Est:$3,085
 3 Beds
 2 Baths
2 full baths
 2,283sqft
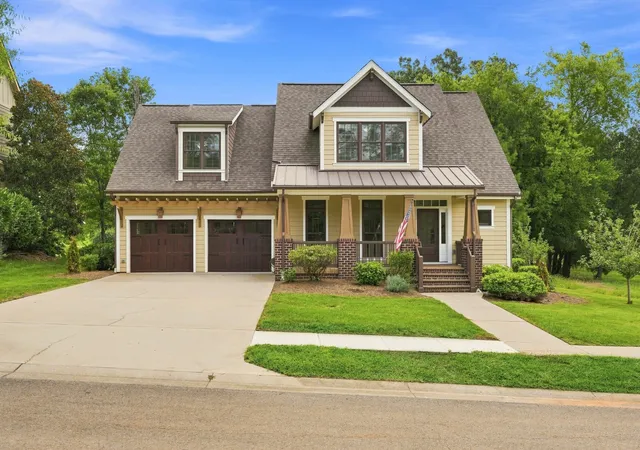
141 Daleyuhski Way, Loudon, TN 37774
$619,900
$3,085/moEst:
Get Pre-Approved
Single Family Residence
Built in 2024
$187/mo HOA
0.22 acre lot
$272/sq.ft
Description
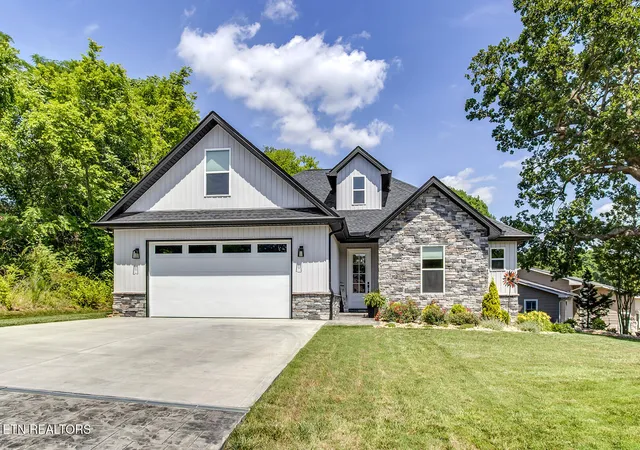
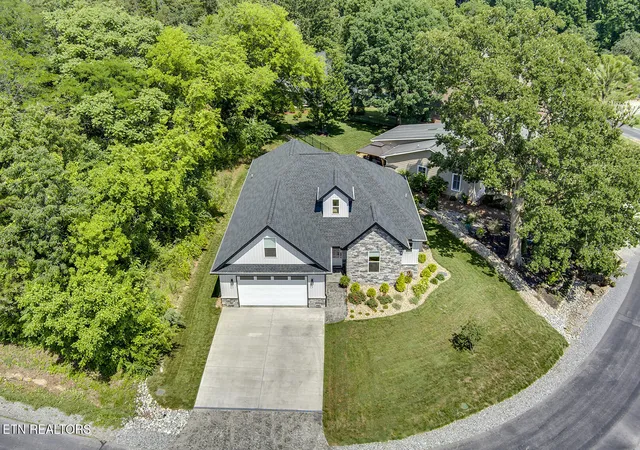
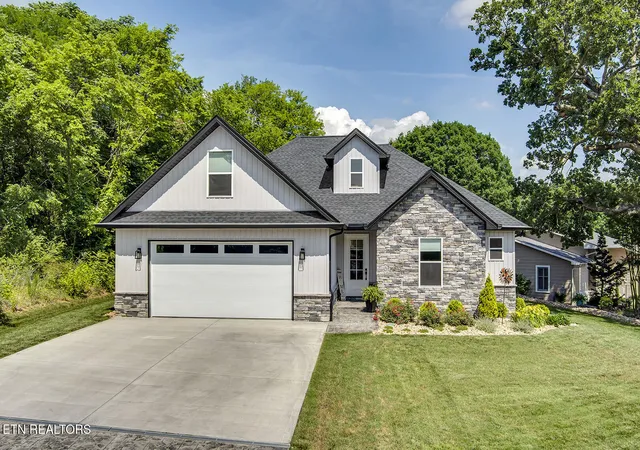
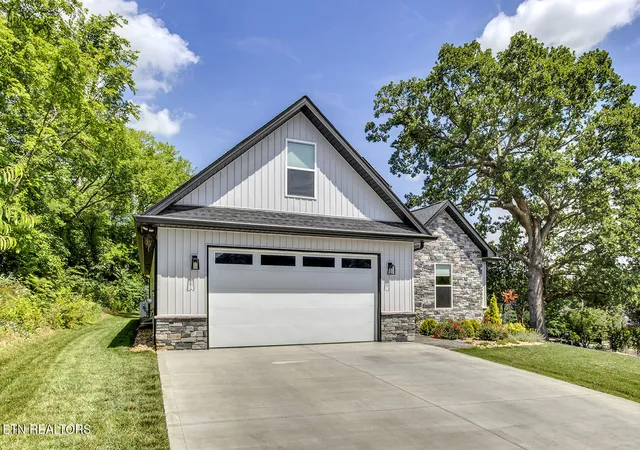
Welcome to 141 Daleyuhski Way in Tellico Village! This beautifully designed, nearly new home offers the perfect combination of modern style, comfort, and easy living. Just two years old, this 3-bedroom, 2-bath residence is move-in ready and filled with sought-after features.
Step inside and be greeted by gorgeous Luxury Vinyl Plank flooring that flows throughout the main living areas. The heart of the home is the stunning chef's kitchen, featuring stainless steel appliances, a gas range, expansive center island, elegant quartz countertops, abundant cabinetry, and plenty of workspace for cooking and entertaining. The spacious dining area provides the perfect setting for everyday meals or gathering with family and friends.
The inviting great room is highlighted by a beautiful floor-to-ceiling stone fireplace with custom built-ins on both sides, creating a warm and welcoming focal point. Large windows fill the space with natural light, enhancing the open and airy feel of the home.
Retreat to the spacious primary suite, designed for relaxation and comfort. The luxurious ensuite bath features a soaking tub, zero-entry tiled shower, double-bowl vanity, and ample storage. Two additional bedrooms provide comfortable accommodations for guests or family.
Upstairs, the versatile bonus room offers endless possibilities--whether you envision a media room, man cave, hobby space, craft room, or home office.
Enjoy Tennessee's beautiful seasons from the screened porch, the perfect place to relax with your morning coffee or unwind at the end of the day.
Located in the highly desirable Tellico Village community, this exceptional home offers the quality, style, and low-maintenance lifestyle you've been searching for. Don't miss your opportunity to make 141 Daleyuhski Way your new home!
- Houzeo last checked: 12 hours ago
- Listing updated: August 19, 2026 at 4:59 pm
- Listing Provided by: Catrina Foster | Keller Williams (865) 986-4464
- Source: East Tennessee REALTORS® MLS-TN | MLS#: 1342917

Property Details
Status
Pending
Type
Single Family Residence
No. of Stories
-
County
City
Neighborhood
--
Year Built
2024
HOA Fees
$187/mo
Finished Area
2,283 sqft
Lot Size
0.22 acre lot
Basement Area
- sqft
MLS Name
East Tennessee REALTORS® MLS
MLS Number
1342917
MLS Status
Pending - Continue to Show - Financing
Days on Market
90

Continue Your Journey in App
Find your dream home, receive real-time updates, and many more!
Download App
Continue Your Journey in App
Find your dream home, receive real-time updates, and many more!
Location
HOA Management
N/A
HOA Fees
$186.98/ Monthly
Amenities
 Amenities and services may be covered by one or multiple associations and service providers.
 Park Playground
 Tennis
 Pool
Pool
 Other
Other
Recreation Facilities
Some Amenities
Disclaimer: Amenities are based on third-party information and may vary; buyers must independently verify all amenities, as information is deemed reliable but not guaranteed.
Facts & Features
Rooms
Bedrooms & bathrooms
Bedrooms: 3
Bathrooms: 2
Interior
Cooling
Central Cooling, Ceiling Fan(s)
Appliances
Gas Range, Dishwasher, Disposal, Microwave, Refrigerator, Self Cleaning Oven
Interior Features
Walk In Closet(s), Cathedral Ceiling(s), Kitchen Island, Pantry, Breakfast Bar
Flooring
Carpet, Tile
Exterior Features
Irrigation System, Windows Vinyl
Sewer
Public Sewer
Heating
Heat Pump, Propane, Electric
Construction
Year Built
Year Built: 2024
Home type
Single Family Residence
Construction Materials
Stone, Vinyl Siding, Frame
Architectural Style
Traditional
Utilities & Energy
Association Amenities
Swimming Pool, Tennis Courts, Playground, Recreation Facilities, Other
Fireplace Features
Insert, Gas Log
Basement
Slab
Parking Features
Attached, Main Level
Water Source
Public
Other Features
Lot Features
Golf Community, Corner Lot, Level
Patio And Porch Features
Porch Screened, Porch Covered
Subdivision Name
Toqua Hills
Price History
| Date | Event | Price |
|---|---|---|
08/19/2026 Source: | Pending | $619,900 $272/sqft |
07/12/2026 Source: | Listed for Sale | $619,900 -0.80% $272/sqft |
06/29/2026 Source: | Pending | $624,900 $274/sqft |
06/01/2026 Source: | Listed for Sale | $624,900 -1.58% $274/sqft |
11/07/2025 Source: | Off Market | $634,900 -1.11% $278/sqft |

Show more
Nearby Homes






Find Homes by Property Features in Loudon, TN

Based on information from the Knoxville Area Association of REALTORS MLS through Oct 09, 2026, 02:30PM. Information is provided exclusively for consumers’ personal, non-commercial use. It may not be used for any purpose other than to identify prospective properties that consumers may be interested in purchasing. The data is deemed reliable but is not guaranteed accurate by the MLS. This website may not include listings or property addresses of sellers who have directed their listing brokers to withhold their listing or their property address from display on the Internet. © 2026 Knoxville Area Association of REALTORS® MLS. All Rights Reserved. Angela Fowler Real Estate, LLC | 423.320.4620 | afowler@catt.com Mailing Address: 452 Kailors Cove Cir, Ringgold, GA 30736
 Advertising Broker: Angela Fowler | Angela Fowler Real Estate, LLC.