- Overview
- Description
- Property Details
- Location
- Facts & Features
- Getting Around
- Nearby Homes
 Price Drop: $30K (11/04)

Street View
$1,220,000
Monthly Est:$6,072
 3 Beds
 2 Baths
2 full baths
 1,540sqft
141 Doc Roof Rd, Mineral Bluff, GA 30559
$1,220,000
$6,072/moEst:
Get Pre-Approved
Farm
Built in 2004
$-- HOA
37.7 acres lot
$792/sq.ft
Description
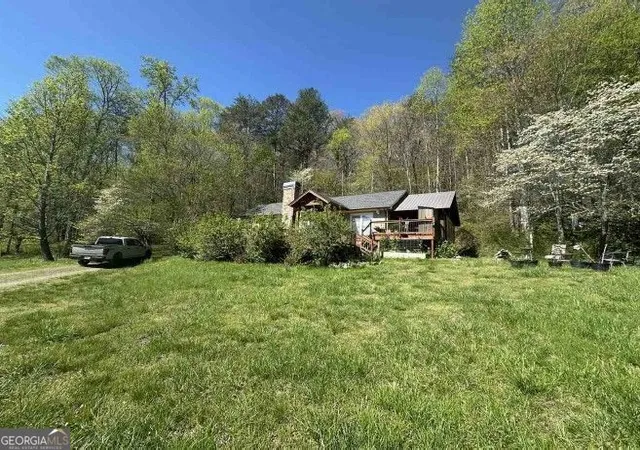
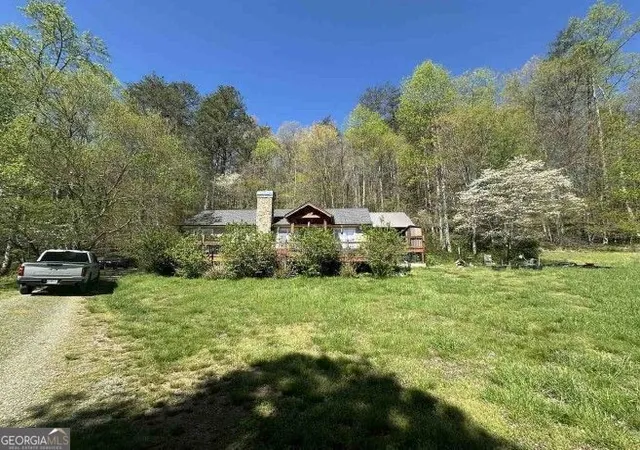
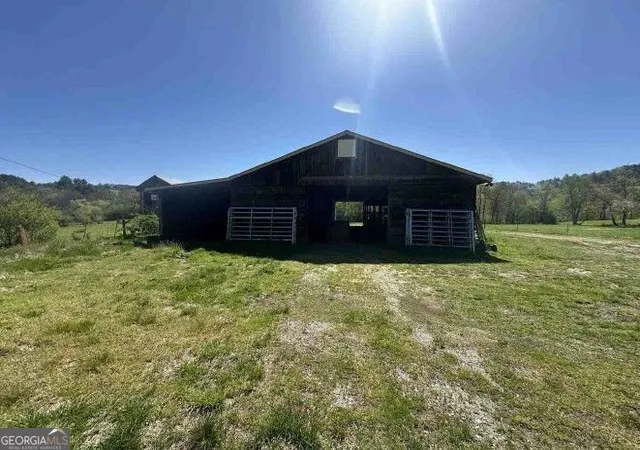
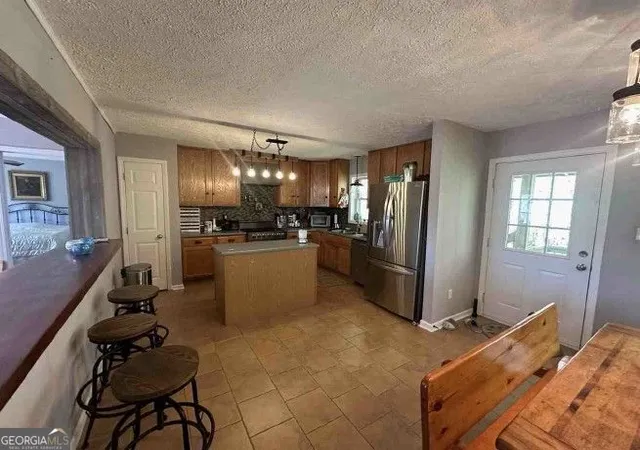
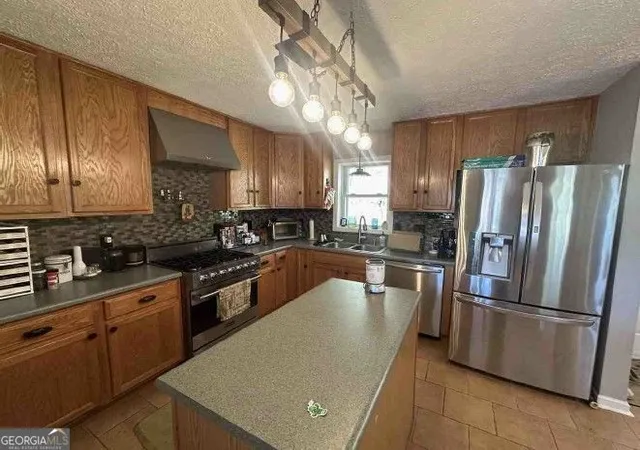
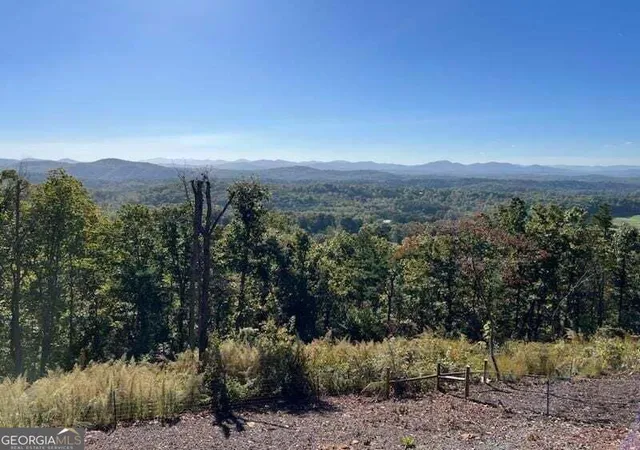
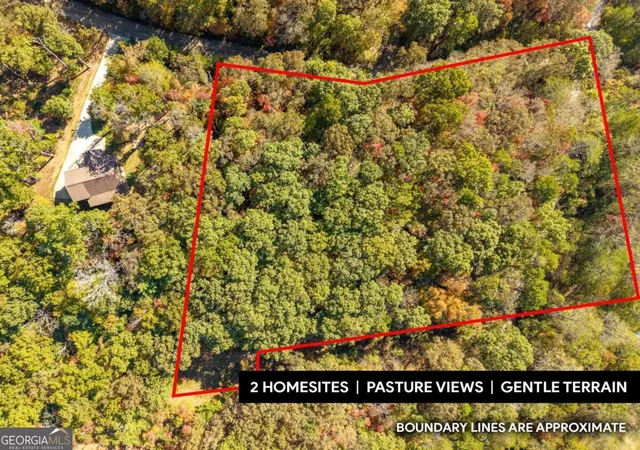
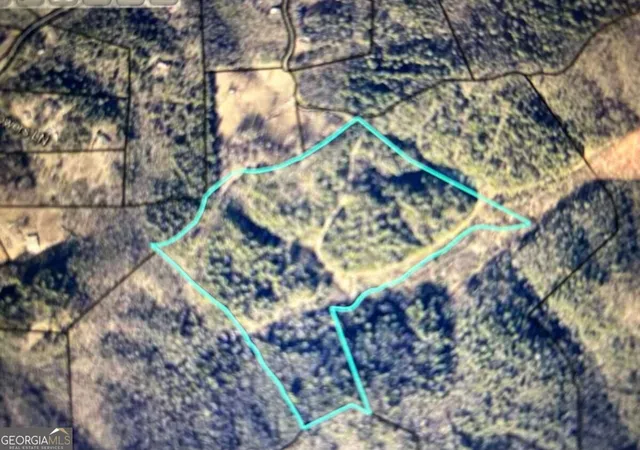
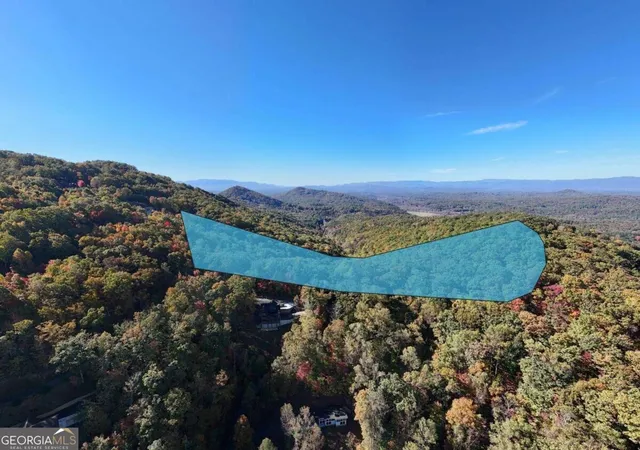
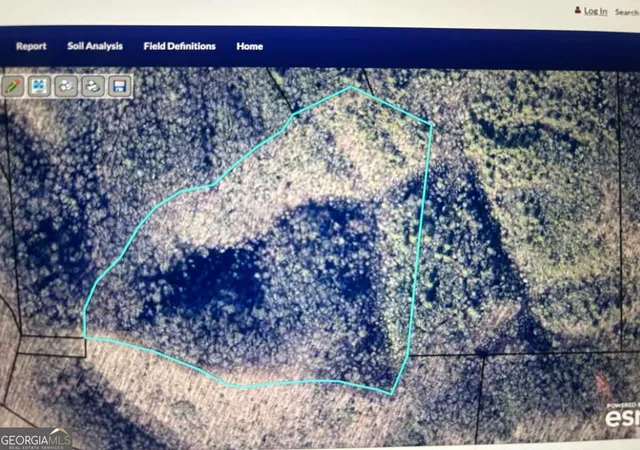
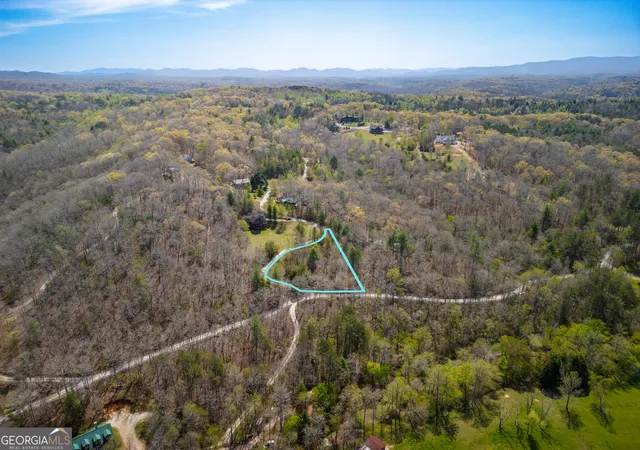
Welcome to Young Stone Creek Ranch, your private mountain sanctuary - a breathtaking 37.5-acre equestrian estate nestled in the heart of Mineral Bluff, Georgia, just minutes from the vibrant charm and fine dining of Blue Ridge. This one-of-a-kind retreat offers an unparalleled blend of natural beauty, refined living, and equestrian excellence. Crafted in 2004 with impeccable attention to detail and premium materials, the elegant 3-bedroom, 2-bath cabin exudes rustic luxury and timeless mountain charm. Perched to capture sweeping views of the surrounding peaks, the home overlooks a lush, fenced pasture, a babbling creek, and an exceptional 3,500 square foot 8-stall horse barn - ideal for equestrian lovers or those seeking a peaceful pastoral lifestyle. Half of the expansive property is open, rolling pastureland - perfect for horses or future vineyard dreams - while the other half is an enchanting forest haven, complete with meandering trails, flowing streams, and hidden glades that invite exploration and quiet moments of reflection. Whether you're sipping your morning coffee on the expansive deck, watching deer graze at dusk, or hosting guests in the warm glow of the great room's stone fireplace, this property offers a lifestyle of tranquility, luxury, and adventure. Perfect as a full-time residence, weekend escape, or investment in mountain living, this equestrian estate represents a rare opportunity to own a true mountain resort property - private, peaceful, and pristinely appointed.
- Houzeo last checked: 0 minutes ago
- Listing updated: November 4, 2026 at 4:55 pm
- Listing Provided by: |
- Source: Georgia MLS-GA | MLS#: 10534313

Property Details
Status
Active
Type
Land
No. of Stories
-
County
City
Neighborhood
--
Year Built
2004
HOA Fees
-
Finished Area
1,540 sqft
Lot Size
37.7 acres lot
Basement Area
- sqft
MLS Name
Georgia MLS
MLS Number
10534313
MLS Status
Price Change
Days on Market
532
Cumulative Days on Market
530

Continue Your Journey in App
Find your dream home, receive real-time updates, and many more!
Continue Your Journey in App
Find your dream home, receive real-time updates, and many more!
Location
Facts & Features
Rooms
Bedrooms & bathrooms
Bedrooms: 3
Bathrooms: 2
Interior
Exterior Features
Other, Garden, Veranda
Heating
Central
Flooring
Carpet, Tile
Interior Features
Master On Main Level, Bookcases
Appliances
Dishwasher, Range, Refrigerator, Washer, Dryer
Cooling
Ceiling Fan(s), Central Air
Window Features
Double Pane Windows
Sewer
Septic Tank
Construction
Year Built
Year Built: 2004
Home type
Farm
Construction Materials
Concrete
Foundation Details
Block
Property Condition
Resale
Roof
Composition
Architectural Style
Rustic
Utilities & Energy
Fireplace Features
Factory Built
Parking Features
None
Water Source
Public
Laundry Features
Laundry Closet
Security Features
Smoke Detector(s)
Basement
None
Electric
220 Volts
Utilities
Electricity Available, Propane, Water Available
Other Features
Community Features
None
Lot Features
Level, Pasture, Sloped
Patio And Porch Features
Deck
Subdivision Name
None
Vegetation
Cleared, Wooded, Grassed
Price History
| Date | Event | Price |
|---|---|---|
11/04/2026 Source: | Price Decreased | $1,220,000 -2.40% $792/sqft |
05/19/2026 Source: | Price Decreased | $1,250,000 -14.97% $812/sqft |
10/05/2025 Source: | Price Decreased | $1,470,000 -6.07% $955/sqft |
07/24/2025 Source: | Price Decreased | $1,565,000 -11.43% $1,016/sqft |
06/02/2025 Source: | Listed for Sale | $1,767,000 $1,147/sqft |

Nearby Homes



Find Homes by Property Features in Mineral Bluff, GA
Nearby New Homes For Sale


Information Deemed Reliable But Not Guaranteed. © 2026 Georgia Multiple Listing Service. All Rights Reserved.
 Advertising Broker: Fred McGill | Simple Showing, Inc
