- Overview
- Description
- Property Details
- Location
- Facts & Features
- Getting Around
- Nearby Homes




$3,995,000
Monthly Est:$19,885
 6 Beds
 10 Baths
9 full baths + 1 half bath
 8,413sqft
198 Big View Trl, Mineral Bluff, GA 30559
$3,995,000
$19,885/moEst:
Get Pre-Approved
Single Family Residence
Built in 2026
$-- HOA
2.72 acres lot
$475/sq.ft
Description
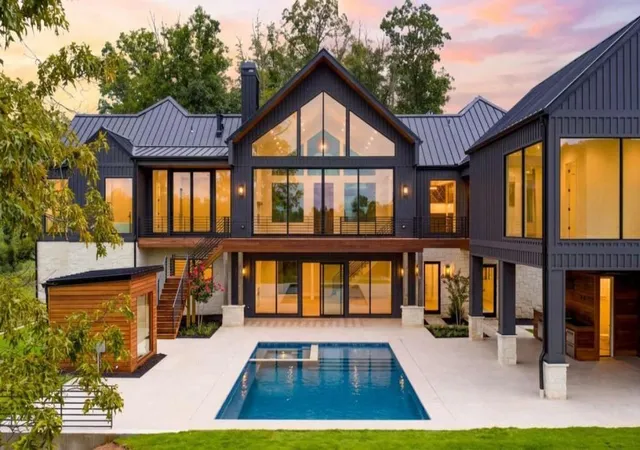
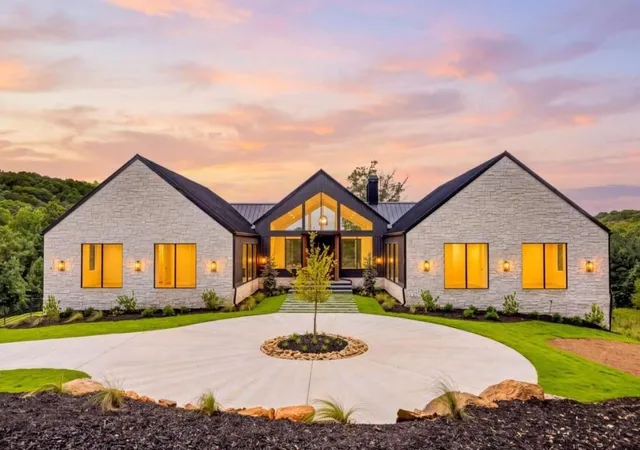
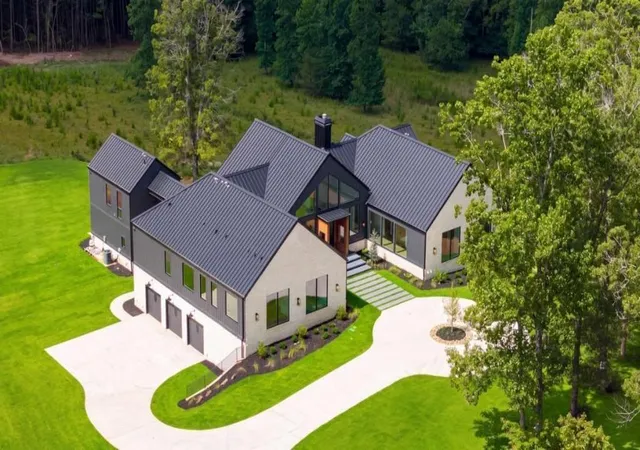
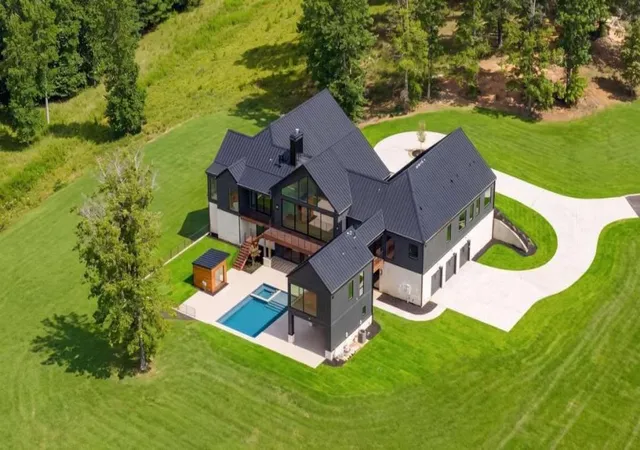
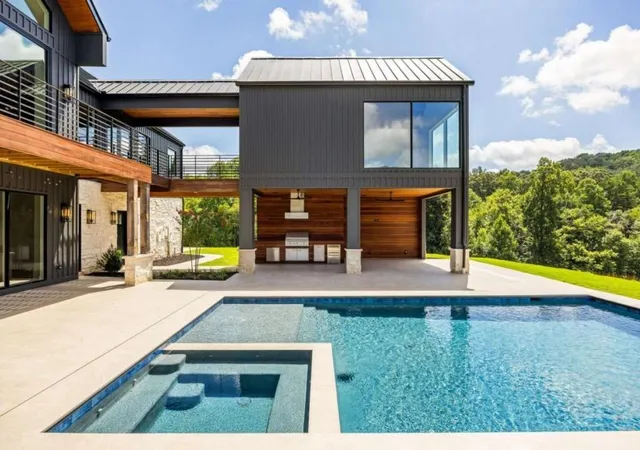
An extraordinary opportunity to own a custom-built luxury estate by Six Points Homes, offering over 8,500 finished square feet of exceptional living space. Designed and constructed with an uncompromising commitment to quality, this remarkable residence showcases high-end finishes, custom craftsmanship, and luxury amenities throughout. A dramatic oversized pivot entry door sets the tone for the exceptional design found throughout the home. Inside, three custom fireplaces create striking architectural focal points while adding warmth and character to the expansive living spaces. The main level features six generously sized ensuite bedrooms, each with double closets and beautifully appointed walk-in showers. With 9 full bathrooms and 1 half bath, the home provides exceptional comfort and convenience for family, guests, and entertaining. The interior was carefully considered, featuring a dedicated movie theater, custom cabinetry throughout, and a sophisticated butler's pantry designed for both entertaining and everyday functionality. Step outside to an extraordinary private retreat featuring a pool and jacuzzi with an automatic cover, a poolside sauna, and a spacious outdoor living area complete with a summer kitchen, seating area, and full bath. The pool area overlooks a beautiful, serene pasture setting, creating a peaceful and picturesque backdrop for outdoor living. The thoughtfully designed outdoor spaces provide the perfect setting for entertaining or relaxing in complete privacy. Additional highlights include a drive-under three-car garage, elegant circle driveway, paved access, and gently rolling, highly usable property. From the oversized entry to the custom fireplaces, exceptional cabinetry, ensuite bedrooms, and resort-style outdoor amenities, surround sound throughout, every element has been carefully considered. Custom-built. Exceptionally appointed. Uncompromising in quality. This is luxury living at its finest.
- Houzeo last checked: 14 minutes ago
- Listing updated: September 14, 2026 at 5:36 pm
- Listing Provided by: Grant Fitts (706) 851-4541 | Mountain Sotheby's International Realty (706) 222-5588
- Source: First Multiple Listing Service-GA | MLS#: 7837524

Property Details
Status
Active
Type
Single Family Residence
No. of Stories
-
County
City
Neighborhood
--
Year Built
2026
HOA Fees
-
Finished Area
8,413 sqft
Lot Size
2.72 acres lot
Basement Area
- sqft
MLS Name
First Multiple Listing Service
MLS Number
7837524
MLS Status
Active
Days on Market
26

Continue Your Journey in App
Find your dream home, receive real-time updates, and many more!
Download App
Continue Your Journey in App
Find your dream home, receive real-time updates, and many more!
Location
Facts & Features
Rooms
Bedrooms & bathrooms
Bedrooms: 6
Bathrooms: 10
Interior
Sewer
Septic Tank
Interior Features
High Speed Internet, Sauna, Walk In Closet(s)
Window Features
Double Pane Windows
Cooling
Ceiling Fan(s), Central Air
Flooring
Hardwood, Tile
Heating
Central
Exterior Features
Gas Grill
Appliances
Dishwasher, Microwave, Refrigerator, Tankless Water Heater
Construction
Year Built
Year Built: 2026
Home type
Single Family Residence
Property Condition
New Construction
Roof
Metal
Architectural Style
Contemporary
Foundation Details
See Remarks
Construction Materials
Stone, Wood Siding
Utilities & Energy
Laundry Features
Mud Room
Water Source
Well
Basement
Finished, Finished Bath
Utilities
None
Pool Features
Heated, In Ground
Security Features
None
Electric
None
Fireplace Features
Basement, Gas Log, Living Room, Master Bedroom
Parking Features
Drive Under Main Level, Garage
Other Features
Subdivision Name
Bear Mountain
Lot Features
Level, Pasture
Patio And Porch Features
Deck, Patio
Community Features
None
Price History
| Date | Event | Price |
|---|---|---|
08/21/2026 Source: | Listed for Sale | $3,995,000 +1142.61% $475/sqft |
10/27/2024 Source: | Price Decreased | $321,500 -10.45% $38/sqft |
10/27/2024 Source: | Sold | $359,000 $43/sqft |


Nearby Homes



Find Homes by Property Features in Mineral Bluff, GA
Nearby New Homes For Sale

Listings identified with the FMLS IDX logo come from FMLS and are held by brokerage firms other than the owner of this website. The listing brokerage is identified in any listing details. Information is deemed reliable but is not guaranteed. If you believe any FMLS listing contains material that infringes your copyrighted work, please click here to review our DMCA policy and learn how to submit a takedown request. © 2026 First Multiple Listing Service, Inc.
The listing broker’s offer of compensation is made only to participants of the MLS where the listing is filed.
 Advertising Broker: Fred McGill | Simple Showing, Inc