Andover RE
Powered by 
- 0
- 2
- Overview
- Description
- Property Details
- Location
- Facts & Features
- Getting Around
- Nearby Homes


Street View
$369,000
Monthly Est:$1,837
 3 Beds
 -- Bath
 1,900sqft
141 Hawthorne Dr, Beaverton, MI 48612
$369,000
$1,837/moEst:
Get Pre-Approved
Single Family Residence
Built in 2008
$-- HOA
20 acres lot
$194/sq.ft
Description
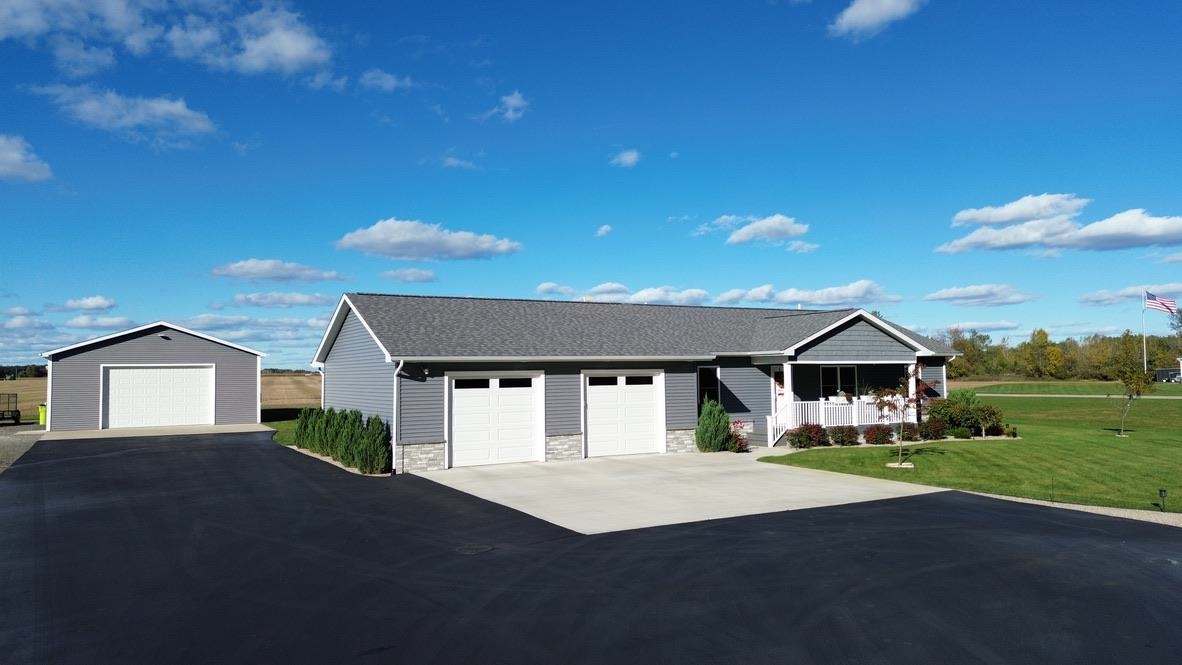
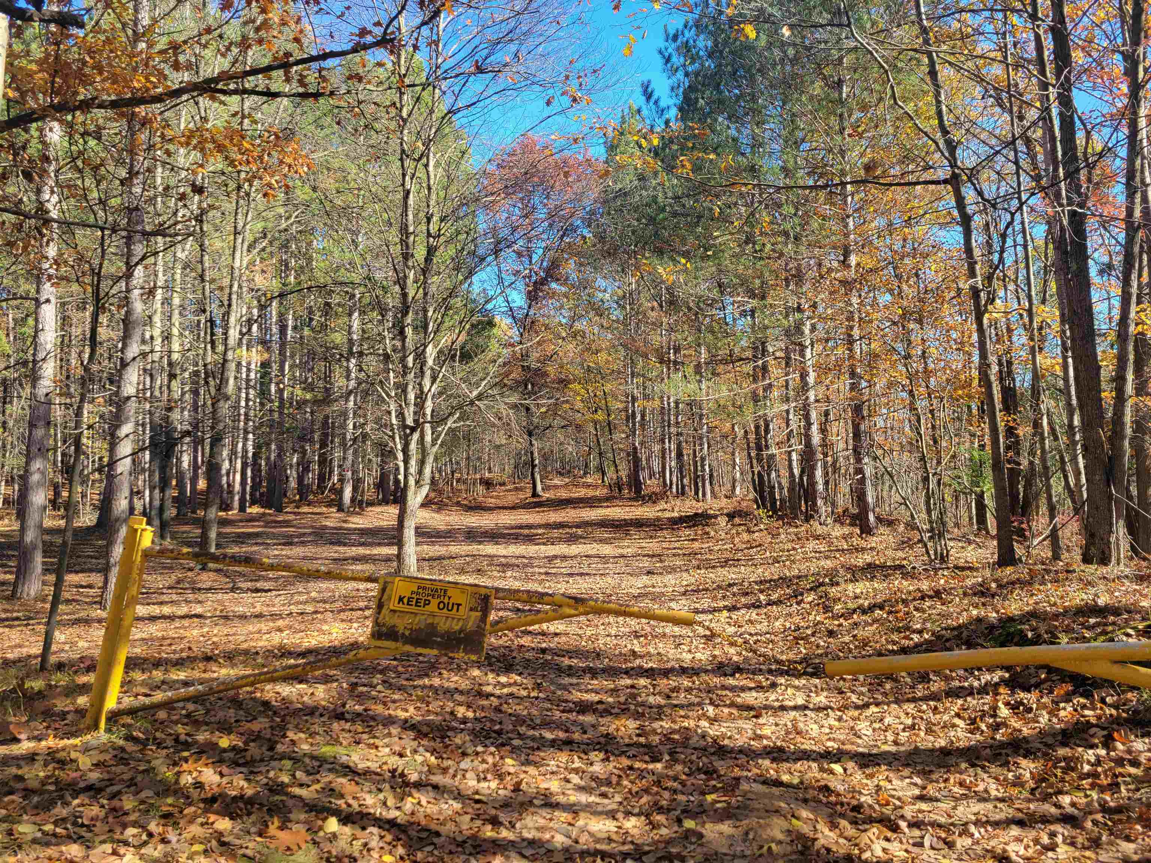
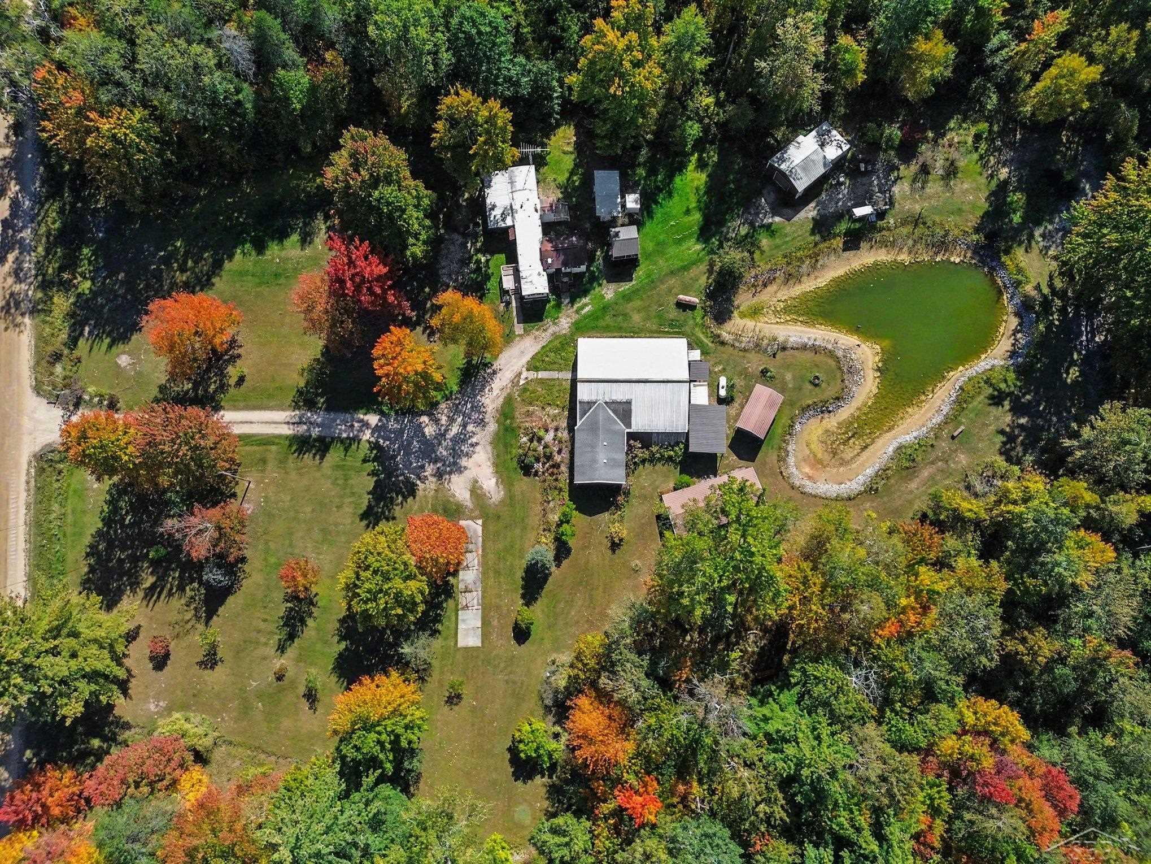
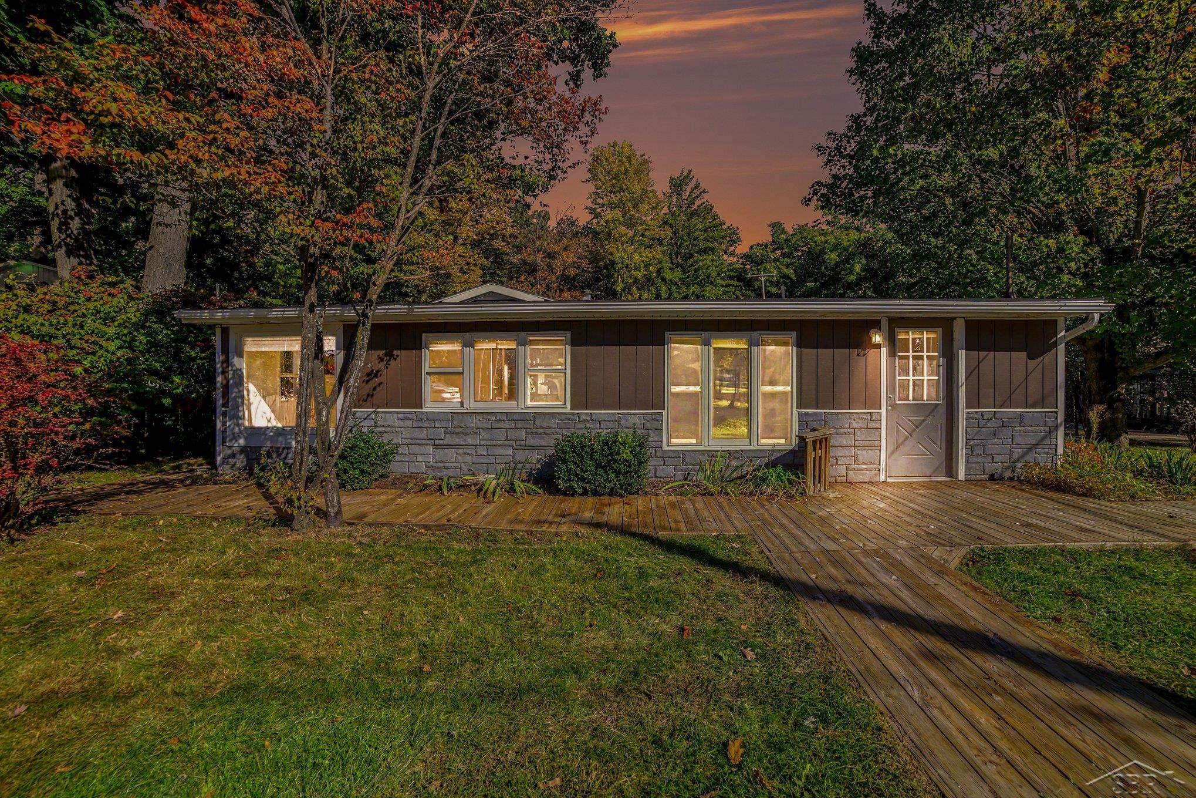
Welcome to this beautiful 20-acre country property tucked away at the quiet end of a dead-end road in Beaverton, Michigan. Offering privacy, peaceful surroundings, mature hardwoods, abundant wildlife, multiple ponds, and beautiful views, this property provides the perfect setting for enjoying the best of country living. One of the most appealing features is the peaceful stocked pond and the beautiful views it provides from the home. Nearly every window offers a scenic view and an abundance of natural light. The 12' x 42' covered porch is an ideal place to relax, enjoy your morning coffee, entertain guests, or simply take in the tranquil scenery. A sliding glass door off the dining area leads directly to the covered porch and offers a front-row seat to the changing seasons, from spring blooms and summer storms to colorful fall scenery and peaceful winter views.Inside, the open floor plan creates a comfortable and inviting living space. The kitchen features oak cabinetry, a center island, solid-surface countertops, stainless steel appliances, and a view of the front patio. A two-way gas fireplace positioned between the living and dining areas adds warmth and ambiance while creating a natural gathering space. The spacious primary suite offers more than 350 square feet and provides plenty of room for a king-size bed, oversized furniture, and a flexible sitting or office area. A generously sized walk-in closet and private bathroom complete the suite. The primary bath features a garden tub, dual-sink vanity, and a separate full-size shower. Two additional bedrooms, a full bathroom, and the laundry room are located on the opposite side of the home, providing a comfortable separation between the primary suite and guest or family spaces. The layout also offers flexibility for a home office or workspace. The approximately 1,900 sq. ft. home has been exceptionally well cared for. An extra-tall crawl space provides convenient access, and an on-demand Generac generator offers added convenience and peace of mind. Outside, the
- Houzeo last checked: 12 hours ago
- Listing updated: October 2, 2026 at 9:06 pm
- Listing Provided by: Jeff Chilman (989) 205-2355 | Whitetail Properties Real Estate, LLC (217) 407-0814
- Source: Realcomp MLS-MI | MLS#: 68026052675

- Originating MLS: St. Joseph County Association of REALTORS
Property Details
Status
Active
Type
Single Family Residence
No. of Stories
1
County
City
Neighborhood
--
Year Built
2008
HOA Fees
-
Finished Area
1,900 sqft
Lot Size
20 acres lot
Basement Area
- sqft
MLS Name
Realcomp MLS
MLS Number
68026052675
MLS Status
Active
Days on Market
5

Continue Your Journey in App
Find your dream home, receive real-time updates, and many more!
Download App
Continue Your Journey in App
Find your dream home, receive real-time updates, and many more!
Location
Facts & Features
Rooms
Bedrooms & bathrooms
Bedrooms: 3
Bathroom: --
Interior
Sewer
Septic Tank
Heating
Forced Air, Propane
Construction
Year Built
Year Built: 2008
Home type
Single Family Residence
Foundation Details
Crawl Space
Construction Materials
Vinyl Siding
Architectural Style
Ranch
Utilities & Energy
Water Source
Well
Parking Features
See Remarks
Laundry Features
Laundry Room
Other Features
Lot Features
Other, Wooded
Price History
| Date | Event | Price |
|---|---|---|
10/02/2026 Source: | Listed for Sale | $369,000 +2635614.29% $194/sqft |
05/17/2012 Source: | Listing Removed | $14 $0/sqft |


Nearby Homes
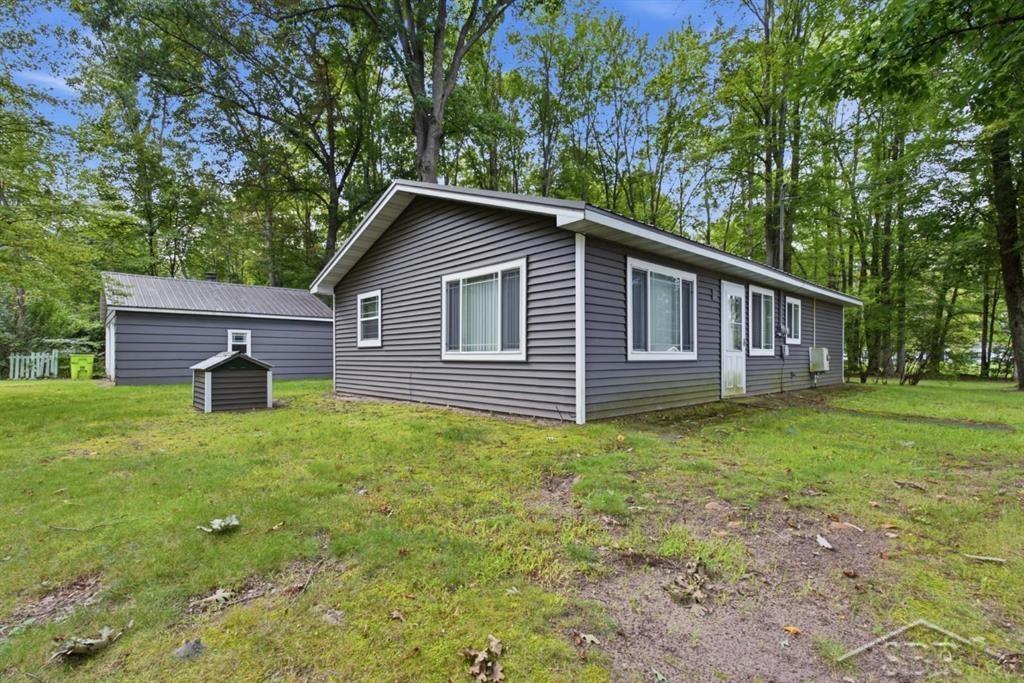
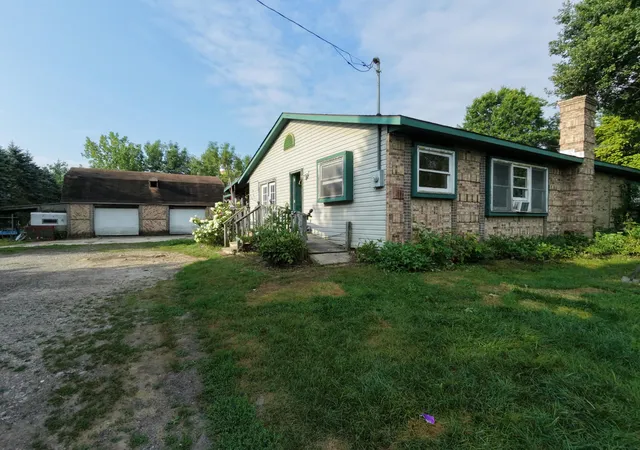
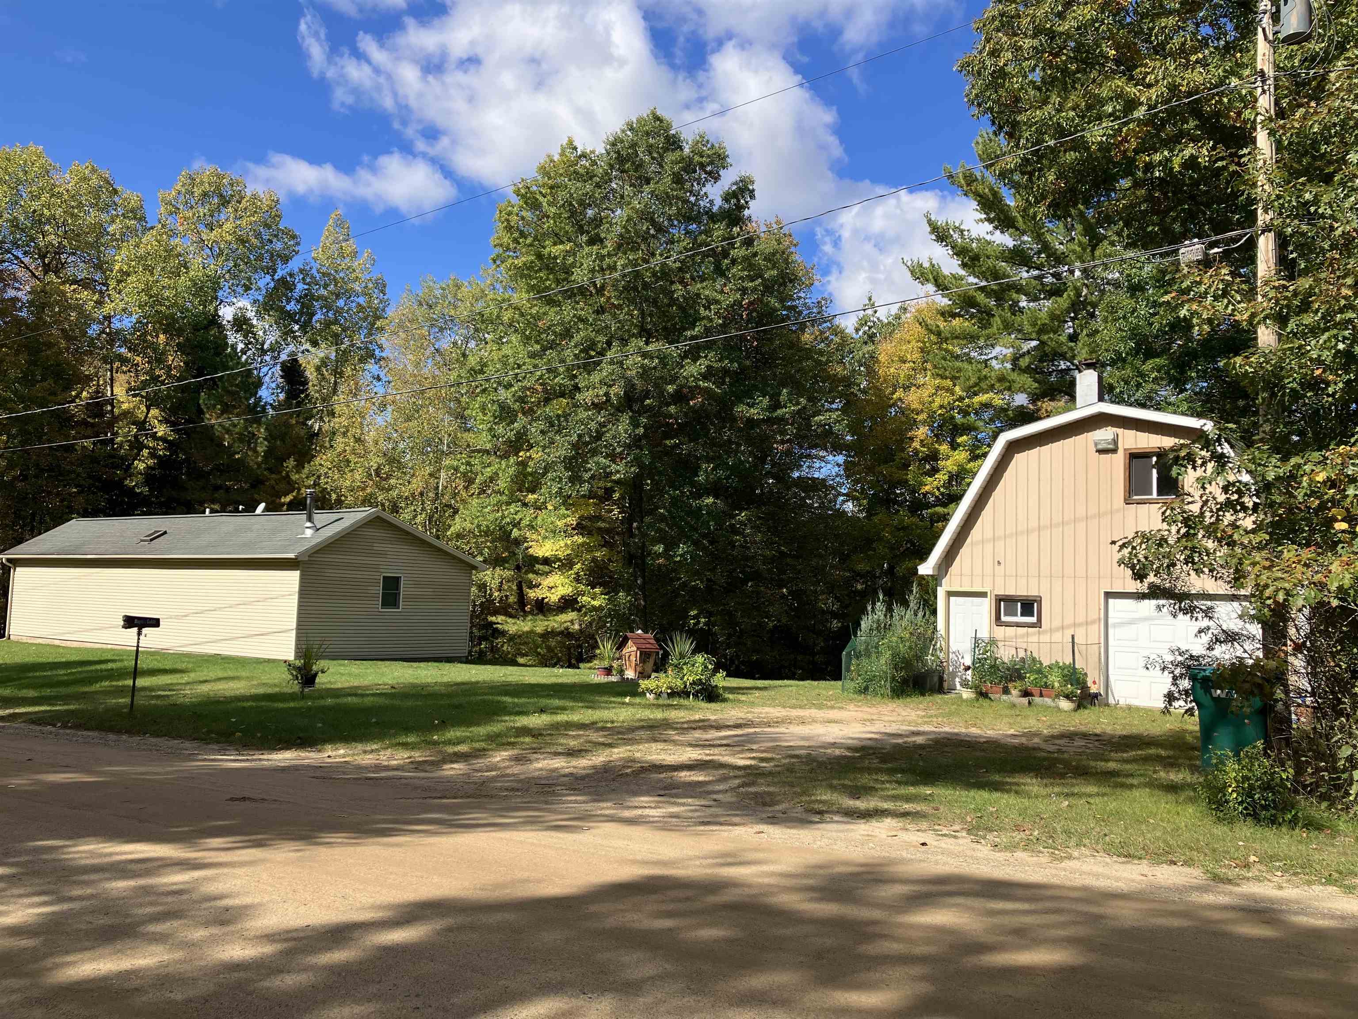

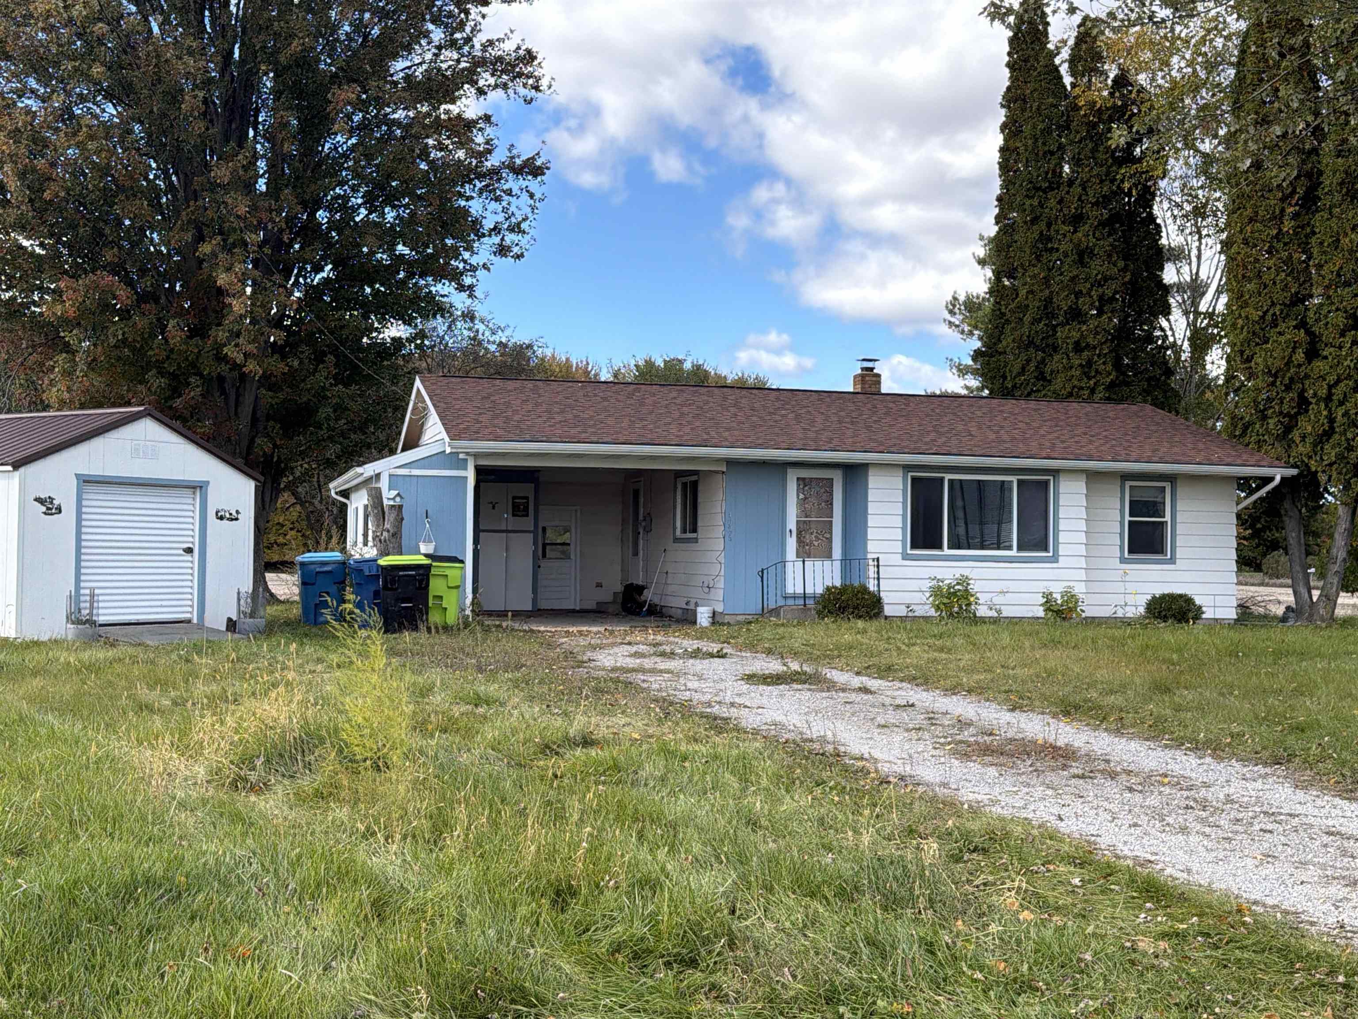


Find Homes by Property Features in Beaverton, MI
Nearby New Homes For Sale


Based on information from the Board/Association of REALTORS® (alternatively, from the Realcomp II Ltd. MLS) through Oct 07, 2026, 06:00AM. All information provided is deemed reliable, but is not guaranteed to be accurate and should be independently verified. IDX provided courtesy of Realcomp II Ltd. via Andover Real Estate & Houzeo, Copyright 2026 Realcomp II Ltd. Shareholders Any use of search facilities of data on the site, other than by a consumer looking to purchase real estate, is prohibited. IDX information is provided exclusively for consumers' personal, noncommercial use and may not be used for any purpose other than to identify prospective properties consumers may be interested in purchasing. The accuracy of all information, regardless of source, is not guaranteed or warranted. All information should be independently verified. Listing Information presented by local MLS brokerage: Andover Real Estate, local REALTOR®- Scott Rubin - (248)206-3666 . Any use of search facilities of data on the site, other than by a consumer looking to purchase real estate, is prohibited. © 2024 Realcomp II Ltd. MLS. All Rights Reserved.
 Advertising Broker: Andover Real Estate | Andover Real Estate