- Overview
- Description
- Property Details
- Location
- HOA Management
- Facts & Features
- Getting Around
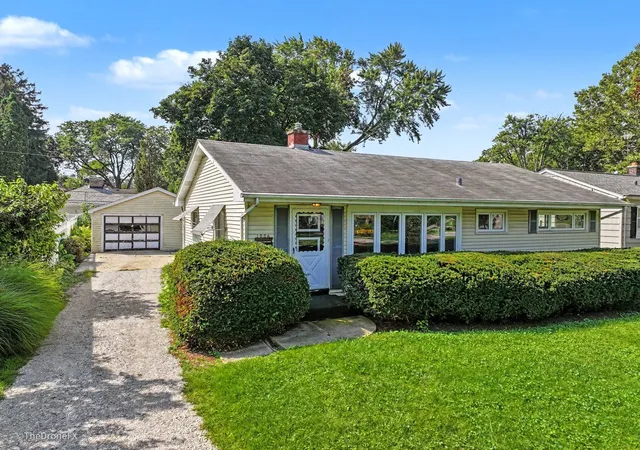
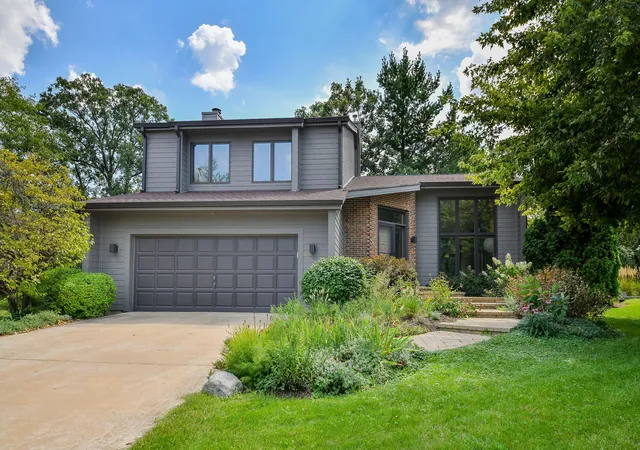
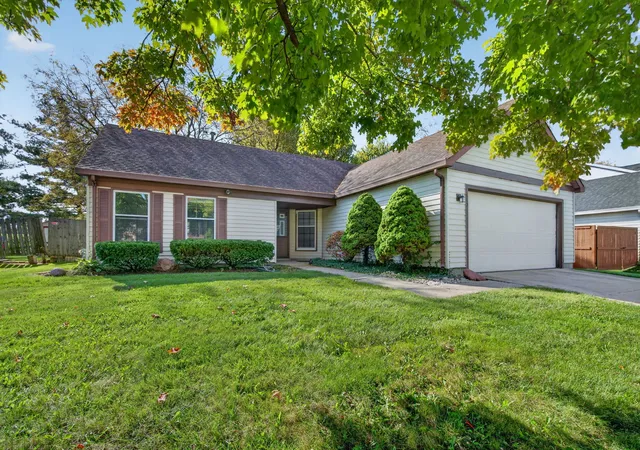
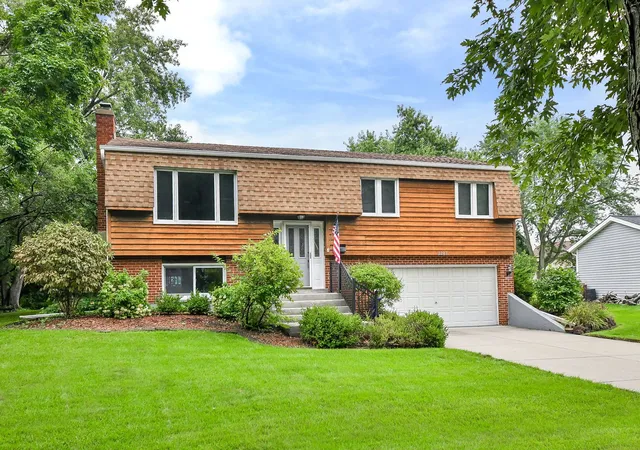
- Nearby Homes


Street View
$1,750,000
Monthly Est:$8,710
 7 Beds
 7 Baths
6 full baths + 1 half bath
 --sqft
141 Loretto Ct, Wheaton, IL 60189
$1,750,000
$8,710/moEst:
Get Pre-Approved
Single Family Residence
Built in 1897
$95/mo HOA
20,908.8 sqft lot
--/sqft
Description
Built in 1897 by renowned architect Jarvis Hunt, the House of Seven Gables stands as one of Wheaton's most iconic residences. Commissioned as a wedding gift by Chicago steel magnate Jay Morse, the home was part of an exclusive enclave of summer estates near the Chicago Golf Club. With its grand Tudor facade, hand-carved woodwork, and seven distinctive gables, the home embodies the craftsmanship and elegance of the Gilded Age. Later known as the Loretto Convent, the mansion became a treasured local landmark. When its future was threatened by redevelopment, preservationists rallied to save it. In 2017, the entire 10,000-square-foot, 730-ton structure was skillfully relocated 500 feet and placed on a new foundation -- an engineering feat that captured regional attention and ensured the home's next chapter. Today, the House of Seven Gables offers a remarkable opportunity. The heavy lifting is complete, with structural work, modern infrastructure, all-new mechanicals, including zoned central heating and air conditioning, and public utilities. A newly built, attached three-car garage offers modern convenience, while the unfinished lower level, with 10-foot ceilings, provides endless potential for a recreation area, home gym, theater, wine cellar, or anything you envision. Set on a generous lot that backs up to Seven Gables Park, a 66.5-acre recreational destination, the property offers multiple outdoor spaces for relaxation and entertaining. Enjoy direct access to sports fields, tennis courts, an ice rink, and scenic walking trails-perfect for those who value an active, outdoor lifestyle. Located in the sought-after Whittier School district, part of Wheaton District 200, this home offers not only historic significance but everyday livability in a vibrant community. The foundation is laid, both literally and figuratively, for the next chapter. This architectural treasure is ready for its new steward to complete the vision and make it truly their own.
- Houzeo last checked: 1 hour ago
- Listing updated: September 1, 2026 at 7:14 pm
- Listing Provided by: Jennifer Ames | Engel & Voelkers Chicago (773) 797-9500
- Source: MRED MLS-IL | MLS#: 12460902

Property Details
Status
Active
Type
Single Family Residence
No. of Stories
-
County
City
Neighborhood
--
Year Built
1897
HOA Fees
$95/mo
Finished Area
- sqft
Lot Size
20,908.8 sqft lot
Basement Area
- sqft
MLS Name
MRED MLS
MLS Number
12460902
MLS Status
Active
Open House

Continue Your Journey in App
Find your dream home, receive real-time updates, and many more!
Download App
Continue Your Journey in App
Find your dream home, receive real-time updates, and many more!
Location
HOA Management
N/A
HOA Fees
$95/ Monthly
Amenities
 Amenities and services may be covered by one or multiple associations and service providers.
 Other
Disclaimer: Amenities are based on third-party information and may vary; buyers must independently verify all amenities, as information is deemed reliable but not guaranteed.
Facts & Features
Rooms
Bedrooms & bathrooms
Bedrooms: 7
Bathrooms: 7
Library
Level: Main
Area: 165.00 Square Feet
Dimensions: 11X15
Bedroom 5
Level: Third
Area: 180.00 Square Feet
Dimensions: 15X12
Gallery
Level: Main
Area: 294.00 Square Feet
Dimensions: 14X21
Bedroom 6
Level: Third
Area: 264.00 Square Feet
Dimensions: 12X22
Deck
Level: Main
Area: 700.00 Square Feet
Dimensions: 14X50
Bedroom 7
Level: Third
Area: 195.00 Square Feet
Dimensions: 13X15
Terrace
Level: Main
Area: 760.00 Square Feet
Dimensions: 19X40
Sitting Room
Level: Second
Area: 234.00 Square Feet
Dimensions: 18X13
Kitchen- 2nd
Level: Second
Area: 192.00 Square Feet
Dimensions: 16X12
Play Room
Level: Third
Area: 336.00 Square Feet
Dimensions: 24X14
Bedroom 2
Level: Second
Area: 208.00 Square Feet
Dimensions: 16X13
Bedroom 3
Level: Second
Area: 165.00 Square Feet
Dimensions: 15X11
Bedroom 4
Level: Second
Area: 140.00 Square Feet
Dimensions: 10X14
Dining Room
Level: Main
Area: 414.00 Square Feet
Dimensions: 18X23
Family Room
Level: Main
Area: 315.00 Square Feet
Dimensions: 15X21
Kitchen
Level: Main
Area: 375.00 Square Feet
Dimensions: 15X25
Living Room
Level: Main
Area: 782.00 Square Feet
Dimensions: 34X23
Master Bedroom
Level: Second
Area: 480.00 Square Feet
Dimensions: 20X24
Interior
Sewer
Public Sewer
Interior Features
Walk In Closet(s), High Ceilings, Coffered Ceiling(s), Beamed Ceilings, Special Millwork
Flooring
Hardwood
Cooling
Central Air, Zoned
Heating
Natural Gas, Forced Air, Zoned
Appliances
Humidifier
Construction
Year Built
Year Built: 1897
Home type
Single Family Residence
Construction Materials
Brick
Utilities & Energy
Electric
Circuit Breakers
Water Source
Public
Parking Features
Yes, Garage Owned, Attached, Garage
Basement
Unfinished, Exterior Entry, Full
Other Features
Lot Features
Cul De Sac
Community Features
Park
Subdivision Name
Loretto Club
Price History
| Date | Event | Price |
|---|---|---|
09/02/2025 Source: | Listing Removed | $1,995,000 $0/sqft |
06/17/2025 Source: | Listed for Sale | $1,995,000 $0/sqft |

Nearby Homes
Find Homes by Property Features in Wheaton, IL

This representation is based in whole or in part on data supplied by Midwest Real Estate Data, LLC through Oct 23, 2026, 06:45AM. Midwest Real Estate Data, LLC does not guarantee nor is it in any way responsible for its accuracy. Data maintained by Midwest Real Estate Data LLC may not reflect all real estate activity in the market. Based on information submitted to the MLS GRID as of Oct 23, 2026, 06:45AM. All data is obtained from various sources and has not been, and will not be, verified by broker or MLS GRID. Supplied Open House information is subject to change without notice. All information should be independently reviewed and verified for accuracy. Properties may or may not be listed by the office/agent presenting the information. This website may not include listings or property addresses of sellers who have directed their listing brokers to withhold their listing or their property address from display on the Internet. Some IDX listings have been excluded from this website. Information is provided exclusively for consumers’ personal non-commercial use. It may not be used for any purpose other than to identify prospective properties consumers may be interested in purchasing. The data is deemed reliable but is not guaranteed by MLS GRID, MRED or Houzeo. The use of the MLS GRID Data may be subject to an end user license agreement. Properties displayed may be listed or sold by various participants in the MLS, Listings courtesy of MRED as distributed by MLS GRID. ©2026 Midwest Real Estate Data LLC. All Rights Reserved
 Advertising Broker: Jorge Romero | Realty One Group Inc.
