- Overview
- Description
- Property Details
- Location
- HOA Management
- Facts & Features
- Getting Around
- Nearby Homes




$490,000
Monthly Est:$2,439
 5 Beds
 4 Baths
4 full baths
 2,768sqft
141 Mariner Dr, Fairborn, OH 45324
$490,000
$2,439/moEst:
Get Pre-Approved
Single Family Residence
Built in 2021
$44.17/mo HOA
12,519 sqft lot
$177/sq.ft
Description
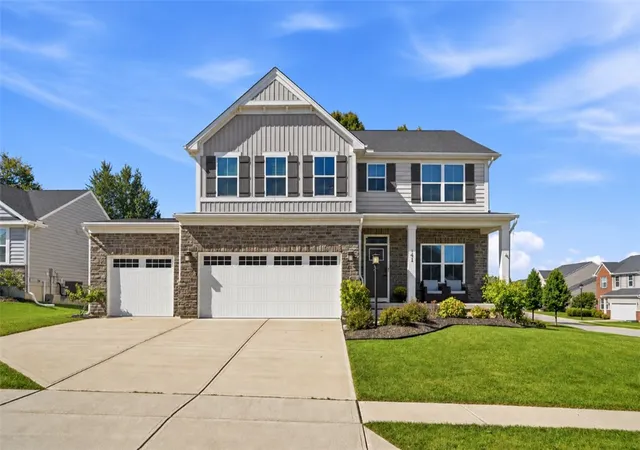
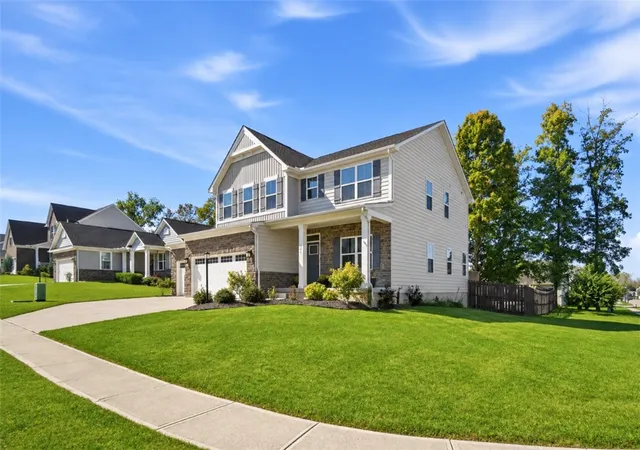
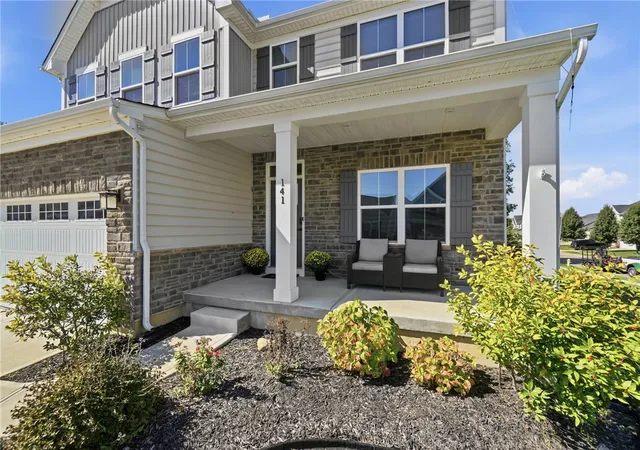
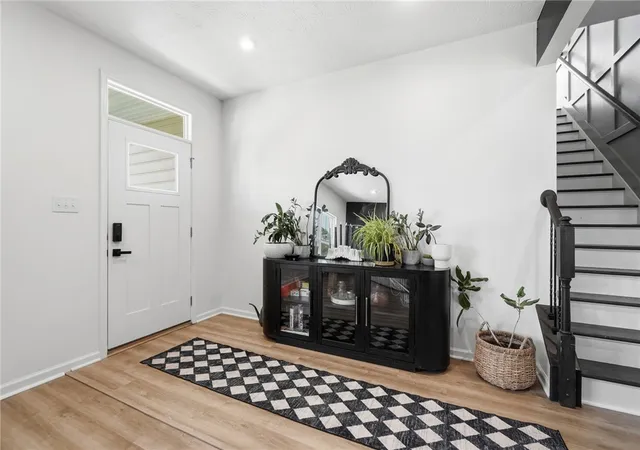
Tremendous space, Stunning style, and Exceptional outdoor living come together in this beautifully upgraded Fairborn home, just minutes from Wright-Patterson Air Force Base. Offering 5 bedrooms, 4 bathrooms, and 2,768 square feet, this home features fresh paint, new flooring, and a versatile layout with room to gather, work, and unwind. The open kitchen anchors the main living area with an oversized quartz island, gas stove, and generous space for meal preparation and entertaining. A dedicated office or flex room provides additional space for work, hobbies, or everyday needs.
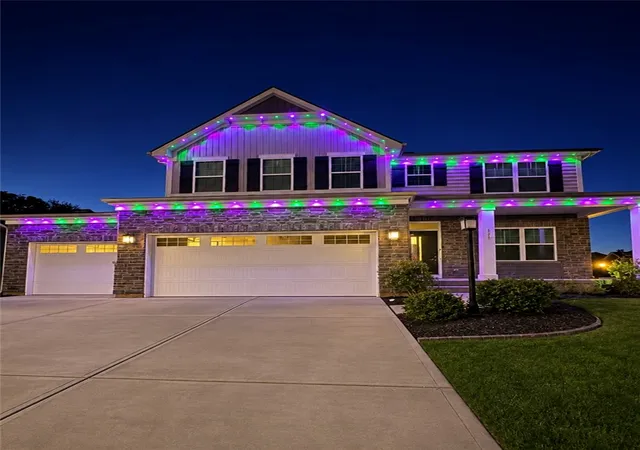
Retreat to the expansive primary suite, complete with two walk-in closets and a private bathroom featuring a large tiled shower with a built-in bench. A Jack-and-Jill bathroom with a double vanity connects two bedrooms, while additional ensuite bathrooms offer added privacy and convenience. Upstairs laundry keeps daily routines simple, and the unfinished basement includes bathroom rough-ins for future finishing possibilities. Outside, enjoy a backyard designed for making the most of warmer days. A heated in-ground fiberglass pool with an attached hot tub, installed in 2023, creates a standout setting for relaxing and entertaining. The pool has been professionally maintained since installation. A large deck and spacious backyard provide even more room to enjoy the outdoors. A 3-car garage with two brand-new garage doors, Govee exterior lighting, and abundant storage complete this impressive home in an established neighborhood. Schedule your private showing and discover everything this Fairborn property has to offer!
- Houzeo last checked: 1 hour ago
- Listing updated: November 2, 2026 at 1:44 pm
- Listing Provided by: Ashley Johnson (937) 269-4899 | Coldwell Banker Heritage (937) 322-0352
- Source: Dayton Realtors MLS-OH | MLS#: 972339

Property Details
Status
Active
Type
Single Family Residence
No. of Stories
2
County
City
Neighborhood
--
Year Built
2021
HOA Fees
$44.17/mo
Finished Area
2,768 sqft
Lot Size
12,519 sqft lot
Basement Area
- sqft
MLS Name
Dayton Realtors MLS
MLS Number
972339
MLS Status
Active
Days on Market
3

Continue Your Journey in App
Find your dream home, receive real-time updates, and many more!
Continue Your Journey in App
Find your dream home, receive real-time updates, and many more!
Location
HOA Management
Towne Properties
HOA Fees
$530/ Annually
Disclaimer: Amenities are based on third-party information and may vary; buyers must independently verify all amenities, as information is deemed reliable but not guaranteed.
Facts & Features
Rooms
Bedrooms & bathrooms
Bedrooms: 5
Bathrooms: 4
Bedroom
Level: Second
Area: 156.00 Square Feet
Dimensions: 13 x 12
PrimaryBedroom
Level: Second
Area: 266.00 Square Feet
Dimensions: 19 x 14
Bedroom
Level: Second
Area: 121.00 Square Feet
Dimensions: 11 x 11
Bedroom
Level: Second
Area: 144.00 Square Feet
Dimensions: 12 x 12
EntryFoyer
Level: Main
Area: 187.00 Square Feet
Dimensions: 11 x 17
Bedroom
Level: Main
Area: 100.00 Square Feet
Dimensions: 10 x 10
Kitchen
Level: Main
Area: 136.00 Square Feet
Dimensions: 17 x 8
LivingRoom
Level: Main
Area: 425.00 Square Feet
Dimensions: 25 x 17
Interior
Appliances
Dishwasher, Microwave, Range
Interior Features
Kitchen Island, Kitchen Family Room Combo, Pantry, Quartz Counters, Solid Surface Counters, Walk In Closets
Heating
Natural Gas
Exterior Features
Deck, Fence, Pool
Cooling
Central Air
Construction
Year Built
Year Built: 2021
Home type
Single Family Residence
Construction Materials
Aluminum Siding, Vinyl Siding
Utilities & Energy
Basement
Full, Unfinished
Parking Features
Attached, Garage
Pool Features
In Ground
Other Features
Subdivision Name
Waterford Lndg Sec Eleven
Patio And Porch Features
Deck
Price History
| Date | Event | Price |
|---|---|---|
11/01/2026 Source: | Listed for Sale | $490,000 +3.16% $177/sqft |
06/09/2025 Source: | Price Decreased | $474,999 -2.04% $172/sqft |
04/09/2025 Source: | Sold | $484,900 -3.00% $175/sqft |
03/27/2025 Source: | Listed for Sale | $499,900 $181/sqft |

Nearby Homes
Find Homes by Property Features in Fairborn, OH
Nearby New Homes For Sale

Based on information from Dayton Realtors® MLS through Nov 05, 2026, 12:45PM. Information is provided exclusively for consumers’ personal, non-commercial use, that it may not be used for any purpose other than to identify prospective properties consumers may be interested in purchasing. The data is deemed reliable but is not guaranteed accurate by the MLS. The MLS may, at its discretion, require use of other disclaimers as necessary to protect participants and/or the MLS from liability. This website may not include listings or property addresses of sellers who have directed their listing brokers to withhold their listing or their property address from display on the Internet. © 2026 Dayton Area Board of Realtors®, Inc. All rights reserved.
 Advertising Broker: Nicholas Huscroft | Chosen Realty
