- Overview
- Description
- Property Details
- Location
- HOA Management
- Facts & Features
- Getting Around
- Nearby Homes



$699,000
Monthly Est:$3,479
 3 Beds
 3 Baths
2 full baths + 1 half bath
 2,426sqft
141 Private Road 5944, Yantis, TX 75497
$699,000
$3,479/moEst:
Get Pre-Approved
Single Family Residence
Built in 2005
$33.33/mo HOA
0.76 acre lot
$288/sq.ft
Description
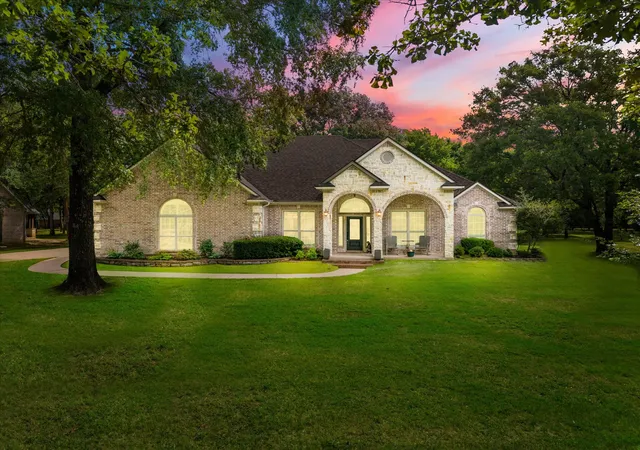
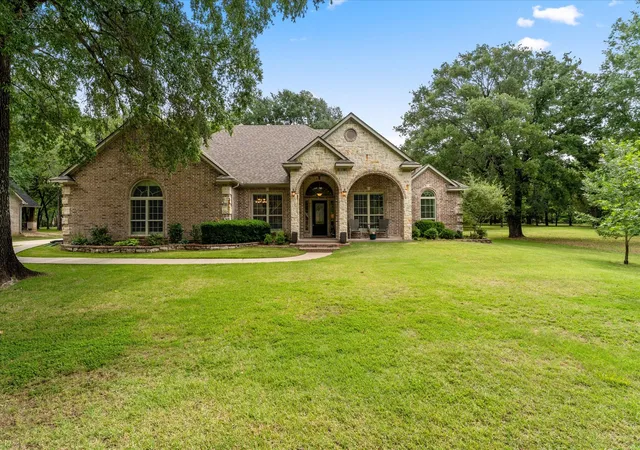
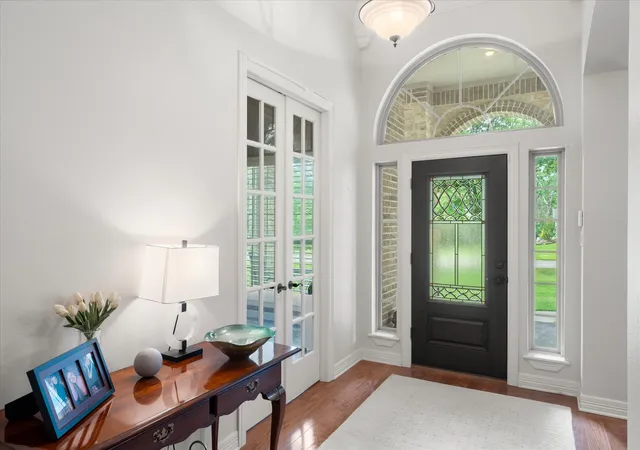
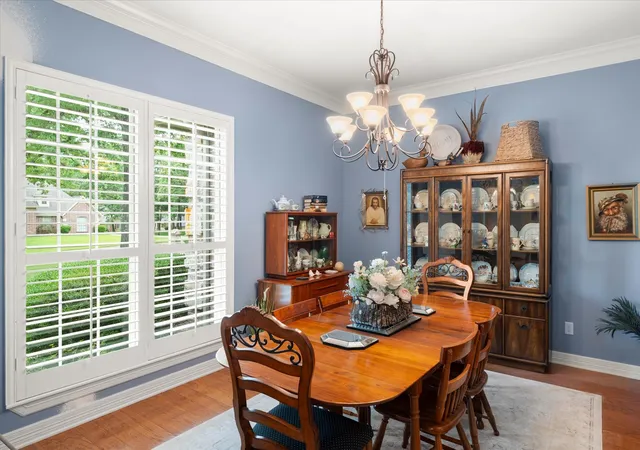
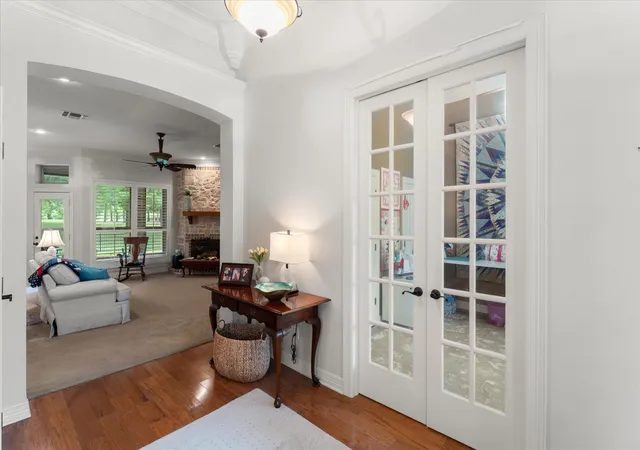
You will be awed by this lovely home situated in Royal Oak Estates, an upscale subdivision with concrete roads on legendary Lake Fork. There is a community boat ramp free to all home owners. The three car garage is a big plus for all your vehicles. This beautifully appointed 2426 sf home with 3 bedrooms, 2 baths and one-half bath is a gem. Upon entering you will notice the high ceilings, impressive crown molding, lovely light fixtures, gleaming wood floors that lead into the formal dining room on one side. On the other side is glass double door perfect for an office or study. perfect for those who work from home. You will immediately see the top quality throughout which give a warm and inviting atmosphere. The kitchen is a show-stopper with granite counters and back splash, rich wood cabinets, and stainless steel appliances. A convenient and modern addition is the centered matching granite top island; ready for you to whip up favorite meals without missing conversations. High tray ceilings add a touch of elegance to the primary bedroom which completes the ensuite with separate walk-in shower, jetted tub, two dressing areas with sinks and mirrors plus a large walk-in closet. The utility offers not only a great laundry space but top cabinets, a place to hang your coats and hats and a hinged seat for storage. The screened sun room offers a great place to relax and take it easy. Outside is manicured with lovely plants and a fenced back yard to keep your pets happy. This home is not just a place to live but a lifestyle tailored to those who look forward to harmonious blend of tranquility, luxury and recreation. Get ready to make cherished memories. Enjoy fishing legendary Lake Fork and the relaxing times that this incredible property has to offer
- Houzeo last checked: 6 minutes ago
- Listing updated: August 22, 2026 at 9:35 am
- Listing Provided by: Judy Stroman | Century 21 Lake Country (903) 763-2216
- Source: NTREIS MLS-TX | MLS#: 21309848

Property Details
Status
Active
Type
Single Family Residence
No. of Stories
1
County
City
Neighborhood
--
Year Built
2005
HOA Fees
$33.33/mo
Finished Area
2,426 sqft
Lot Size
0.76 acre lot
Basement Area
- sqft
MLS Name
NTREIS MLS
MLS Number
21309848
MLS Status
Active
Cumulative Days on Market
25

Continue Your Journey in App
Find your dream home, receive real-time updates, and many more!
Download App
Continue Your Journey in App
Find your dream home, receive real-time updates, and many more!
Location
HOA Management
ROE Maintenance Assoc.
HOA Fees
$400/ Annually
Amenities
 Amenities and services may be covered by one or multiple associations and service providers.
 AllFacilities
Disclaimer: Amenities are based on third-party information and may vary; buyers must independently verify all amenities, as information is deemed reliable but not guaranteed.
Facts & Features
Rooms
Bedrooms & bathrooms
Bedrooms: 3
Bathrooms: 3
Kitchen
Level: First
Area: 285.00 Square Feet
Dimensions: 19 x 15
PrimaryBedroom
Level: First
Area: 285.00 Square Feet
Dimensions: 15 x 19
LivingRoom
Level: First
Area: 306.00 Square Feet
Dimensions: 17 x 18
Interior
Exterior Features
Rain Gutters
Appliances
Dishwasher, Electric Oven, Gas Cooktop, Disposal, Microwave, Vented Exhaust Fan
Sewer
Aerobic Septic
Cooling
Central Air, Ceiling Fans, Electric
Heating
Central, Electric, Fireplaces
Interior Features
Double Vanity, Granite Counters, High Speed Internet, Kitchen Island, Open Floorplan, Pantry, Walk In Closets
Construction
Year Built
Year Built: 2005
Home type
Single Family Residence
Architectural Style
Detached
Utilities & Energy
Fireplace Features
Gas Log, Living Room, Propane
Utilities
Electricity Available, Septic Available, Water Available
Pool Features
None
Water Source
Community Coop
Parking Features
Deeded, Driveway, Electric Gate, Garage, Garage Door Opener, Gated, Garage Faces Side
Other Features
Subdivision Name
Royal Oak Estates
Vegetation
Partially Wooded
Lot Features
Landscaped, Subdivision, Sprinkler System
Disclosures
Municipal Utility District Disclosure
Price History
| Date | Event | Price |
|---|---|---|
06/22/2026 Source: | Listed for Sale | $699,000 $288/sqft |

Nearby Homes



Find Homes by Property Features in Yantis, TX

Based on information from the North Texas Real Estate Information Systems, Inc., through Oct 11, 2026, 02:45AM. Information is provided exclusively for consumers’ personal, non-commercial use. It may not be used for any purpose other than to identify prospective properties consumers may be interested in purchasing. Data is deemed reliable but is not guaranteed accurate. This website may not include listings or property addresses of sellers who have directed their listing brokers to withhold their listing or their property address from display on the Internet. ©2026 North Texas Real Estate Information Systems, Inc. All Rights Reserved.
 Advertising Broker: Michelle Brecker | Pathway To Home Realty