- Overview
- Description
- Property Details
- Location
- Facts & Features
- Getting Around
- Nearby Homes

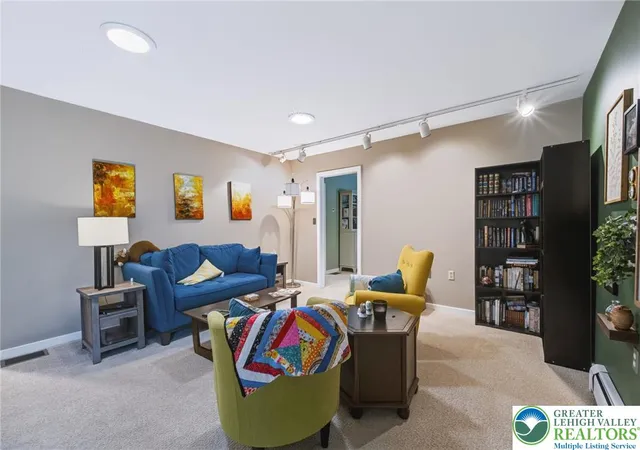


$475,000
Monthly Est:$2,364
 5 Beds
 3 Baths
3 full baths
 3,200sqft
141 Roosevelt Rd, East Stroudsburg, PA 18301
$475,000
$2,364/moEst:
Get Pre-Approved
Single Family Residence
Built in 1985
$-- HOA
1.32 acres lot
$148/sq.ft
Description
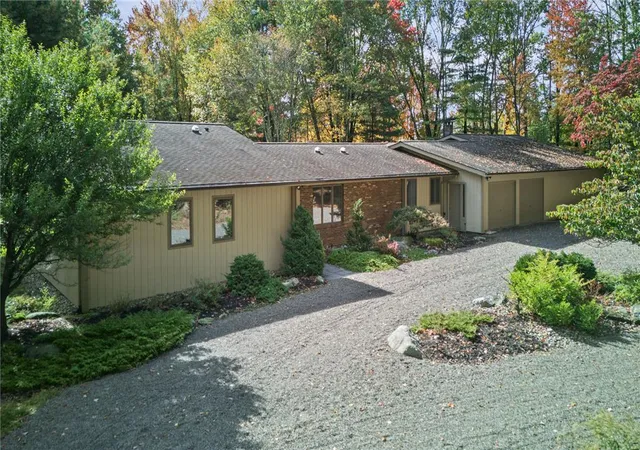
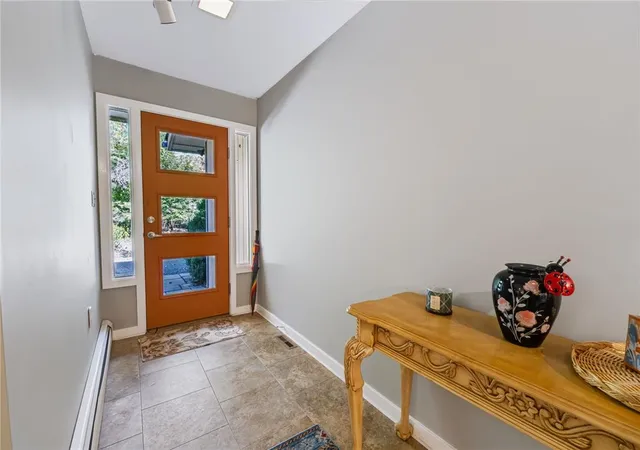
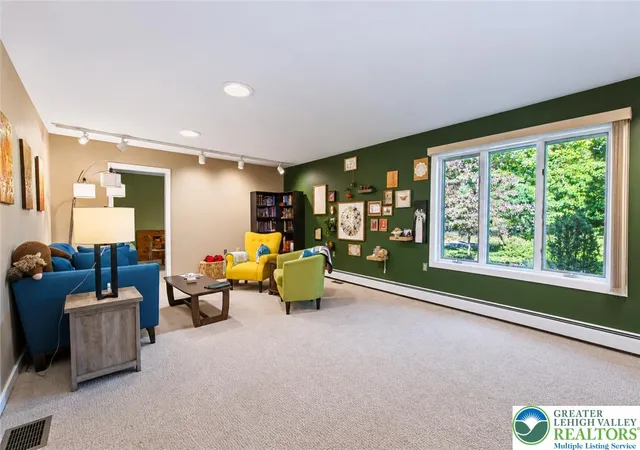
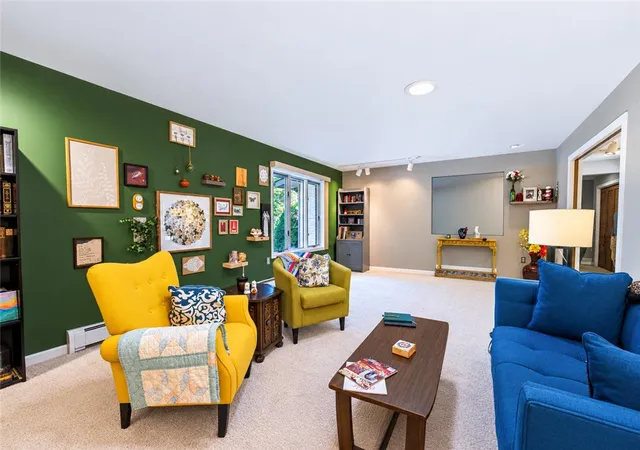
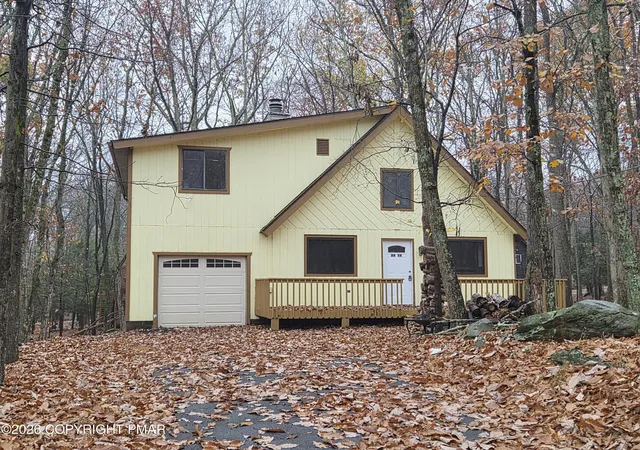
Welcome to 141 Roosevelt Road, a spacious 4-5 bedroom, 2.5-bath home offering more than 3,200 square feet of living space on approximately 1.35 mostly wooded acres. Enjoy an amazing location with excellent privacy and a quiet, peaceful setting, all while being just minutes from Route 80 for convenient travel and commuting. Inside, the flexible layout includes an en-suite bath, multiple pantries, abundant storage, and potential for an in-law suite. The kitchen features a center island with additional storage and a prep sink. Thoughtful details throughout the home include heated bathroom floors, a shower bench, grab bars, under-cabinet lighting, solar tubes, and Andersen windows and sliding doors. Major improvements include an electric hot water heater installed in 2023, radon fan and new dishwasher in 2024, stove and electric heat pump with central heating and cooling in 2025, fresh paint completed in 2025–2026, and a new well pump, septic pump, and septic field rejuvenation in 2026. An oil heating system provides backup heat, while the generator offers additional peace of mind during power outages. The waterproofed crawl space includes a dehumidifier and additional storage. Outside, enjoy mature trees, landscape lighting, gutter guards, and a peaceful natural setting where wildlife is a frequent visitor. Solar Tubes help the home take advantage of natural sunlight throughout the seasons. The oversized three-car garage provides plenty of room for vehicles, a workshop, recreational equipment, or other hobbies. It is also equipped with a 220-volt outlet for electric-vehicle charging. With its generous living space, numerous recent infrastructure improvements, flexible floor plan, private wooded setting, and convenient location, this property offers a combination of space, comfort, and functionality that is difficult to find.
- Houzeo last checked: 1 minute ago
- Listing updated: October 23, 2026 at 5:11 am
- Listing Provided by: Nick Smith (610) 751-8280 , Dan Bostelman | Coldwell Banker Hearthside (610) 465-5600
- Source: Greater Lehigh Valley MLS-PA | MLS#: 786119

Property Details
Status
Active
Type
Single Family Residence
No. of Stories
1
County
City
Neighborhood
--
Year Built
1985
HOA Fees
-
Finished Area
3,200 sqft
Lot Size
1.32 acres lot
Basement Area
- sqft
MLS Name
Greater Lehigh Valley MLS
MLS Number
786119
MLS Status
Active
Days on Market
20

Continue Your Journey in App
Find your dream home, receive real-time updates, and many more!
Continue Your Journey in App
Find your dream home, receive real-time updates, and many more!
Location
Facts & Features
Rooms
Bedrooms & bathrooms
Bedrooms: 5
Bathrooms: 3
Other
Level: First
Area: 336.00 Square Feet
Dimensions: 24.00 x 14.00
FullBath
Level: First
Area: 25.00 Square Feet
Dimensions: 5.00 x 5.00
DiningRoom
Level: First
Area: 182.00 Square Feet
Dimensions: 14.00 x 13.00
Laundry
Level: First
Area: 128.00 Square Feet
Dimensions: 16.00 x 8.00
Bedroom
Level: First
Area: 375.00 Square Feet
Dimensions: 25.00 x 15.00
FullBath
Level: First
Area: 72.00 Square Feet
Dimensions: 8.00 x 9.00
Bedroom
Level: First
Area: 121.00 Square Feet
Dimensions: 11.00 x 11.00
Bedroom
Level: First
Area: 165.00 Square Feet
Dimensions: 15.00 x 11.00
PrimaryBathroom
Level: First
Area: 70.00 Square Feet
Dimensions: 14.00 x 5.00
PrimaryBedroom
Level: First
Area: 225.00 Square Feet
Dimensions: 15.00 x 15.00
Bedroom
Level: First
Area: 110.00 Square Feet
Dimensions: 11.00 x 10.00
FamilyRoom
Level: First
Area: 308.00 Square Feet
Dimensions: 22.00 x 14.00
Kitchen
Level: First
Area: 156.00 Square Feet
Dimensions: 13.00 x 12.00
Other
Level: First
Area: 143.00 Square Feet
Dimensions: 11.00 x 13.00
LivingRoom
Level: First
Area: 154.00 Square Feet
Dimensions: 11.00 x 14.00
Foyer
Level: First
Area: 70.00 Square Feet
Dimensions: 14.00 x 5.00
Interior
Window Features
Skylights
Heating
Electric, Heat Pump, Passive Solar
Exterior Features
Deck, Porch
Flooring
Carpet, Ceramic Tile
Interior Features
Dining Area, Separate Formal Dining Room, Eat In Kitchen, Handicap Access, Home Office, Kitchen Island, Family Room Main Level, Skylights
Cooling
Central Air
Sewer
Septic Tank
Appliances
Dryer, Dishwasher, Electric Oven, Electric Range, Electric Water Heater, Microwave, Refrigerator, Washer
Construction
Year Built
Year Built: 1985
Home type
Single Family Residence
Property Condition
Unknown
Architectural Style
Ranch
Construction Materials
Brick, T111siding
Roof
Asphalt, Fiberglass
Utilities & Energy
Basement
Crawl Space
Water Source
Well
Parking Features
Attached, Electric Vehicle Charging Stations, Garage
Laundry Features
Washer Hookup, Dryer Hookup, Main Level
Electric
Generator
Other Features
Subdivision Name
Not In Development
Lot Features
Corner Lot
Patio And Porch Features
Covered, Deck, Porch
Price History
| Date | Event | Price |
|---|---|---|
10/19/2026 Source: | Listed for Sale | $475,000 $148/sqft |
10/19/2026 Source: | Coming Soon | $475,000 +11.76% $148/sqft |
01/17/2024 Source: | Sold | $425,000 $133/sqft |


Nearby Homes


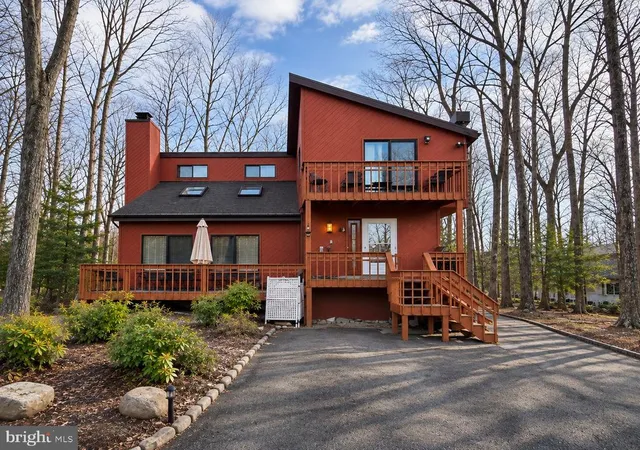
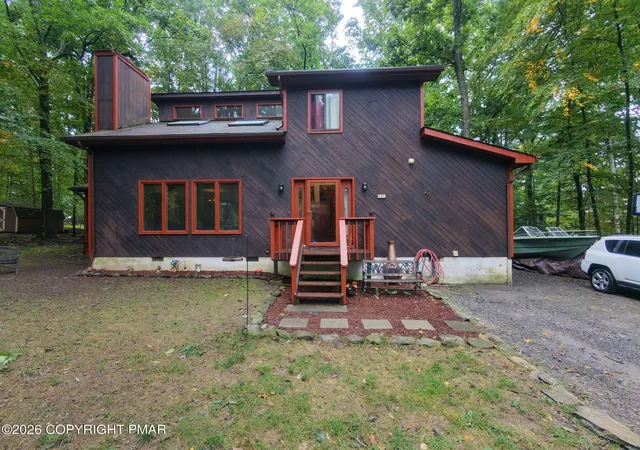
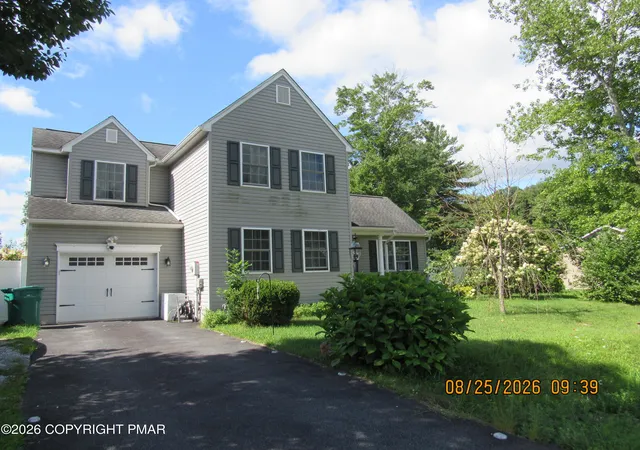
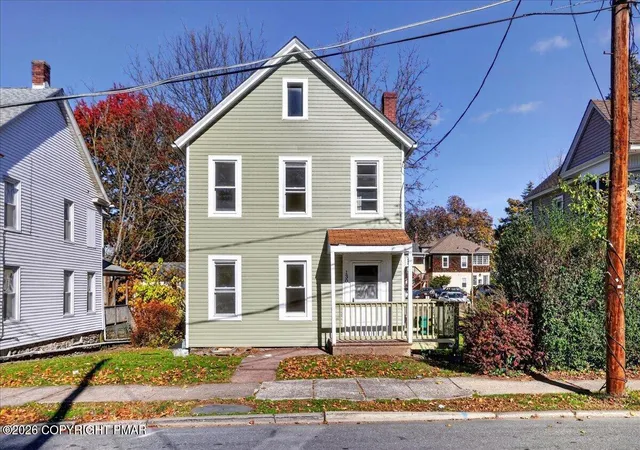
Find Homes by Property Features in East Stroudsburg, PA


Based on information from the Greater Lehigh Valley Realtors, Inc. (GLVR) from the Multiple Listing Service through Nov 09, 2026, 09:15AM. MLS Listing Information has not been verified and is not guaranteed by MLS. Information is provided exclusively for consumers’ personal, non-commercial use, it may not be used for any purpose other than to identify prospective properties consumers may be interested in purchasing. The data is deemed reliable but is not guaranteed to be accurate by the MLS. This website may not include listings or property addresses of sellers who have directed their listing brokers to withhold their listing or their property address from display on the Internet. The data relating to real estate for sale on this website comes in part from the IDX program of the GLVR MLS. Real estate listings held by brokerage firms other than Sell Your Home Services.com include the name of the listing broker. © 2026 Greater Lehigh Valley REALTORS® Multiple Listing Service - All Rights Reserved.
 Advertising Broker: Daniel Demers | Sell Your Home Services
