Realty Solution
Powered by 
- 11
- Overview
- Description
- Property Details
- Location
- HOA Management
- Facts & Features
- Getting Around
- Nearby Homes


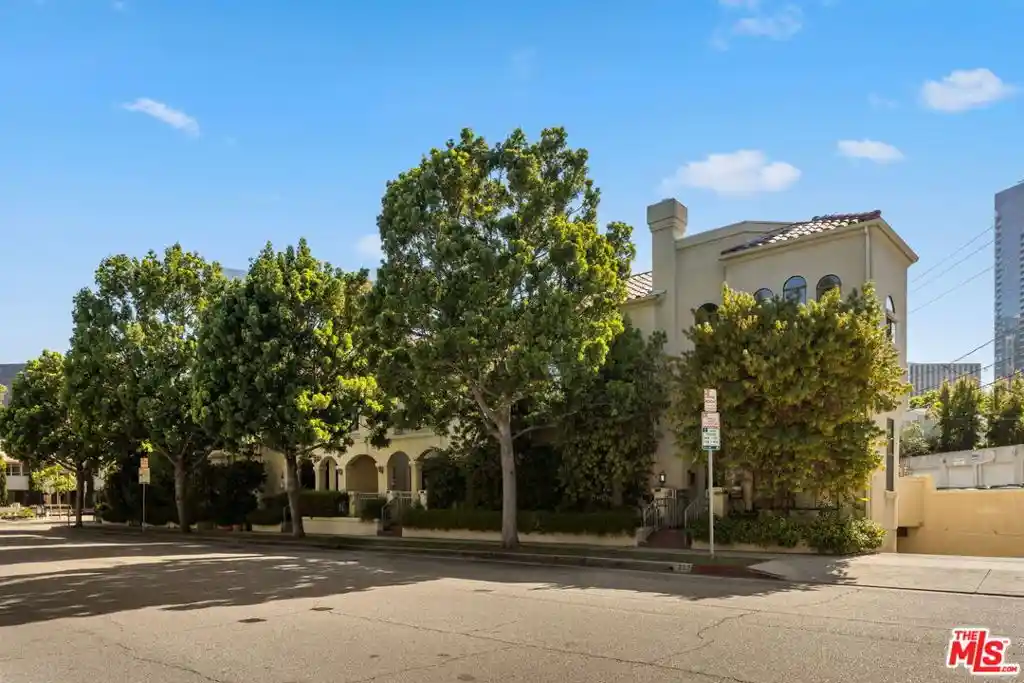
Street View
Listed by: Venelina V Miteva (424) 302-7677 DRE #02040948 | Keller Williams Beverly Hills (310) 432-6400
$1,250,000
Monthly Est:$6,222
 2 Beds
 2 Baths
2 full baths
 1,858sqft
141 S Linden Dr #104, Beverly Hills, CA 90212
$1,250,000
$6,222/moEst:
Get Pre-Approved
Condominium
Built in 1974
$1,218/mo HOA
28,071 sqft lot
$673/sq.ft
Description
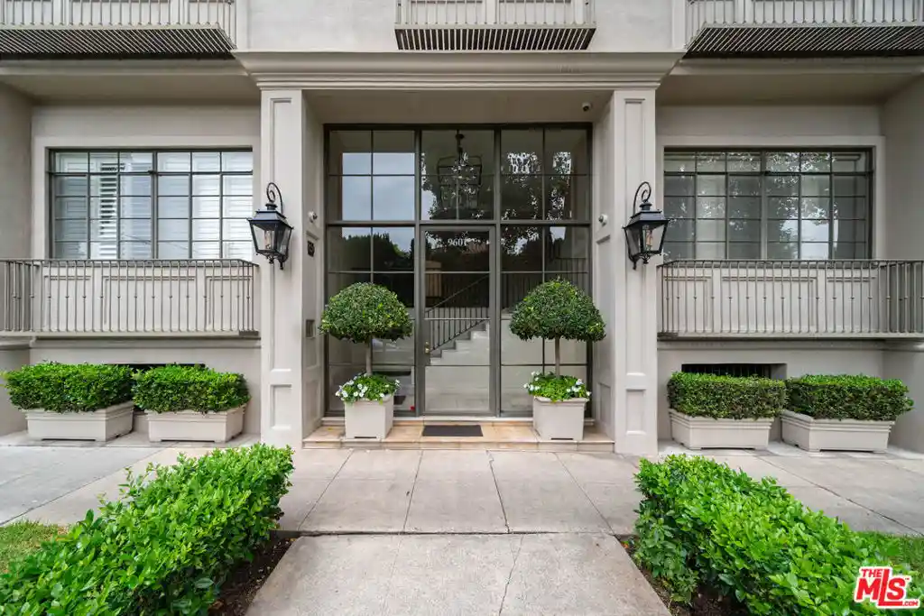
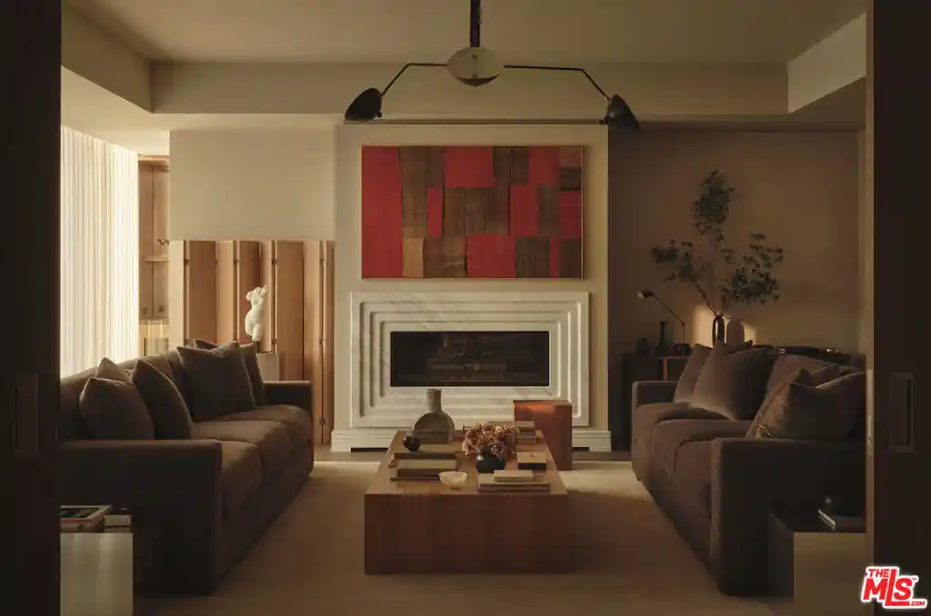
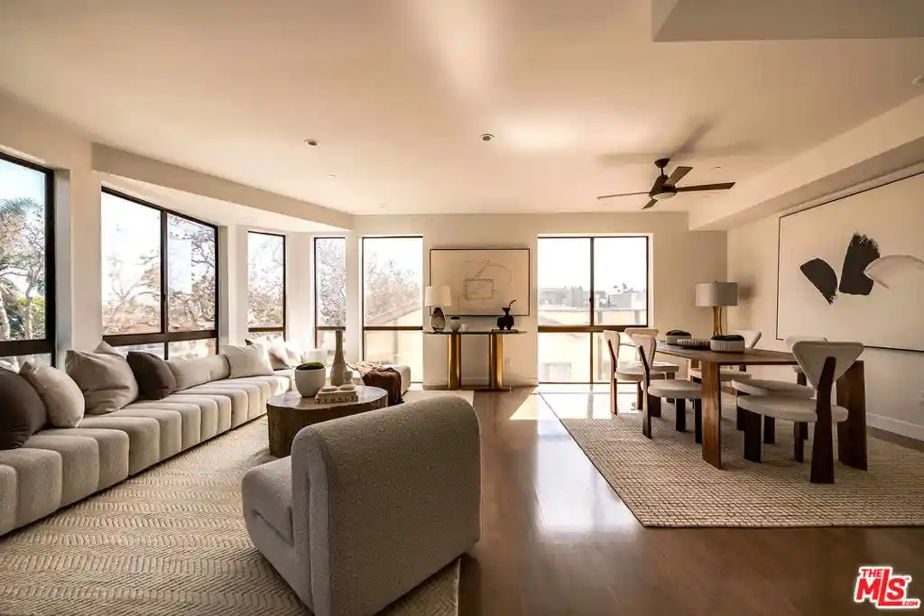
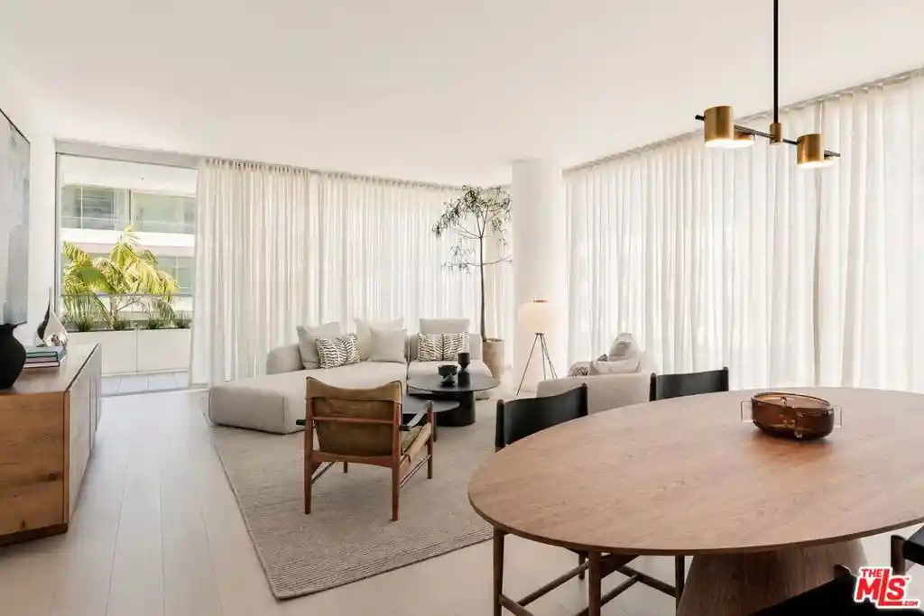
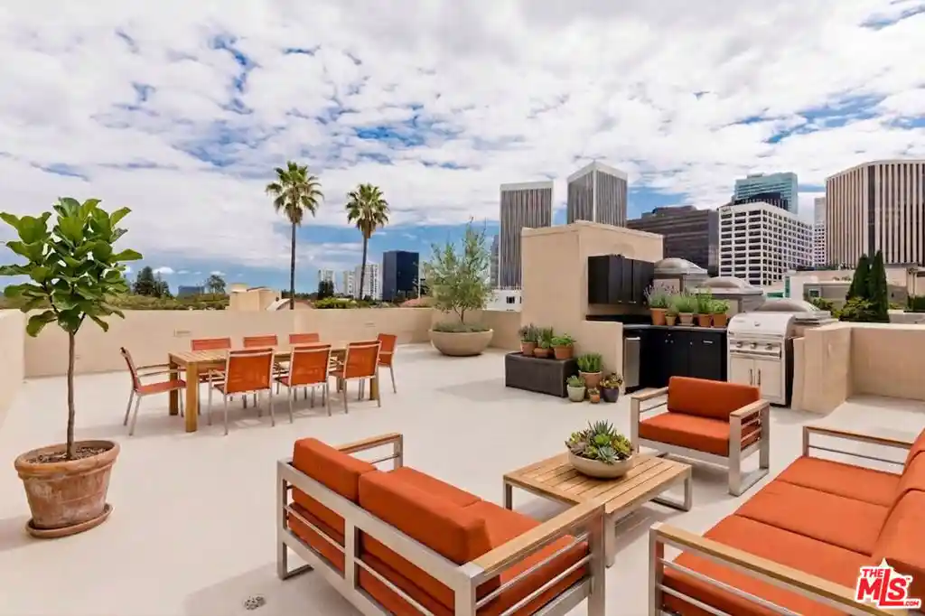
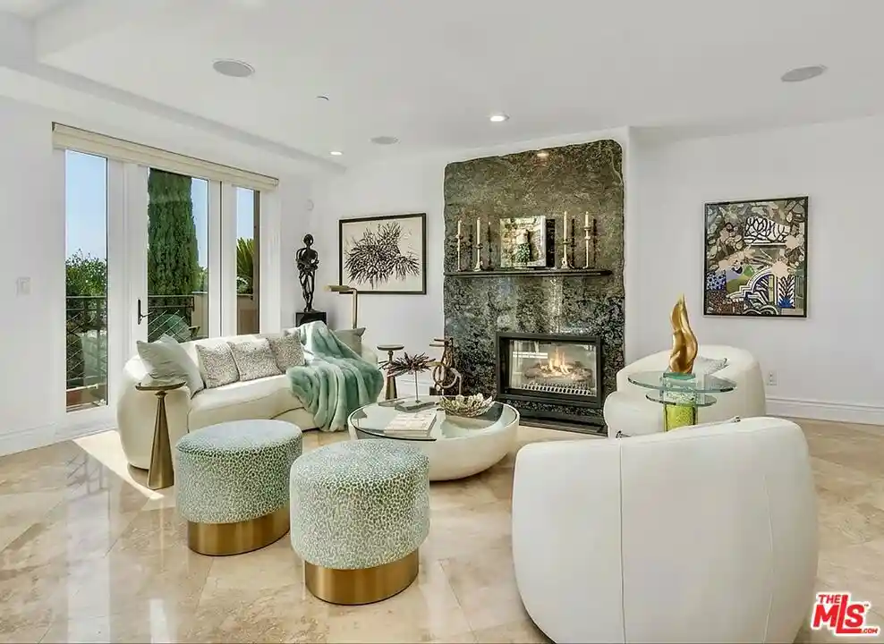
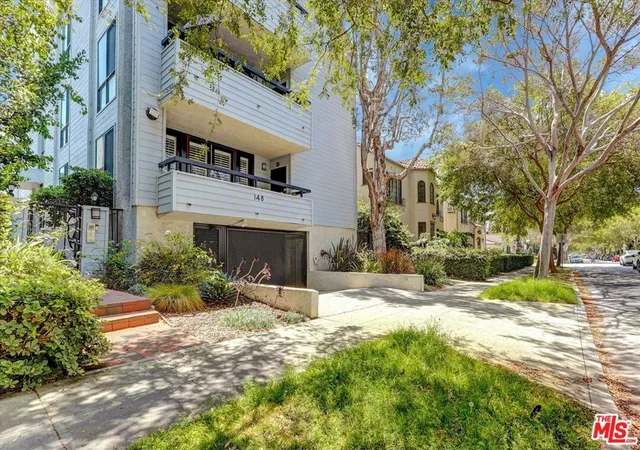
Experience refined living in the heart of Beverly Hills in this elegant residence, with a rare private courtyard and an exceptional sense of space. A gated entry welcomes you into a sophisticated home featuring new hardwood flooring, high ceilings, recessed lighting and generous storage throughout. The inviting living room is framed by expansive floor-to-ceiling windows that open to a lovely balcony, while a marble fireplace adds warmth and sophistication. The living space flows seamlessly into the formal dining area, creating an inviting setting for both everyday living and entertaining. A newly updated kitchen offers sleek cabinetry, beautiful countertops, and a charming breakfast area. The spacious primary suite is a true retreat, entered through its own private door and featuring high ceilings, a generous walk-in closet with built-ins, a second balcony, and a large en-suite bathroom with separate vanities and a bathtub. Across the hall, the guest bedroom features elegant glass-door wardrobes and opens directly to the private courtyard, complemented by a spacious adjacent bathroom. Set within a boutique 18-residence building, enjoy an array of amenities including an outdoor pool & jacuzzi, cable TV & Internet, earthquake insurance, and 2 side-by-side parking spaces with private storage. Ideally located moments from Rodeo Dr, Beverly Hills High School, Century City, and premier shopping and dining, offering an elevated lifestyle in a prime location.
- Houzeo last checked: 1 hour ago
- Listing updated: October 23, 2026 at 5:42 pm
- Source: California Regional MLS-CA | MLS#: 26985669

This condo is in:
 Hot Tub / Spa
 Resident Storage
 Swimming Pool
 Controlled Access
 Security
Property Details
Status
Active
Type
Condominium
No. of Stories
3
County
City
Neighborhood
Year Built
1974
HOA Fees
$1218/mo
Finished Area
1,858 sqft
Lot Size
28,071 sqft lot
Basement Area
- sqft
MLS Name
California Regional MLS
MLS Number
26985669
MLS Status
Active
Days on Market
49

Continue Your Journey in App
Find your dream home, receive real-time updates, and many more!
Continue Your Journey in App
Find your dream home, receive real-time updates, and many more!
Location
HOA Management
N/A
HOA Fees
$1,218/ Monthly
Amenities
 Amenities and services may be covered by one or multiple associations and service providers.
 Spa
 Pool
 Cable TV
 EarthquakeInsurance
Disclaimer: Amenities are based on third-party information and may vary; buyers must independently verify all amenities, as information is deemed reliable but not guaranteed.
Facts & Features
Rooms
Bedrooms & bathrooms
Bedrooms: 2
Bathrooms: 2
Interior
Appliances
Dishwasher, Disposal, Refrigerator, Dryer, Washer
Flooring
Tile, Wood
Cooling
Central Air
Heating
Central
Construction
Year Built
Year Built: 1974
Home type
Condominium
Architectural Style
Contemporary
Utilities & Energy
Parking Features
Assigned, Gated, Side By Side
Security Features
Carbon Monoxide Detectors, Security Gate, Smoke Detectors
Association Amenities
Pool, Spa Hot Tub, Cable Tv
Pool Features
Above Ground, Association
Fireplace Features
Living Room
Other Features
Disclosures
Covenants Restrictions Disclosure
Price History
| Date | Event | Price |
|---|---|---|
10/07/2026 Source: | Price Decreased | $1,250,000 -7.41% $673/sqft |
09/09/2026 Source: | Listed for Sale | $1,350,000 $727/sqft |
09/09/2026 Source: | Price Increased | $1,350,000 +19185.71% $727/sqft |
03/14/2025 Source: | Off Market | $7,000 -99.50% $4/sqft |
03/12/2025 Source: | Listed for Sale | $1,390,000 +17275.00% $748/sqft |

Show more
Nearby Homes

Find Homes by Property Features in Beverly Hills, CA
Nearby New Homes For Sale


Based on information from California Regional Multiple Listing Service, Inc. as of Oct 29, 2026, 06:30AM and /or other sources. All data, including all measurements and calculations of area, is obtained from various sources and has not been, and will not be, verified by broker or MLS. All information should be independently reviewed and verified for accuracy. Properties may or may not be listed by the office/agent presenting the information. Information being provided is for consumers’ personal, non-commercial use and may not be used for any purpose other than to identify prospective properties consumers may be interested in purchasing. This website may not include listings or property addresses of sellers who have directed their listing brokers to withhold their listing or their property address from display on the Internet. © 2026 California Regional Multiple Listing Service. All Rights Reserved.
 Advertising Broker: William Johnson DRE #01463271 | William Johnson Brokerage
