- Overview
- Description
- Property Details
- Location
- Facts & Features
- Getting Around
- Nearby Homes

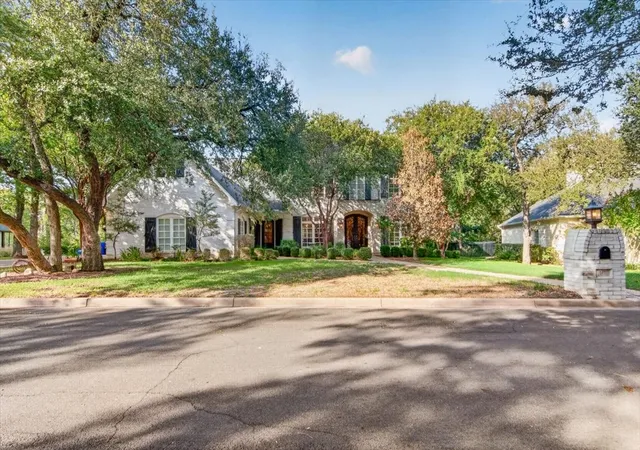
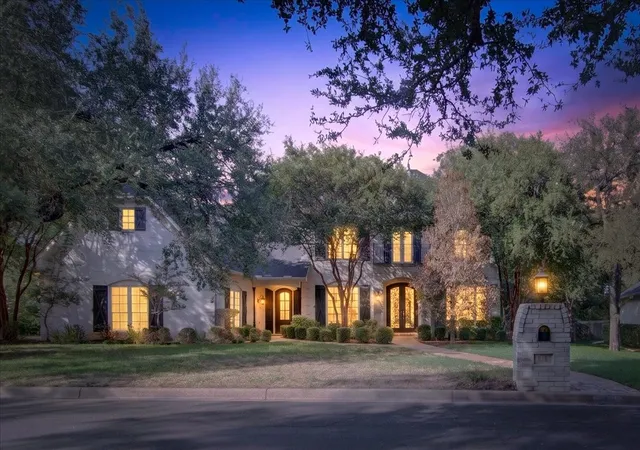
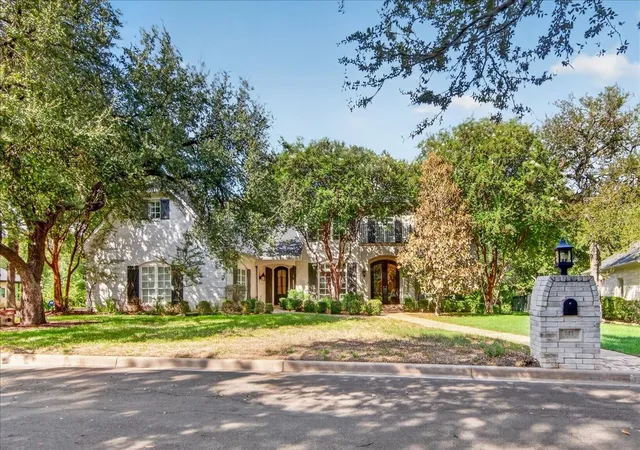
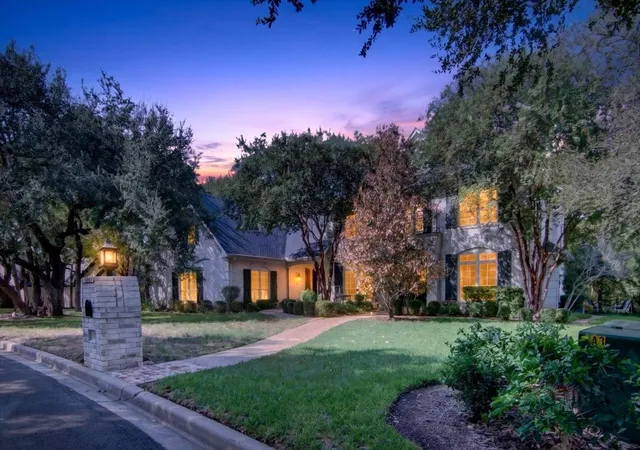
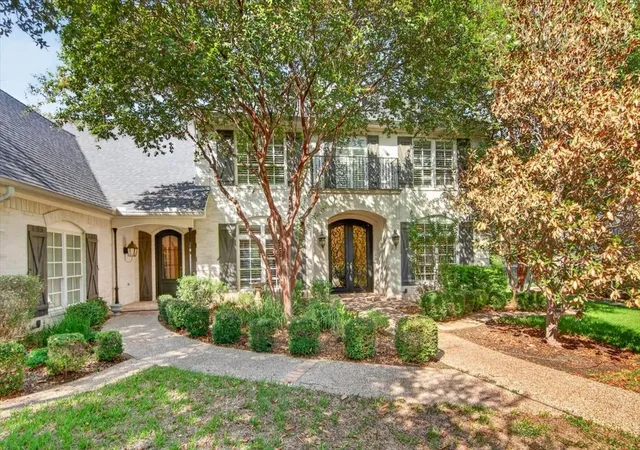


$988,000
Monthly Est:$4,918
 4 Beds
 4 Baths
3 full baths + 1 half bath
 4,441sqft
141 Shady Trl, Waco, TX 76657
$988,000
$4,918/moEst:
Get Pre-Approved
Single Family Residence
Built in 2005
$-- HOA
1.21 acres lot
$222/sq.ft
Description
Welcome to 141 Shady Trail, an extraordinary estate-style residence set amidst 1.2 picturesque acres with direct access to Harris Creek and located in the highly desired Stone Creek Ranch subdivision. Surrounded by mature trees and exceptional natural beauty, this remarkable property offers an uncommon combination of refined living, expansive spaces, and a private connection to nature.
From the moment you enter, the wood floors and the homes generous scale and sophisticated design are immediately apparent. Formal living and dining spaces provide an elegant setting for entertaining, while the impressive family room with wall of built ins takes center stage with a beautiful gas fireplace which is also framed by built in cabinetry. The open concept design creates a seamless transition into the gourmet kitchen featuring a gas cooktop, abundant cabinetry, generous workspace , granite counter tops, walk in pantry, and spacious breakfast area.
The primary retreat overlooks the lush, tree covered grounds and provides a tranquil escape at the end of the day. The bath features a soaking tub, dual vanities, oversized walk in shower, and a custom designed walk in closet. The utility room has a sink and even a second dishwasher. Upstairs, the home's flexible design continues with a spacious game and entertainment room, complete with an additional frig and microwave as well as study or office. Three generously sized bedrooms and two baths provide comfortable accommodations for family or guests, including one with its own private en-suite bath. Multiple levels of expansive decking cascade toward the lower portion of the beautifully wooded grounds and one of a kind setting. Midway ISD.
- Houzeo last checked: 1 hour ago
- Listing updated: September 21, 2026 at 4:05 pm
- Listing Provided by: Sue Milam Reed | Kelly, Realtors (254) 741-1500
- Source: NTREIS MLS-TX | MLS#: 21382540

Property Details
Status
Active
Type
Single Family Residence
No. of Stories
2
County
City
Neighborhood
Year Built
2005
HOA Fees
-
Finished Area
4,441 sqft
Lot Size
1.21 acres lot
Basement Area
- sqft
MLS Name
NTREIS MLS
MLS Number
21382540
MLS Status
Active
Cumulative Days on Market
3

Continue Your Journey in App
Find your dream home, receive real-time updates, and many more!
Continue Your Journey in App
Find your dream home, receive real-time updates, and many more!
Location
Facts & Features
Rooms
Bedrooms & bathrooms
Bedrooms: 4
Bathrooms: 4
BonusRoom
Level: First
Area: 0.00 Square Feet
Dimensions: 0 x 0
UtilityRoom
Level: First
Area: 0.00 Square Feet
Dimensions: 0 x 0
Office
Level: Second
Area: 0.00 Square Feet
Dimensions: 0 x 0
HalfBath
Level: First
Area: 0.00 Square Feet
Dimensions: 0 x 0
FullBath
Level: Second
Area: 0.00 Square Feet
Dimensions: 0 x 0
PrimaryBedroom
Level: Second
Area: 0.00 Square Feet
Dimensions: 0 x 0
MediaRoom
Level: Second
Area: 0.00 Square Feet
Dimensions: 0 x 0
PrimaryBathroom
Level: First
Area: 0.00 Square Feet
Dimensions: 0 x 0
PrimaryBedroom
Level: First
Area: 0.00 Square Feet
Dimensions: 0 x 0
BreakfastRoomNook
Level: First
Area: 0.00 Square Feet
Dimensions: 0 x 0
Kitchen
Level: First
Area: 0.00 Square Feet
Dimensions: 0 x 0
FamilyRoom
Level: First
Area: 0.00 Square Feet
Dimensions: 0 x 0
DiningRoom
Level: First
Area: 0.00 Square Feet
Dimensions: 0 x 0
LivingRoom
Level: First
Area: 0.00 Square Feet
Dimensions: 0 x 0
Interior
Flooring
Brick, Carpet, Ceramic Tile, Wood
Exterior Features
Rain Gutters, Fire Pit
Window Features
Shutters, Window Coverings
Interior Features
Built In Features, Chandelier, Central Vacuum, Double Vanity, Granite Counters, High Speed Internet
Heating
Central, Propane
Cooling
Central Air, Ceiling Fans, Electric
Appliances
Double Oven, Dishwasher, Electric Water Heater, Gas Cooktop, Disposal, Refrigerator, Wine Cooler
Sewer
Public Sewer
Construction
Year Built
Year Built: 2005
Home type
Single Family Residence
Construction Materials
Brick
Architectural Style
Traditional, Detached
Foundation Details
Slab
Property Condition
Resale
Roof
Composition
Utilities & Energy
Pool Features
None
Laundry Features
Washer Hookup, Dryer Hookup, Electric Dryer Hookup, Laundry In Utility Room
Fireplace Features
Gas Log, Living Room, Propane
Parking Features
Driveway, Garage, Garage Door Opener, Inside Entrance, Kitchen Level, Garage Faces Side
Water Source
Public
Utilities
Electricity Available, Propane, Sewer Available, Separate Meters, Water Available
Security Features
Security System, Carbon Monoxide Detectors, Smoke Detectors
Other Features
Lot Features
Interior Lot, Landscaped, Rolling Slope, Many Trees, Subdivision, Sprinkler System
Vegetation
Partially Wooded
Patio And Porch Features
Covered, Deck
Subdivision Name
Stone Creek Ranch
Price History
| Date | Event | Price |
|---|---|---|
09/19/2026 Source: | Listed for Sale | $988,000 -5.82% $222/sqft |
08/04/2025 Source: | Sold | $1,049,000 $236/sqft |
07/15/2025 Source: | Pending | $1,049,000 $236/sqft |
07/05/2025 Source: | Contingent (Active Under Contract) | $1,049,000 $236/sqft |
06/17/2025 Source: | Price Decreased | $1,049,000 -4.64% $236/sqft |

Show more
Nearby Homes

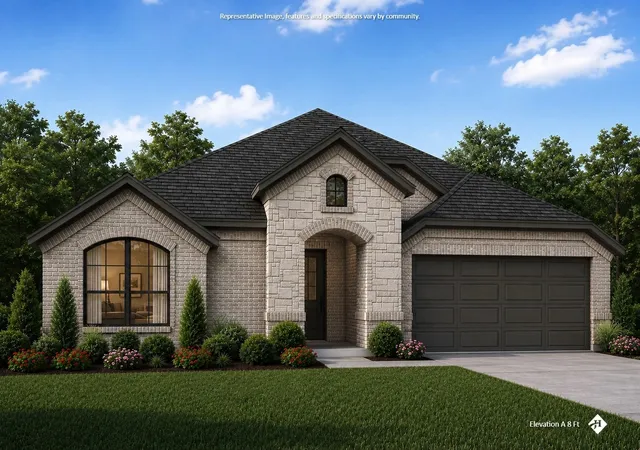
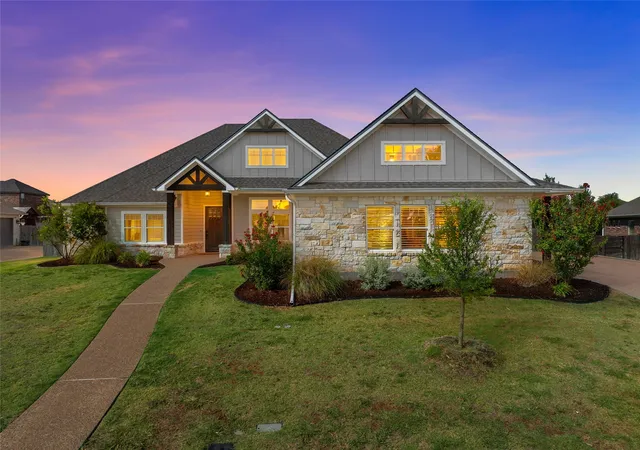
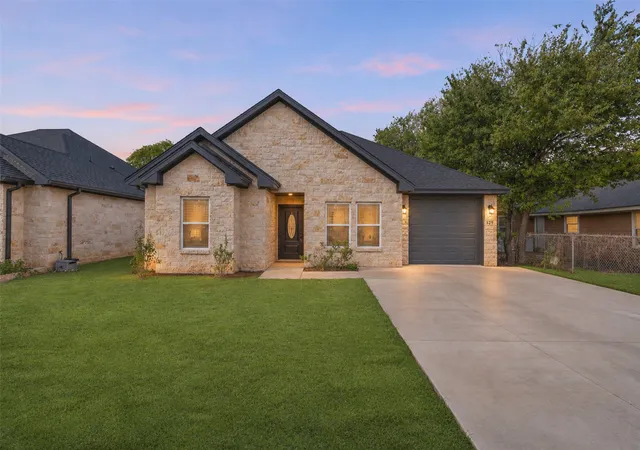
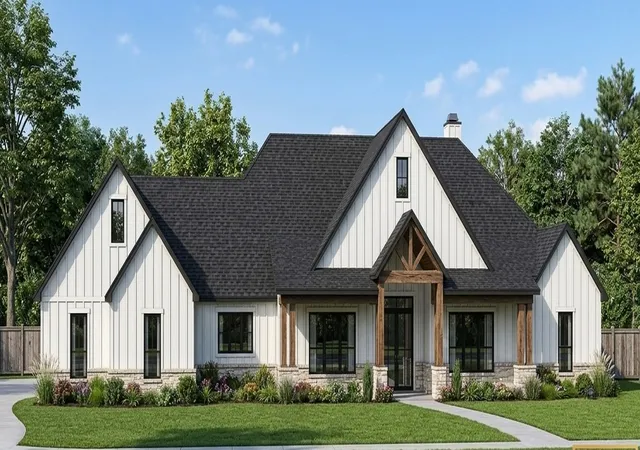

Find Homes by Property Features in Waco, TX
Nearby New Homes For Sale

Based on information from the North Texas Real Estate Information Systems, Inc., through Nov 05, 2026, 12:45PM. Information is provided exclusively for consumers’ personal, non-commercial use. It may not be used for any purpose other than to identify prospective properties consumers may be interested in purchasing. Data is deemed reliable but is not guaranteed accurate. This website may not include listings or property addresses of sellers who have directed their listing brokers to withhold their listing or their property address from display on the Internet. ©2026 North Texas Real Estate Information Systems, Inc. All Rights Reserved.
 Advertising Broker: Michelle Brecker | Pathway To Home Realty
