- Overview
- Description
- Property Details
- Location
- Facts & Features
- Getting Around
- Nearby Homes

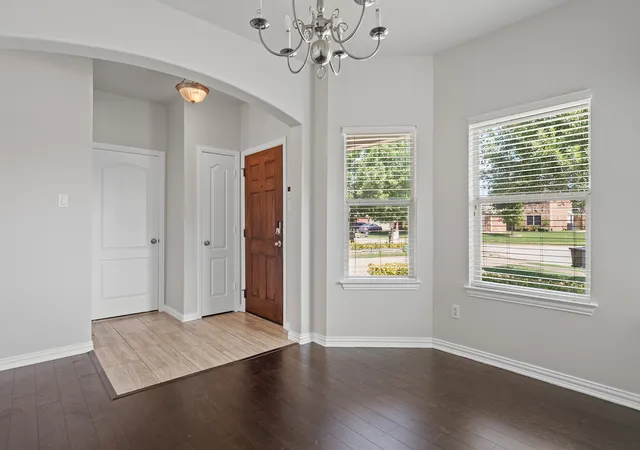


$304,995
Monthly Est:$1,518
 4 Beds
 3 Baths
2 full baths + 1 half bath
 2,507sqft
141 Toma Hawk Dr, Greenville, TX 75402
$304,995
$1,518/moEst:
Get Pre-Approved
Single Family Residence
Built in 2004
$-- HOA
0.18 acre lot
$122/sq.ft
Description
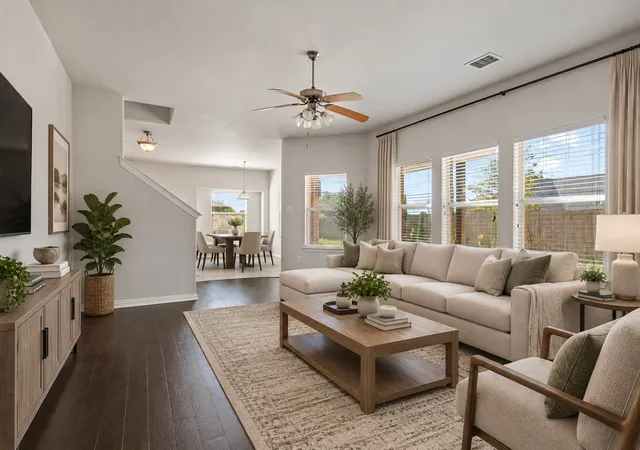
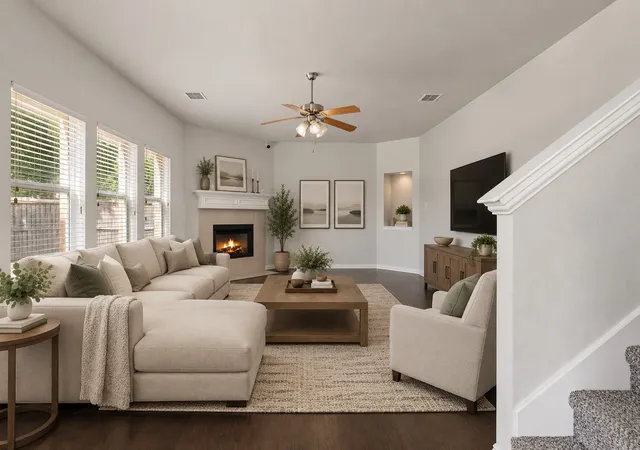
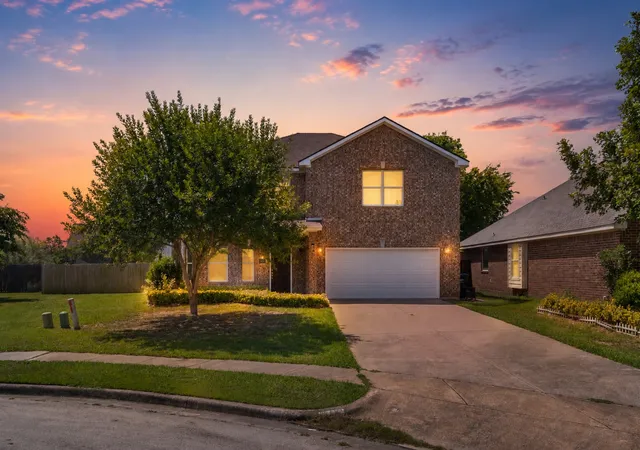
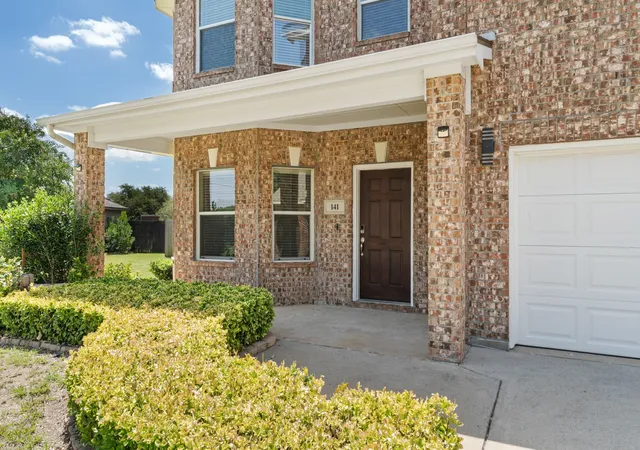
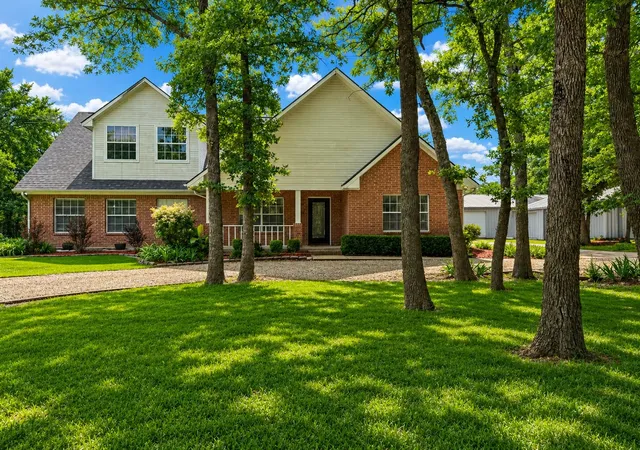
Welcome to 141 Toma Hawk Dr, a spacious 4-bedroom, 2.5-bath home on a cul-de-sac with a massive yard for kids and pets to enjoy. Built in 2004, this two-story home combines a functional layout with generous room sizes, abundant natural light, and plenty of space for everyday living and entertaining. The first floor features durable wood-look and tile flooring, a formal dining area, and a large living room anchored by a fireplace and a wall of windows overlooking the backyard. The kitchen offers granite countertops, golden oak cabinetry, elegant mosaic tile backsplash, stainless-steel appliances, breakfast bar, pantry, and an adjoining breakfast area. Upstairs, you'll find spacious secondary bedrooms along with an oversized primary suite with plenty of room for a sitting area. The primary bath includes dual vanities, a soaking tub, separate shower, and generous closet space. Outside, enjoy a covered front porch, attached two-car garage, covered rear patio, and a large fenced backyard with room to play, garden, entertain, or create your own outdoor retreat. Mature trees and established landscaping add to the home's curb appeal, while the brick-and-siding exterior offers a classic Texas look. Major recent improvement: both HVAC units were replaced in December 2024 and remain under a service contract, offering added peace of mind for the next owner. Conveniently located with access to I-30 and Greenville shopping, dining, schools, and everyday amenities, this home delivers space, functionality, and important mechanical updates in an established neighborhood. Come see all that this home has to offer!
- Houzeo last checked: 12 hours ago
- Listing updated: September 26, 2026 at 9:32 pm
- Listing Provided by: Khuong Do (214) 449-8896 | Seeto Realty (972) 509-7100
- Source: NTREIS MLS-TX | MLS#: 21358741

Property Details
Status
Active
Type
Single Family Residence
No. of Stories
2
County
City
Neighborhood
--
Year Built
2004
HOA Fees
-
Finished Area
2,507 sqft
Lot Size
0.18 acre lot
Basement Area
- sqft
MLS Name
NTREIS MLS
MLS Number
21358741
MLS Status
Active
Cumulative Days on Market
44

Continue Your Journey in App
Find your dream home, receive real-time updates, and many more!
Download App
Continue Your Journey in App
Find your dream home, receive real-time updates, and many more!
Location
Facts & Features
Rooms
Bedrooms & bathrooms
Bedrooms: 4
Bathrooms: 3
Bedroom
Level: Second
Area: 169.00 Square Feet
Dimensions: 13 x 13
Bedroom
Level: Second
Area: 130.00 Square Feet
Dimensions: 10 x 13
Bedroom
Level: Second
Area: 120.00 Square Feet
Dimensions: 10 x 12
PrimaryBedroom
Level: Second
Area: 256.00 Square Feet
Dimensions: 16 x 16
DiningRoom
Level: First
Area: 110.00 Square Feet
Dimensions: 10 x 11
BreakfastRoomNook
Level: First
Area: 126.00 Square Feet
Dimensions: 14 x 9
LivingRoom
Level: First
Area: 300.00 Square Feet
Dimensions: 20 x 15
Interior
Appliances
Dishwasher, Electric Range, Disposal, Microwave
Interior Features
Chandelier, Open Floorplan, Pantry
Heating
Central
Cooling
Central Air
Sewer
Public Sewer
Construction
Year Built
Year Built: 2004
Home type
Single Family Residence
Architectural Style
Detached
Utilities & Energy
Utilities
Sewer Available, Water Available
Water Source
Public
Parking Features
Door Multi, Driveway, Garage, Garage Door Opener
Pool Features
None
Fireplace Features
Living Room
Other Features
Lot Features
Cul De Sac
Subdivision Name
Cedar Creek Add Sec I Ph I
Price History
| Date | Event | Price |
|---|---|---|
08/23/2026 Source: | Price Decreased | $319,995 -3.03% $128/sqft |
08/13/2026 Source: | Listed for Sale | $329,995 +8.20% $132/sqft |
08/13/2026 Source: | Price Increased | $304,995 +32.66% $122/sqft |
11/01/2019 Source: | Sold | $229,900 $92/sqft |

Nearby Homes





Find Homes by Property Features in Greenville, TX
Nearby New Homes For Sale

Based on information from the North Texas Real Estate Information Systems, Inc., through Oct 07, 2026, 06:00AM. Information is provided exclusively for consumers’ personal, non-commercial use. It may not be used for any purpose other than to identify prospective properties consumers may be interested in purchasing. Data is deemed reliable but is not guaranteed accurate. This website may not include listings or property addresses of sellers who have directed their listing brokers to withhold their listing or their property address from display on the Internet. ©2026 North Texas Real Estate Information Systems, Inc. All Rights Reserved.
 Advertising Broker: Michelle Brecker | Pathway To Home Realty