- Overview
- Description
- Property Details
- Location
- Facts & Features
- Getting Around
- Nearby Homes


$399,000
Monthly Est:$1,986
 3 Beds
 1 Bath
1 full bath
 1,800sqft
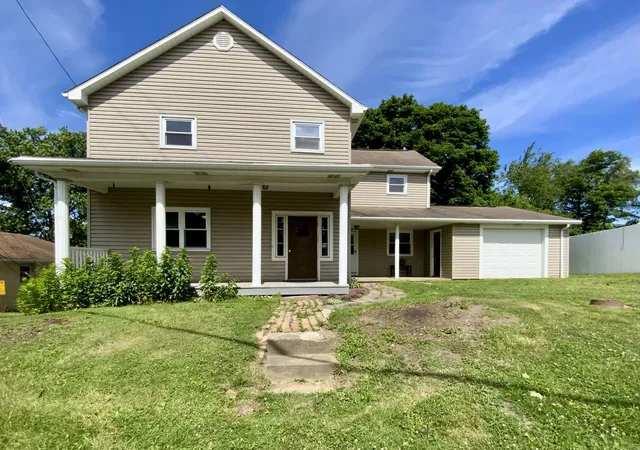
141 Upper Service Rd, Green Twp, PA 15050
$399,000
$1,986/moEst:
Get Pre-Approved
Single Family Residence
Built in 2000
$-- HOA
6 acres lot
$222/sq.ft
Description
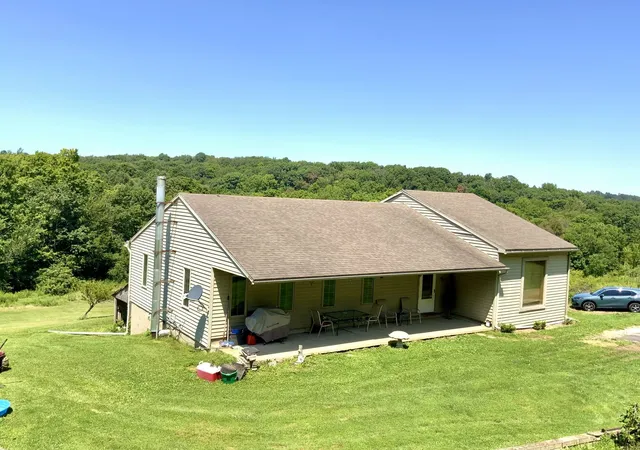
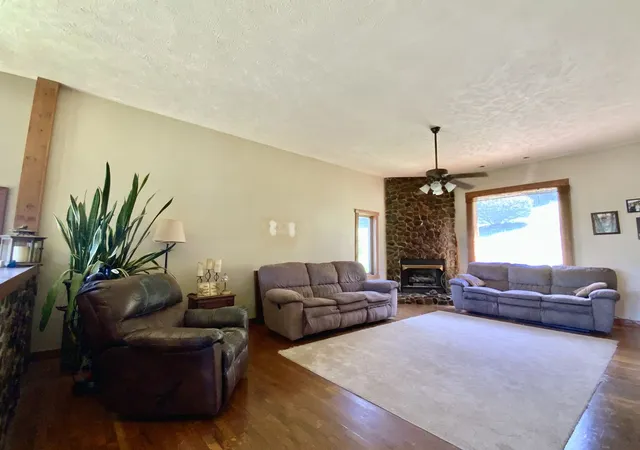
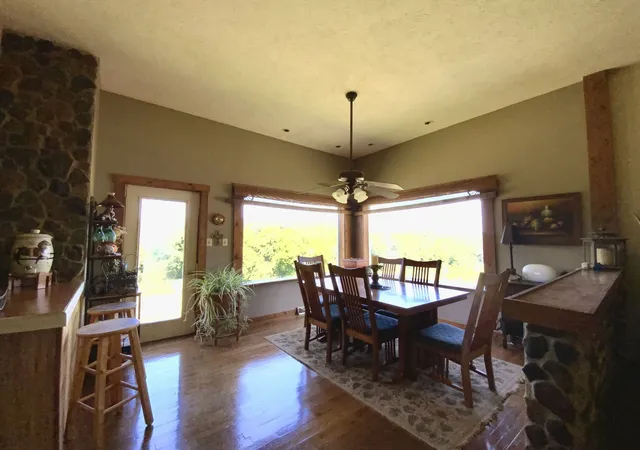
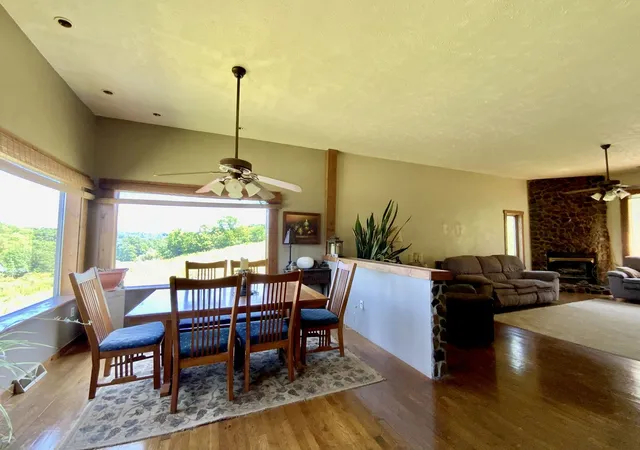
Tucked into a private setting and built in 2000, this home offers a comfortable layout with inviting living spaces and appealing natural light throughout. The main living area features an open floor plan that brings the living room, kitchen, and dining area together in one spacious gathering space, creating an airy feel and an easy flow from room to room. Hardwood flooring adds warmth and character to the shared living areas, while large windows in the living room and dining area frame attractive views and allow abundant daylight to fill the interior.
The living room is highlighted by a stone propane feature that serves as a striking focal point and adds a sense of charm to the space. The open design continues into the dining area, which is positioned to take advantage of the large windows and the view beyond. With the kitchen open to both the dining area and living room, the overall arrangement feels connected and functional, making everyday living and entertaining especially convenient.
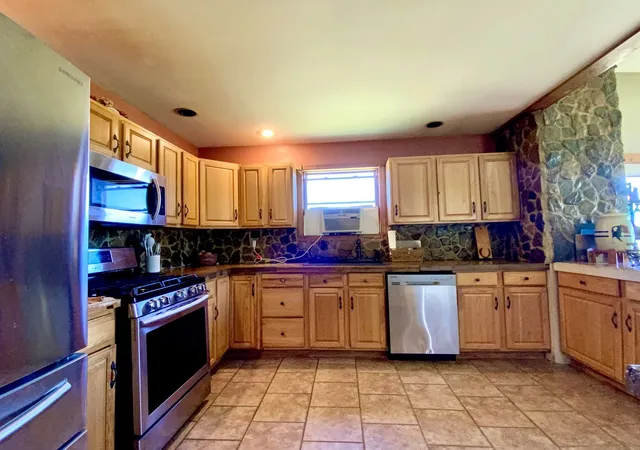
The kitchen includes a large work area that provides generous space for meal preparation, organization, and daily use. Newer appliances enhance the kitchen’s practicality, while ceramic tile flooring offers durability and easy maintenance. Its open relationship to the adjoining rooms helps maintain sightlines across the main living spaces and contributes to the bright, spacious atmosphere shown throughout the home.
The Oil and Gas Lease on the 6 acres included in the sale has an estimated value of $40,000 or $3000 a year.
The bathroom is thoughtfully arranged with a double bowl vanity, a tub and shower combination, a private lavatory area, and ceramic tile flooring. These features provide both function and comfort while maintaining a clean, practical design.
Constructed with 2x6 exterior walls, full basement with rough ins for bathroom. 2 stall barn with feed storage.
There is a woodburner in the basement which would save on heating cost.
- Houzeo last checked: 7 minutes ago
- Listing updated: October 3, 2026 at 12:26 am
- Listing Provided by: Betty Patterson (412) 262-5500 DRE #RS223338L | HOWARD HANNA REAL ESTATE SERVICES (412) 262-5500
- Source: West Penn MLS-PA | MLS#: 1770825

Property Details
Status
Active
Type
Single Family Residence
No. of Stories
1
County
City
Neighborhood
--
Year Built
2000
HOA Fees
-
Finished Area
1,800 sqft
Lot Size
6 acres lot
Basement Area
- sqft
MLS Name
West Penn MLS
MLS Number
1770825
MLS Status
Active
Days on Market
50

Continue Your Journey in App
Find your dream home, receive real-time updates, and many more!
Download App
Continue Your Journey in App
Find your dream home, receive real-time updates, and many more!
Location
Facts & Features
Rooms
Bedrooms & bathrooms
Bedrooms: 3
Bathroom: 1
EntryFoyer
Level: Main
Area: 98.00 Square Feet
Dimensions: 14x7
Laundry
Level: Basement
Bedroom3
Level: Main
Area: 121.00 Square Feet
Dimensions: 11x11
Bedroom2
Level: Main
Area: 121.00 Square Feet
Dimensions: 11x11
PrimaryBedroom
Level: Main
Area: 143.00 Square Feet
Dimensions: 11x13
Kitchen
Level: Main
Area: 130.00 Square Feet
Dimensions: 10x13
DiningRoom
Level: Main
Area: 143.00 Square Feet
Dimensions: 11x13
LivingRoom
Level: Main
Area: 330.00 Square Feet
Dimensions: 15x22
Interior
Sewer
Septic Tank
Window Features
Screens, Window Treatments
Interior Features
Window Treatments
Heating
Forced Air, Propane
Appliances
Some Gas Appliances, Dishwasher, Microwave, Refrigerator, Stove
Flooring
Tile, Carpet
Construction
Year Built
Year Built: 2000
Home type
Single Family Residence
Roof
Asphalt
Property Condition
Resale
Architectural Style
Ranch
Construction Materials
Vinyl Siding
Utilities & Energy
Parking Features
Off Street
Pool Features
None
Water Source
Well
Fireplace Features
Propane
Basement
Full, Walk Out Access
Price History
| Date | Event | Price |
|---|---|---|
08/20/2026 Source: | Price Decreased | $399,000 -10.34% $222/sqft |
08/20/2026 Source: | Listed for Sale | $445,000 $247/sqft |

Nearby Homes


Find Homes by Property Features in Green Twp, PA

Based on information from the West Penn Mutli-List, INC through Oct 10, 2026, 12:15PM. Information is provided exclusively for consumers’ personal, non-commercial use and may not be used for any purpose other than to identify prospective properties consumers may be interested in purchasing. Information is deemed reliable but not guaranteed. © 2026 West Penn Multi-List, Inc. All Rights Reserved.
 Advertising Broker: Daniel Demers | Sell Your Home Services