- Overview
- Description
- Property Details
- Location
- Facts & Features
- Getting Around
- Nearby Homes


Street View
$679,900
Monthly Est:$3,384
 4 Beds
 3 Baths
2 full baths + 1 half bath
 2,622sqft
1410 Castle Ave, Philadelphia, PA 19145
$679,900
$3,384/moEst:
Get Pre-Approved
Single Family Residence
Built in 1895
$-- HOA
1,866 sqft lot
$259/sq.ft
Description
Classic Philadelphia charm in the heart of Newbold! This spacious 3-story semi-detached 4 Bed / 2.5 Bath home is located directly across the street from the Di Silvestro Playground and just a two-minute walk to the Tasker-Morris train station! This home is filled with character and comes fully equipped with a full array of solar panels (owned), a high-efficiency heat pump with central air conditioning, and solid oak hardwood flooring throughout. As you pass through the wrought-iron gated entry, you are welcomed by a tranquil curbside garden, a rain barrel, and a covered front porch. From the side vestibule, enter through the triple-panel glass front door into a main floor that boasts 10-foot ceilings and features a foyer, living room, dining room, kitchen, and half bath. The living room showcases a beautiful decorative fireplace with a classic marble and wood surround, original double crown molding, a glass chandelier with a ceiling medallion, double French doors with transom windows that provide access to the front porch, and original knotted walnut inlays that run through the perimeter of the room and into the foyer. In the dining room, you will find recessed lighting, crown molding, a modern staggered chandelier, and a coffered ceiling panel. The recently renovated kitchen features marble-style quartz countertops, recessed lighting, brushed brass hardware, and stainless steel KitchenAid appliances, including a refrigerator, a wood-paneled dishwasher, and a wall microwave/oven combo. The left side of the kitchen offers an abundance of custom solid cherry wood oversized shaker-style cabinetry with full-height pantry cabinets and deep storage drawers. The right side features a chef-style vented range hood over an induction cooktop, 42-inch white accent wall cabinetry, a stunning geometric backsplash, and a recessed kitchen niche for cookbooks and appliances. Completing the main floor is a recently remodeled half-bath with a pocket door and decorative wallpaper, along with oversized double sliding glass doors that flood the kitchen with sunlight and lead seamlessly to a serene back patio perfect for outdoor entertaining. Ascend to the second floor to find two very large bedrooms with great closet space and a renovated full hall bath featuring a clawfoot tub, floor-to-ceiling beveled subway tile, and custom penny tile flooring. The bedroom to the right includes an additional attached room, which could serve as a fifth bedroom, sitting room, home office, or a massive walk-in closet. At the landing of the third floor is a conveniently located laundry room with storage cabinetry, a sink with a backsplash, and decorative flooring. The large front bedroom is perfect for a guest suite or an additional living room to complement the primary suite. Across the hall, the primary ensuite bedroom is sure to impress and features double custom-built-in armoires for extensive clothing storage, a ceiling fan, and recessed lighting. The recently renovated primary bathroom offers a large double vanity, a frameless glass shower with a rainfall head and wand, white subway tile wainscoting with a slim black accent line, and classic hex mosaic flooring with radiant floor heating. The full basement is unfinished and a great space for additional storage. The location can’t be beat! A short walk to all the restaurants, bars, and shopping Passyunk Avenue has to offer. Don’t miss your chance to see this home, schedule your showing today!
- Houzeo last checked: 9 minutes ago
- Listing updated: March 11, 2026 at 2:02 am
- Listing Provided by: Jonathan C Christopher (267) 342-1856 , Madeline Whitney (609) 414-3917 | Christopher Real Estate Services (888) 896-1034
- Source: Bright MLS-NJ | MLS#: PAPH2582462

Property Details
Status
Pending
Type
Single Family Residence
No. of Stories
-
County
City
Neighborhood
Year Built
1895
HOA Fees
-
Finished Area
2,622 sqft
Lot Size
1,866 sqft lot
Basement Area
- sqft
MLS Name
Bright MLS
MLS Number
PAPH2582462
MLS Status
PENDING-BRIGHT
Days on Market
2

Continue Your Journey in App
Find your dream home, receive real-time updates, and many more!
Download App
Continue Your Journey in App
Find your dream home, receive real-time updates, and many more!
Location
Facts & Features
Rooms
Bedrooms & bathrooms
Bedrooms: 4
Bathrooms: 3
Interior
Heating
Heat Pump Electric Back Up, Radiant, Forced Air
Sewer
Public Sewer
Appliances
Cooktop, Built In Microwave, Dishwasher, Dryer, Oven Wall, Range Hood, Refrigerator, Stainless Steel Appliances, Washer, Water Heater
Exterior Features
Sidewalks
Flooring
Solid Hardwood
Interior Features
Built Ins, Ceiling Fan(s), Crown Moldings, Formal/separate Dining Room, Kitchen Gourmet, Pantry, Primary Bath(s), Recessed Lighting, Upgraded Countertops, Wood Floors
Cooling
Central A/c
Construction
Year Built
Year Built: 1895
Home type
Single Family Residence
Construction Materials
Stone, Stucco, Vinyl Siding
Property Condition
Excellent
Foundation Details
Stone
Architectural Style
Colonial
Utilities & Energy
Basement
Full, Unfinished
Fireplace Features
Non Functioning, Mantel(s)
Water Source
Public
Other Features
Patio And Porch Features
Patio, Porch
Subdivision Name
Newbold
Price History
| Date | Event | Price |
|---|---|---|
03/09/2026 Source: | Pending | $679,900 $259/sqft |
02/13/2026 Source: | Listed for Sale | $679,900 +65.02% $259/sqft |
04/05/2016 Source: | Price Increased | $412,000 +20.29% $157/sqft |
03/10/2006 Source: | Sold | $342,500 $131/sqft |

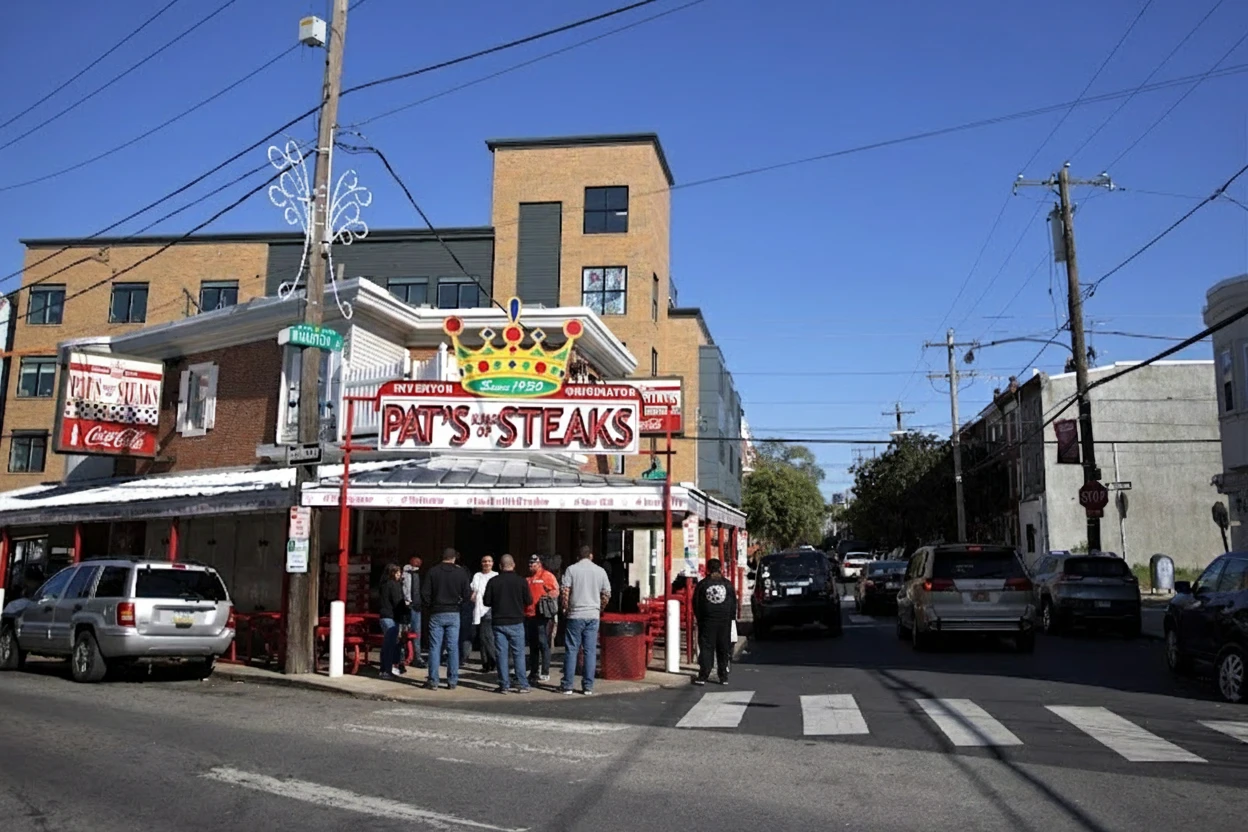
South Philadelphia Ranks #7 in Philadelphia, PA

Homes

Rental Prices

Median Home Price
Nearby Homes


Find Homes by Property Features in Philadelphia, PA


Based on information from Bright MLS through Oct 11, 2026, 02:45AM. Listing information is from various brokers who participate in the Bright MLS IDX program and not all listings may be visible on the site. The property information being provided on or through the website is for the personal, non-commercial use of consumers and such information may not be used for any purpose other than to identify prospective properties consumers may be interested in purchasing. Some properties which appear for sale on the website may no longer be available because they are for instance, under contract, sold or are no longer being offered for sale. Property information displayed is deemed reliable but is not guaranteed. IDX information is provided exclusively for personal, non-commercial use, and may not be used for any purpose other than to identify prospective properties consumers may be interested in purchasing. Information is deemed reliable but not guaranteed. © 2026 Bright MLS, Inc. All Rights Reserved. Click here for more information
 Advertising Broker: Joe Hawkins | Hawkins Real Estate Services